Charming 3 bedroom, 2 bath ranch home located in the beautiful Vineyards of Cambridge! Spacious lot with nicely landscaped backyard which backs up to green space. Open concept kitchen/dining/living room. Primary bedroom with step-in shower recently installed and walk-in closet. Lovely entry way with a covered front porch to enjoy your evening beverages. Covered back patio to do your outdoor entertaining. Large unfinished basement is a blank slate to add another bedroom as an egress window has been installed, room for family and friends to entertain, future game room with plenty more room for storage. The three car garage has ample space for storage and more shelving. Close to the neighborhood walking and biking path and close to the Glacial Drumlin Trail!
Offer-show
Price cut: $35.1K (9/11)
$499,900
702 Merlot Ln, Cambridge, WI 53523
3beds
1,750sqft
Single Family Residence
Built in 2021
0.28 Acres Lot
$493,000 Zestimate®
$286/sqft
$4/mo HOA
What's special
- --
- on Zillow
- 246
- views
- 6
- saves
Zillow last checked:
Listing updated:
Listed by:
Nancy Barth,
First Weber Inc
Source: SCWMLS,MLS#: 2030179
Facts & features
Interior
Bedrooms & bathrooms
- Bedrooms: 3
- Bathrooms: 2
- Full bathrooms: 2
- Main level bathrooms: 2
Primary bedroom
- Level: Main
- Area: 192
- Dimensions: 16 x 12
Bedroom 2
- Level: Main
- Area: 192
- Dimensions: 16 x 12
Bedroom 3
- Level: Main
- Area: 135
- Dimensions: 15 x 9
Kitchen
- Features: Breakfast Bar, Dishwasher, Disposal, Kitchen Island, Microwave, Pantry, Range/Oven, Refrigerator
- Level: Main
- Area: 196
- Dimensions: 14 x 14
Living room
- Level: Main
- Area: 345
- Dimensions: 23 x 15
Heating
- Forced Air
Cooling
- Central Air
Appliances
- Included: Washer, Dryer
- Laundry: Main Level
Features
- Walk-In Closet(s), Great room, Vaulted Ceiling(s), At Least 1 tub, Split bedrooms, Ceiling Fan(s), Exhaust Fan, Entrance Foyer, Primary Bath, Foyer
- Basement: Full,Full Size Windows/Exposed
- Number of fireplaces: 1
- Fireplace features: 1 fireplace, Gas
Interior area
- Total structure area: 1,750
- Total interior livable area: 1,750 sqft
- Finished area above ground: 1,750
Property
Parking
- Total spaces: 3
- Parking features: Additional Parking, Attached, Garage Door Opener
- Attached garage spaces: 3
- Has uncovered spaces: Yes
Features
- Levels: One
- Stories: 1
- Patio & porch: Patio, Front Porch, Covered
Lot
- Size: 0.28 Acres
- Features: Adjacent park/public land
Details
- Parcel number: 061201261221
- Zoning: Res
- Other equipment: Air exchanger, Dehumidifier
Construction
Type & style
- Home type: SingleFamily
- Architectural style: Ranch
- Property subtype: Single Family Residence
Materials
- Vinyl Siding, Brick
- Foundation: Poured concrete foundatn
Condition
- Year built: 2021
Utilities & green energy
- Sewer: Public Sewer
- Water: Public
- Utilities for property: Internet - Cable
Community & HOA
Community
- Security: Carbon Monoxide Detector(s), Smoke Detector(s)
- Subdivision: Vineyards at Cambridge
HOA
- Has HOA: Yes
- HOA fee: $50 annually
Location
- Region: Cambridge
Financial & listing details
- Price per square foot: $286/sqft
- Tax assessed value: $361,700
- Annual tax amount: $7,556
- Date on market: 8/11/2026
- Inclusions: refrigerator, stove/oven, garbage disposal, microwave, washer, dryer, garage door openers w/2 remotes, window treatments, aprilaire, by-pass water meter for outdoor watering
Estimated market value
$493,000
$468,000 - $518,000
$2,639/mo
Price history
| Date | Event | Price |
|---|---|---|
| 9/11/2026 | Price change | $499,900-6.6%$286/sqft |
Source: SCWMLS #2030179 Report a problem | ||
| 8/28/2026 | Listed for sale | $535,000+48.7%$306/sqft |
Source: SCWMLS #2030179 Report a problem | ||
| 11/22/2021 | Sold | $359,900+399.9%$206/sqft |
Source: Public Record Report a problem | ||
| 1/6/2021 | Listing removed | -- |
Source: SCWMLS Report a problem | ||
| 5/29/2020 | Listed for sale | $72,000-81.5%$41/sqft |
Source: Exclusive Real Estate Group, Inc. #1884423 Report a problem | ||
| 12/11/2019 | Listing removed | $389,750+2.6%$223/sqft |
Source: RE/MAX Preferred #1859230 Report a problem | ||
| 6/28/2019 | Sold | $380,000-2.5%$217/sqft |
Source: Agent Provided Report a problem | ||
| 6/3/2019 | Price change | $389,750+1.3%$223/sqft |
Source: RE/MAX Preferred #1859230 Report a problem | ||
| 5/30/2019 | Price change | $384,900-14.5%$220/sqft |
Source: EXP Realty, LLC #1835719 Report a problem | ||
| 1/14/2019 | Price change | $450,000+15.4%$257/sqft |
Source: Stark Company, REALTORS #1848167 Report a problem | ||
| 10/5/2018 | Price change | $389,900-2.5%$223/sqft |
Source: Badger Realty Group #1835719 Report a problem | ||
| 9/11/2018 | Listed for sale | $400,000$229/sqft |
Source: Badger Realty Group #1835719 Report a problem | ||
Public tax history
| Year | Property taxes | Tax assessment |
|---|---|---|
| 2024 | $7,183 +7% | $359,900 |
| 2023 | $6,712 -0.9% | $359,900 |
| 2022 | $6,776 +470% | $359,900 +639% |
| 2021 | $1,189 +16.9% | $48,700 |
| 2020 | $1,017 +632.2% | $48,700 |
| 2019 | $139 -0.1% | $48,700 +649.2% |
| 2018 | $139 -3.2% | $6,500 |
| 2017 | $144 +6368% | $6,500 +6400% |
| 2016 | $2 | $100 |
| 2015 | -- | -- |
Find assessor info on the county website
Monthly payment
Est. payment
Payment breakdown
Explore the cost of this home by adjusting the details. Changes won't be saved.Climate risks
Neighborhood: 53523
Nearby schools
Schools provided by the listing agent
- Elementary: Cambridge
- Middle: Nikolay
- High: Cambridge
- District: Cambridge
Source: SCWMLS. This data may not be complete. We recommend contacting the local school district to confirm school assignments for this home.
Similar homes
- $505,0003 bd1 ba1.7k sqft515 State Farm Rd, Deerfield, WI 53531For Sale
 MLS ID #2032840, Bre Denu. SCWMLS
 - $450,0005 bd3 ba1.7k sqft39 London Rd, Cambridge, WI 53523For Sale
 MLS ID #2029625, Don White. SCWMLS
 - $429,9002 bd2 ba1.3k sqft825 Vineyard Ct, Cambridge, WI 53523New Construction
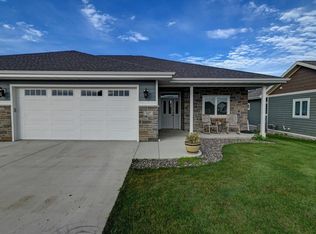 MLS ID #2022581, Jenna Rutkowski. SCWMLS
 - $429,9002 bd2 ba1.3k sqft827 Vineyard Dr, Cambridge, WI 53523For Sale
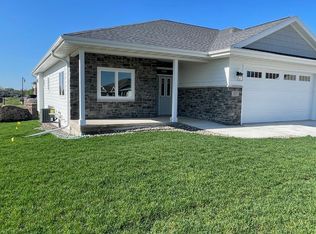 MLS ID #2022580, Jenna Rutkowski. SCWMLS
