
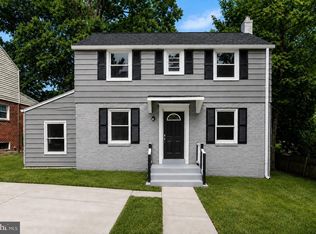
Move-in ready and thoughtfully updated, this spacious 5-bedroom home offers flexible living space, modern finishes, and a convenient Hyattsville location close to DC, Downtown Silver Spring, UMD, shopping, dining, parks, Metro, and the Purple Line. Features include hardwood floors, abundant natural light, an updated kitchen with quartz countertops and stainless steel appliances, renovated bathrooms, recessed lighting, and generous living and dining spaces. The main level has a living room, outstanding kitchen with access to the backyard. There are two bedrooms and one full bath on the main level. The upper level has two additional bedrooms and a full baths. The walk-out finished lower level provides additional living space with a bedroom, full bath, ideal for guests, extended living, or potential rental use. Enjoy a fenced backyard, patio, ample driveway parking. A versatile home combining comfortable everyday living, extensive updates, outdoor space, and excellent commuter convenience.
Coming soon 10/02
$649,999
702 Rittenhouse St, Hyattsville, MD 20783
5beds
1,975sqft
Single Family Residence
Built in 1951
6,099 Square Feet Lot
$370,000 Zestimate®
$329/sqft
$-- HOA
What's special
- 24 days
- 86
- 6
Zillow last checked:
Listing updated:
Listed by:
Mandy Kaur 571-278-8008,
Redfin Corp 3016586186
Source: Bright MLS,MLS#: MDPG2217832
Facts & features
Interior
Bedrooms & bathrooms
- Bedrooms: 5
- Bathrooms: 3
- Full bathrooms: 3
- Main level bathrooms: 1
- Main level bedrooms: 2
Basement
- Area: 550
Heating
- Programmable Thermostat, Electric
Cooling
- Central Air, Electric
Appliances
- Included: Dishwasher, Dryer, Microwave, Cooktop, Washer, Gas Water Heater
- Laundry: In Basement, Dryer In Unit, Has Laundry, Lower Level, Washer In Unit
Features
- Bathroom - Tub Shower, Built-in Features, Ceiling Fan(s), Entry Level Bedroom
- Flooring: Wood
- Basement: Connecting Stairway,Partial,Heated,Improved,Interior Entry,Exterior Entry,Partially Finished,Rear Entrance,Walk-Out Access
- Number of fireplaces: 1
Interior area
- Total structure area: 1,975
- Total interior livable area: 1,975 sqft
- Finished area above ground: 1,425
- Finished area below ground: 550
Property
Parking
- Parking features: On Street, Driveway
- Has uncovered spaces: Yes
Accessibility
- Accessibility features: Other
Features
- Levels: Three
- Stories: 3
- Patio & porch: Roof
- Pool features: None
Lot
- Size: 6,099 Square Feet
Details
- Additional structures: Above Grade, Below Grade
- Parcel number: 17171859891
- Zoning: RSF65
- Special conditions: Standard
Construction
Type & style
- Home type: SingleFamily
- Architectural style: Colonial
- Property subtype: Single Family Residence
Materials
- Brick
- Foundation: Other
Condition
- Excellent
- New construction: No
- Year built: 1951
- Major remodel year: 2026
Utilities & green energy
- Sewer: Public Sewer
- Water: Public
Community & HOA
Community
- Subdivision: Chillum Terrace
HOA
- Has HOA: No
Location
- Region: Hyattsville
Financial & listing details
- Price per square foot: $329/sqft
- Tax assessed value: $392,900
- Annual tax amount: $5,364
- Date on market: 10/2/2026
- Listing agreement: Exclusive Right To Sell
- Listing terms: Cash,Conventional,FHA,VA Loan
- Ownership: Fee Simple
Estimated market value
$370,000
$333,000 - $411,000
$3,289/mo
Price history
| Date | Event | Price |
|---|---|---|
| 8/20/2026 | Sold | $370,000-1.3%$187/sqft |
Source:  Bright MLS #MDPG2211604 Report a problem Bright MLS #MDPG2211604 Report a problem | ||
| 8/7/2026 | Pending sale | $375,000$190/sqft |
Source: Bright MLS #MDPG2211604 Report a problem | ||
| 8/1/2026 | Listed for sale | $375,000+188.7%$190/sqft |
Source: Bright MLS #MDPG2211604 Report a problem | ||
| 11/9/1993 | Sold | $129,900$66/sqft |
Source: Public Record Report a problem | ||
Public tax history
| Year | Property taxes | Tax assessment |
|---|---|---|
| 2026 | $5,764 +27.3% | $392,900 +8.8% |
| 2025 | $4,527 +23.7% | $361,000 +9.7% |
| 2024 | $3,660 +1.8% | $329,100 +1.8% |
| 2023 | $3,595 -1.8% | $323,300 -1.8% |
| 2022 | $3,660 +5.6% | $329,100 +5.6% |
| 2021 | $3,466 +5.2% | $311,700 +5.2% |
| 2020 | $3,294 -16.5% | $296,267 +11.6% |
| 2019 | $3,944 | $265,400 |
| 2018 | $3,944 +11.1% | $265,400 +11.1% |
| 2017 | $3,549 -4.2% | $238,800 +12.5% |
| 2016 | $3,703 | $212,200 +14.3% |
| 2015 | $3,703 | $185,600 |
| 2014 | $3,703 | $185,600 |
| 2013 | -- | $185,600 -20.9% |
| 2012 | -- | $234,500 |
| 2011 | -- | $234,500 |
| 2010 | -- | $234,500 -26.4% |
| 2009 | -- | $318,410 +14.1% |
| 2008 | -- | $279,016 +16.4% |
| 2007 | -- | $239,623 +19.7% |
| 2006 | -- | $200,230 +10% |
| 2005 | -- | $181,990 +11.1% |
| 2004 | -- | $163,750 +12.5% |
| 2003 | -- | $145,510 |
| 2002 | -- | $145,510 +6% |
| 2001 | -- | $137,243 |
Find assessor info on the county website
Monthly payment
Est. payment
Payment breakdown
Explore the cost of this home by adjusting the details. Changes won't be saved.Climate risks
Neighborhood: 20783
Nearby schools
Schools provided by the listing agent
- Elementary: Ridgecrest
- Middle: Nicholas Orem
- High: High Point
- District: Prince George's County Public Schools
Source: Bright MLS. This data may not be complete. We recommend contacting the local school district to confirm school assignments for this home.
Similar homes
- $699,0004 bd3 ba1.3k sqft303 Leighton Ave, Silver Spring, MD 20901For Sale

 MLS ID #MDMC2257230, Jose Rivera-Deleon, EXIT Realty Center. Bright MLS
 - $615,0004 bd4 ba1.9k sqft4509 32nd St, Mount Rainier, MD 20712For Sale
 MLS ID #MDPG2206942, Alex Martinez, The Agency DC. Bright MLS
 - $615,0004 bd3 ba1.4k sqft9205 Glenville Rd, Silver Spring, MD 20901For Sale
 MLS ID #MDMC2252942, Shalini Gidwani, Northrop Realty. Bright MLS
 - $875,0005 bd3 ba2.2k sqft7001 Aspen Ave, Takoma Park, MD 20912For Sale
 MLS ID #MDMC2256046, JR Ruzic, Keller Williams Realty. Bright MLS
 - $649,9004 bd4 ba1.5k sqft4041 7th St NE APT 1, Washington, DC 20017For SaleMLS ID #DCDC2283430, Tom Daley, Keller Williams Capital Properties. Bright MLS
- $625,0005 bd4 ba2.4k sqft10312 Buena Vista Ave, Lanham, MD 20706For SaleMLS ID #MDPG2213420, Tim Dudley, Dudley Pro Homes. Bright MLS
- $715,0006 bd3 ba2k sqft6204 Lombard St, Landover, MD 20785For SaleMLS ID #MDPG2215764, Yvette R Savoy, Colonial Realty. Bright MLS
- $679,5005 bd4 ba2.6k sqft2610 Silverdale Dr, Silver Spring, MD 20906For SaleMLS ID #MDMC2250090, Alda Lourenco, RE/MAX Realty Group. Bright MLS
- $749,9994 bd3 ba2.7k sqft703 Northwest Dr, Silver Spring, MD 20901For SaleMLS ID #MDMC2250330, Mandy Kaur, Redfin Corp. Bright MLS
- $585,0003 bd2 ba1.3k sqft710 Dryden St, Silver Spring, MD 20901For SaleMLS ID #MDMC2249658, Delilah Dane, Redfin Corp. Bright MLS
- $739,0003 bd3 ba1.3k sqft1601 Hamlin St NE, Washington, DC 20018For SaleMLS ID #DCDC2274270, Matt Fermin, RE/MAX Excellence Realty. Bright MLS
- $534,9903 bd2 ba1.8k sqft118 Greenhill Rd, Greenbelt, MD 20770For SaleMLS ID #MDPG2218906, Antonieta Henriquez, Premiere Realty LLC. Bright MLS
- $629,9004 bd3 ba2.8k sqft9944 Rosaryville Rd, Upper Marlboro, MD 20772For SaleMLS ID #MDPG2213724, Vawn Brown, Samson Properties. Bright MLS
- $799,9994 bd4 ba1.6k sqft219 Jefferson St NW, Washington, DC 20011For SaleMLS ID #DCDC2283118, Phillip Gentile, Vylla Home. Bright MLS
- $665,0005 bd4 ba2.6k sqft1004 50th Pl NE, Washington, DC 20019New ConstructionMLS ID #DCDC2269950, Abel Gebremichael, Keller Williams Capital Properties. Bright MLS
- $679,9003 bd4 ba2.4k sqft3722 Camden St SE, Washington, DC 20020For SaleMLS ID #DCDC2271106, Aaron Adams, Keller Williams Capital Properties. Bright MLS
- $609,0007 bd3 ba2.9k sqft3362 Cranberry S, Laurel, MD 20724For SaleMLS ID #MDAA2157126, Sonia Benperlas, Weichert, REALTORS. Bright MLS
- $599,9003 bd2 ba2.4k sqft1115 42nd St NE, Washington, DC 20019For SaleMLS ID #DCDC2262686, Nicole Scott, CENTURY 21 New Millennium. Bright MLS
- $795,0004 bd4 ba2.2k sqft209 Thistle Dr, Silver Spring, MD 20901For SaleMLS ID #MDMC2237906, Dejan Bujak, Long & Foster Real Estate, Inc.. Bright MLS
- $549,7004 bd3 ba2.3k sqft4318 Sheldon Ave, Temple Hills, MD 20748For SaleMLS ID #MDPG2218320, Kim Rice, TTR Sotheby's International Realty. Bright MLS
