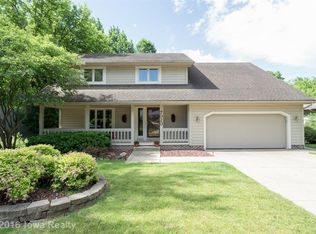
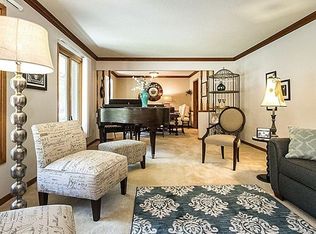
This home has 2,422 sq ft, 4 bedrooms, 3.5 bathrooms. When walking in the front door of this Urbandale home to your left you have formal sitting area and dining room. Doors from the dining room lead to eat in kitchen. Doors on the other side of the kitchen led to the living room with fireplace and wet bar. Sliding glass doors take you on the deck that over looks beautiful, wooded area. When going right after coming through the front door you will get to three out of the four bedrooms. Master bedroom with master bath that includes double sink, two closets, mirror closet doors, plus separate shower and toilet area. Other two bedrooms, hallway bathroom and linen closet. Stairs from the living room take you down to full bathroom, fourth bedroom and garage entry door. In the area stairs from the back landing take you down to large, finished basement. Basement has huge family/game room, laundry room with built in shelving, cedar walk in closet, half bathroom and storage area. Sliding glass doors take you to small walk out patio area. 2 attached car garage. Residents responsible for all utilities, lawn care and snow removal. To APPLY or schedule a SHOWING visit our website at topshelfiowa.com. Application fee $45, everyone over 18 must fill out application. Residents are responsible for all utilities, lawn care and snow removal.
This property is not currently displayed as for sale or rent on Zillow. This may be different from what's on other websites or public sources.