Pre-Sold, for comp purposes only. Aspen Homes Pre-Sold ranch in Blackstone is under construction! 4 bedroom, 4 bathroom ranch with over 3,200 square feet finished! Open concept main living area with gas fireplace. Beautiful kitchen with walk in pantry, island, breakfast bar, appliances, and eat in dining space. Main floor laundry. 3 car attached garage. Finished basement with rec room, 4th bedroom, 4th bathroom, and ample storage space. Pleasant Valley Schools. Great location near shopping, schools, parks, and interstate access!
Pending
$802,022
7029 Ironwood Ct, Bettendorf, IA 52722
4beds
3,224sqft
Single Family Residence
Built in 2026
0.73 Acres Lot
$-- Zestimate®
$249/sqft
$-- HOA
What's special
- 40 days
- 6
- 0
Zillow last checked:
Listing updated:
Listed by:
Sara Smith-DeWulf (563)940-2889,
Rainmaker Collective - Real Broker, LLC
Source: MRED as distributed by MLS GRID,MLS#: 12730557
Facts & features
Interior
Bedrooms & bathrooms
- Bedrooms: 4
- Bathrooms: 4
- Full bathrooms: 3
- 1/2 bathrooms: 1
Rooms
- Room types: Recreation Room, Foyer, Storage
Primary bedroom
- Features: Bathroom (Full)
- Level: Main
- Area: 224 Square Feet
- Dimensions: 16X14
Bedroom 2
- Level: Main
- Area: 168 Square Feet
- Dimensions: 12X14
Bedroom 3
- Level: Main
- Area: 144 Square Feet
- Dimensions: 12X12
Bedroom 4
- Level: Basement
- Area: 168 Square Feet
- Dimensions: 12X14
Dining room
- Level: Main
- Area: 54 Square Feet
- Dimensions: 6X9
Family room
- Level: Main
- Area: 266 Square Feet
- Dimensions: 14X19
Foyer
- Level: Main
- Area: 48 Square Feet
- Dimensions: 8X6
Kitchen
- Level: Main
- Area: 266 Square Feet
- Dimensions: 14X19
Laundry
- Level: Main
- Area: 54 Square Feet
- Dimensions: 6X9
Recreation room
- Level: Basement
- Area: 720 Square Feet
- Dimensions: 18X40
Storage
- Level: Basement
- Area: 396 Square Feet
- Dimensions: 22X18
Storage
- Level: Basement
- Area: 420 Square Feet
- Dimensions: 14X30
Heating
- Natural Gas
Cooling
- Central Air
Appliances
- Included: Range, Microwave, Dishwasher, Refrigerator
- Laundry: Main Level
Features
- 1st Floor Bedroom, 1st Floor Full Bath, Walk-In Closet(s), Pantry, Quartz Counters
- Basement: Partially Finished,Partial
- Number of fireplaces: 1
Interior area
- Total structure area: 4,114
- Total interior livable area: 3,224 sqft
- Finished area below ground: 1,167
Property
Parking
- Total spaces: 3
- Parking features: Garage Door Opener, Yes, Garage Owned, Attached, Garage
- Attached garage spaces: 3
- Has uncovered spaces: Yes
Accessibility
- Accessibility features: No Disability Access
Features
- Stories: 1
- Patio & porch: Patio, Porch
Lot
- Size: 0.73 Acres
- Features: Level
Details
- Parcel number: 850601120
- Special conditions: None
Construction
Type & style
- Home type: SingleFamily
- Architectural style: Ranch
- Property subtype: Single Family Residence
Materials
- Vinyl Siding
- Foundation: Concrete Perimeter
- Roof: Asphalt
Condition
- New Construction
- New construction: Yes
- Year built: 2026
Utilities & green energy
- Sewer: Public Sewer
- Water: Public
Community & HOA
HOA
- Services included: None
Location
- Region: Bettendorf
Financial & listing details
- Price per square foot: $249/sqft
- Date on market: 10/10/2026
- Ownership: Fee Simple
Estimated market value
Not available
Estimated sales range
Not available
$4,558/mo
Price history
| Date | Event | Price |
|---|---|---|
| 10/10/2026 | Pending sale | $802,022$249/sqft |
Source:  MRED as distributed by MLS GRID #12730557 Report a problem | ||
Public tax history
Tax history is unavailable.
Monthly payment
Est. payment
Payment breakdown
Explore the cost of this home by adjusting the details. Changes won't be saved.Climate risks
Neighborhood: 52722
Nearby schools
Schools provided by the listing agent
- District: 5250
Source: MRED as distributed by MLS GRID. This data may not be complete. We recommend contacting the local school district to confirm school assignments for this home.
- $453,5003 bd3 ba1.7k sqft5140 Crestview Hgts Ct, Bettendorf, IA 52722Off Market
- $525,6005 bd3 ba3.8k sqft5020 Crestview Hgts Dr, Bettendorf, IA 52722Off Market
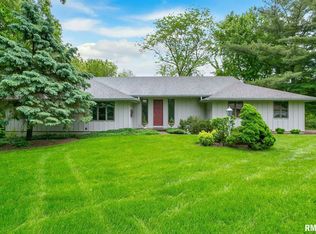
- $399,7005 bd2 ba1.6k sqft5025 Crestview Hgts Dr, Bettendorf, IA 52722Off Market
- $501,1004 bd3 ba3.4k sqft5075 Crestview Hgts Dr, Bettendorf, IA 52722Off Market
Similar homes
- $800,0004 bd4 ba3k sqft7202 Alvie Ct, Bettendorf, IA 52722Active
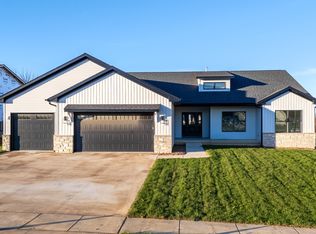 MLS ID #12727027, Lacey Daedlow, Ruhl&Ruhl REALTORS Davenport. MRED as distributed by MLS GRID
- $725,6804 bd3 ba2k sqft7131 Black Oak Dr, Bettendorf, IA 52722Active
 MLS ID #12699786, Sara Smith-DeWulf, Rainmaker Collective - Real Broker, LLC. MRED as distributed by MLS GRID
- $950,0006 bd5 ba3.1k sqft7208 Alvie Ct, Bettendorf, IA 52722Active
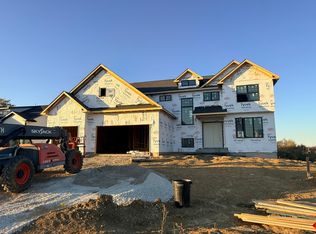 MLS ID #12749710, Brooke Murrell, Rainmaker Collective - Real Broker, LLC. MRED as distributed by MLS GRID
- $575,0004 bd3 ba2.4k sqft4200 Tanglewood Rd, Bettendorf, IA 52722Active
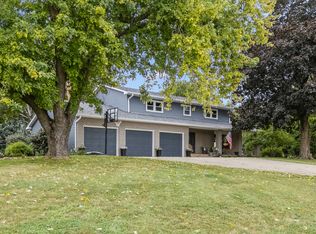 MLS ID #12760455, Marty Eilers, BUY SELL BUILD QC - Real Broker, LLC. MRED as distributed by MLS GRID
