Location, Location, Location! Well maintained ranch style 2 bedroom home with dining room, living room, family room, kitchen and bath on the main floor. Basement is finished with a non-conforming bedroom, large rec room, large laundry room, office with storage shelves, a 288 square foot crawl space for storage, full bathroom. A double car attached garage and a separate storage shed. There is a gas fireplace that the owner has capped off on roof and has not been used by them. The appliances will stay in the kitchen and the washer and dryer will also stay with the house.
Pending
Price cut: $5.5K (9/4)
$239,500
703 13th St SW, Humboldt, IA 50548
2beds
2,664sqft
Single Family Residence
Built in 1975
0.29 Acres Lot
$-- Zestimate®
$90/sqft
$-- HOA
What's special
Large rec roomDouble car attached garageSeparate storage shedLarge laundry roomOffice with storage shelvesFamily roomDining room
- 71 days
- 145
- 1
Zillow last checked:
Listing updated:
Listed by:
Marlene Thompson 515-332-5530,
Thompson Real Estate
Source: NoCoast MLS as distributed by MLS GRID,MLS#: 6341107
Facts & features
Interior
Bedrooms & bathrooms
- Bedrooms: 2
- Bathrooms: 2
- Full bathrooms: 2
Bedroom 2
- Level: Main
- Area: 91.8 Square Feet
- Dimensions: 10.2x9
Other
- Level: Main
- Area: 161 Square Feet
- Dimensions: 11.5x14
Dining room
- Level: Main
- Area: 111.36 Square Feet
- Dimensions: 11.6x9.6
Other
- Level: Basement
- Area: 369 Square Feet
- Dimensions: 30x12.3
Other
- Level: Basement
- Area: 140.12 Square Feet
- Dimensions: 11.3x12.4
Other
- Level: Basement
- Area: 215.76 Square Feet
- Dimensions: 12.4x17.4
Other
- Area: 138.99 Square Feet
- Dimensions: 11.3x12.3
Other
- Level: Basement
- Area: 35 Square Feet
- Dimensions: 5x7
Other
- Level: Main
- Area: 38.4 Square Feet
- Dimensions: 4.8x8
Family room
- Level: Main
- Area: 264 Square Feet
- Dimensions: 22x12
Kitchen
- Level: Main
- Area: 161.84 Square Feet
- Dimensions: 13.6x11.9
Living room
- Level: Main
- Area: 275 Square Feet
- Dimensions: 22x12.5
Heating
- Forced Air
Cooling
- Central Air
Features
- Basement: Full,Finished
- Number of fireplaces: 1
Interior area
- Total interior livable area: 2,664 sqft
- Finished area below ground: 1,188
Property
Parking
- Total spaces: 2
- Parking features: Attached, Concrete
- Garage spaces: 2
Accessibility
- Accessibility features: None
Lot
- Size: 0.29 Acres
- Dimensions: 100 x 128
Details
- Parcel number: 1012152004
Construction
Type & style
- Home type: SingleFamily
- Architectural style: Ranch
- Property subtype: Single Family Residence
Materials
- Metal Siding
Condition
- Year built: 1975
Utilities & green energy
- Sewer: Public Sewer
- Water: Public
Community & HOA
HOA
- Has HOA: No
Location
- Region: Humboldt
Financial & listing details
- Price per square foot: $90/sqft
- Tax assessed value: $238,930
- Annual tax amount: $3,658
- Date on market: 8/3/2026
- Cumulative days on market: 70 days
Estimated market value
Not available
Estimated sales range
Not available
Not available
Price history
| Date | Event | Price |
|---|---|---|
| 9/24/2026 | Pending sale | $239,500$90/sqft |
Source:  NoCoast MLS as distributed by MLS GRID #6341107 Report a problem NoCoast MLS as distributed by MLS GRID #6341107 Report a problem | ||
| 9/4/2026 | Price change | $239,500-2.2%$90/sqft |
Source: NoCoast MLS as distributed by MLS GRID #6341107 Report a problem | ||
| 8/3/2026 | Listed for sale | $245,000+70.1%$92/sqft |
Source: NoCoast MLS as distributed by MLS GRID #6341107 Report a problem | ||
| 6/3/2008 | Sold | $144,000$54/sqft |
Source: Public Record Report a problem | ||
Public tax history
| Year | Property taxes | Tax assessment |
|---|---|---|
| 2025 | $3,476 -2.7% | $238,930 +5% |
| 2024 | $3,574 -6.7% | $227,490 |
| 2023 | $3,832 +3.1% | $227,490 +14.5% |
| 2022 | $3,716 +7% | $198,710 +0.9% |
| 2021 | $3,472 +2.7% | $196,890 +10.3% |
| 2020 | $3,380 +16.6% | $178,550 |
| 2019 | $2,898 -3.5% | $178,550 +17.9% |
| 2018 | $3,004 +0.3% | $151,380 +4.4% |
| 2017 | $2,994 +1.4% | $145,030 |
| 2016 | $2,952 | $145,030 |
| 2015 | $2,952 +5.8% | $145,030 |
| 2014 | $2,790 +8.9% | $145,030 |
| 2013 | $2,562 +0.2% | $145,030 |
| 2012 | $2,556 +11.1% | -- |
| 2011 | $2,300 +3.7% | -- |
| 2010 | $2,218 +1.3% | -- |
| 2009 | $2,190 +8.2% | -- |
| 2005 | $2,024 | -- |
Find assessor info on the county website
Monthly payment
Est. payment
Payment breakdown
Explore the cost of this home by adjusting the details. Changes won't be saved.Climate risks
Neighborhood: 50548
Similar homes
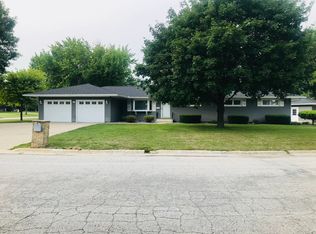
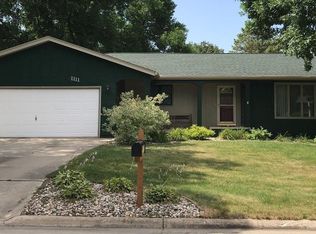
- $244,9004 bd4 ba2.6k sqft1013 4th Ave SW, Humboldt, IA 50548Active
 MLS ID #6342730, Madelyn Riles, Smith Real Estate. NoCoast MLS as distributed by MLS GRID
 - $309,9002 bd3 ba2.1k sqft1101 5th Ave SW, Humboldt, IA 50548For Sale By Owner
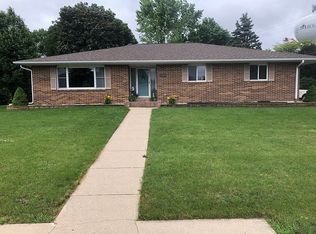
- $274,9003 bd3 ba1.9k sqft906 11th St SW, Humboldt, IA 50548Active
 MLS ID #6327290, Madelyn Riles, Smith Real Estate. NoCoast MLS as distributed by MLS GRID
 - $299,9003 bd3 ba1.5k sqft915 11th St SW, Humboldt, IA 50548Active
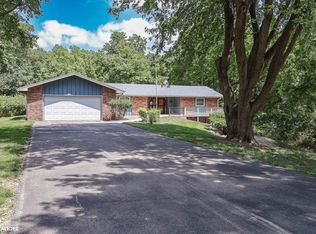 MLS ID #6335987, Madelyn Riles, Smith Real Estate. NoCoast MLS as distributed by MLS GRID
 - $198,5002 bd2 ba1.3k sqft120 Country Club Dr, Humboldt, IA 50548For Sale
 MLS ID #834542, Collin Lind, Woodley Insurance & Real Estate. Northwest Iowa Regional BOR
