Experience elevated duplex living with this exceptional new construction property featuring high-end finishes and a thoughtfully designed layout that stands apart from the typical duplex. Situated on a desirable corner lot, both Unit A and Unit B offer identical floor plans with 3 spacious bedrooms, 3.5 bathrooms, a versatile game room, MUD room and a 2-car garage. Each unit features high ceilings, an open-concept layout, and luxury finishes throughout. The gourmet kitchen showcases custom cabinetry, a large island, an oversized walk-in pantry, and premium finishes. No carpet, laminate and tile throughout. The spacious primary suite offers a private retreat with a luxurious spa-inspired bathroom and generous closet space. Additional highlights include a dedicated storage room, ample interior storage, and plenty of parking. The corner location provides abundant street parking in both the front and rear of the property, in addition to each unit's private driveway and 2-car garage.
Pending
$580,000
703 Carol Lynn Dr #A/b, Missouri City, TX 77489
3beds
4,300sqft
Duplex
Built in 2026
-- sqft lot
$569,000 Zestimate®
$135/sqft
$-- HOA
What's special
Premium finishesPrivate retreatHigh ceilingsLuxury finishes throughoutLuxurious spa-inspired bathroomCorner lotVersatile game room
- 54 days
- 45
- 0
Likely to sell faster than
Zillow last checked:
Listing updated:
Listed by:
Lisseth Larios TREC #0726573 281-818-9913,
The Larios Home Group,
Karla Martinez Solano TREC #0831879 217-320-8505,
The Larios Home Group
Source: HAR,MLS#: 68246531
Facts & features
Interior
Bedrooms & bathrooms
- Bedrooms: 3
- Bathrooms: 3
- Full bathrooms: 3
Heating
- Electric
Cooling
- Electric
Appliances
- Included: Range, Disposal, Microwave, Dishwasher
Features
- Flooring: Laminate, Tile
Interior area
- Total structure area: 4,300
- Total interior livable area: 4,300 sqft
Property
Parking
- Parking features: Garage, More Than Two Parking Units
- Has garage: Yes
Features
- Stories: 2
Lot
- Size: 6,050 Square Feet
- Features: Corner Lot
Details
- Parcel number: 2400000010070907
Construction
Type & style
- Home type: MultiFamily
- Property subtype: Duplex
Materials
- Roof: Composition
Condition
- New construction: Yes
- Year built: 2026
Community & HOA
Community
- Subdivision: Camden Park Twnhs
Location
- Region: Missouri City
Financial & listing details
- Price per square foot: $135/sqft
- Annual tax amount: $939
- Date on market: 7/9/2026
- Listing terms: Cash,Conventional,FHA,Investor,USDA Loan
- Lease term: 1 Year
Estimated market value
$569,000
$541,000 - $597,000
$2,528/mo
Price history
| Date | Event | Price |
|---|---|---|
| 7/20/2026 | Pending sale | $580,000$135/sqft |
Source:  HAR #68246531 Report a problem HAR #68246531 Report a problem | ||
| 7/9/2026 | Listed for sale | $580,000$135/sqft |
Source: HAR #68246531 Report a problem | ||
Public tax history
Tax history is unavailable.
Monthly payment
Est. payment
Payment breakdown
Explore the cost of this home by adjusting the details. Changes won't be saved.Climate risks
Neighborhood: 77489
Nearby schools
Schools provided by the listing agent
- Elementary: E A Jones Elementary School
- Middle: Missouri City Middle School
- High: Marshall High School (Fort Bend)
Source: HAR. This data may not be complete. We recommend contacting the local school district to confirm school assignments for this home.
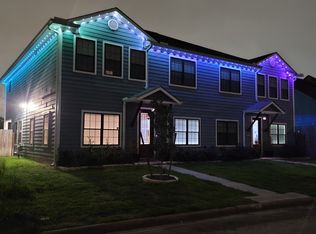
Similar homes
- $579,0004 bd5 ba2.9k sqft1934 Pleasant Grove Dr, Missouri City, TX 77459For Sale
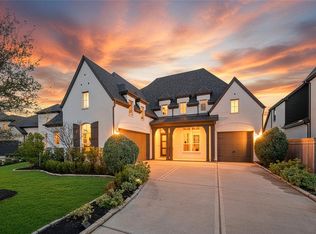 MLS ID #68703096, Claire Liang, Houston Elite Properties LLC. HAR
 - $459,0004 bd4 ba3.4k sqft3138 Country Club Blvd, Stafford, TX 77477For Sale
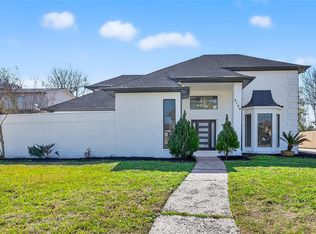 MLS ID #36406856, Shamim Momin, Momin Properties LLC. HAR
 - $585,0004 bd4 ba3.3k sqft5027 Willow Glen Dr #A-b, Houston, TX 77033New Construction
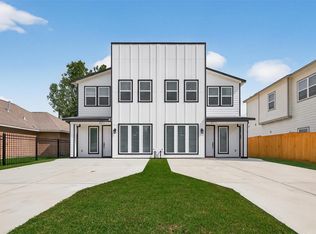 MLS ID #48372487, Elma Garcia, Better Homes and Gardens Real Estate Gary Greene - Bay Area. HAR
 - $599,9903 bd2 ba3.1k sqft5315-5313 Jesselton Ln, Houston, TX 77091New Construction
 MLS ID #27538314, Ashwin Kewalramani, New Age. HAR
