Welcome to this exceptional 5-bedroom, 5-full-bath Colonial in the community of Broad Creek Landing, offering more than 6,700 finished square feet of beautifully designed living space across three levels. With a striking stone and brick exterior, three-car garage, and impressive 9-foot ceilings on all three levels, this home combines timeless style with an abundance of space and versatility. Step inside to a spacious two-story foyer and a main level featuring hardwood floors throughout the formal living room and dining room, complete with crown molding and wainscoting. Continue into the heart of the home - the expansive kitchen - which features a center island, granite countertops, stainless steel appliances, a double wall oven, gas cooktop, ceramic tile flooring, and a combination of pendant, recessed, and under-cabinet lighting. A convenient butler's pantry with a separate sink and glass-front cabinetry provides additional storage and preparation space for entertaining. Next continue into the stunning family room and sun-filled solarium featuring hardwood floors and a two-sided gas fireplace, creating a warm focal point that can be enjoyed from both spaces. The main level also includes a private inlaw suite with a full bath, providing an ideal space for guests, multi-generational living, or a home office. Upstairs has newly replaced carpeting. The primary suite has a tray ceiling and his-and-her walk-in closets. The luxurious primary bath features a Jacuzzi tub, separate shower, private water closet, and dual vanities. Every upper-level bedroom includes a walk-in closet.There are two bedrooms connected by a Jack-and-Jill bath and another featuring its own private en-suite bath. An upstairs laundry room includes a utility sink, adding everyday convenience. The finished walkout basement offers more than 2,200 square feet of living and entertaining space, including an expansive recreation room with a wet bar and abundant recessed lighting, a music room, full bath, bonus room, and a large unfinished storage room. Outside, enjoy a beautifully landscaped backyard designed for relaxing and entertaining, complete with a deck, paver patio, and hot tub. Major improvements provide added peace of mind, including a new roof, gutters, and gutter guards replaced in 2020; water heater replaced in 2023; and threezone HVAC, with one system replaced in 2020 and two additional systems replaced in 2026. With more than 4,500 finished square feet on the main and upper levels and just over 6,700 finished square feet in total, this impressive Broad Creek Landing home offers the space, flexibility, and features to accommodate nearly every lifestyle.
Coming soon 10/15
$1,125,000
703 Fantail Ct, Annapolis, MD 21401
5beds
6,734sqft
Single Family Residence
Built in 2007
10,639 Square Feet Lot
$984,800 Zestimate®
$167/sqft
$54/mo HOA
What's special
- 2 days
- 192
- 9
Zillow last checked:
Listing updated:
Listed by:
Rick Mudd 410-245-6365,
RE/MAX Executive (443) 292-9250
Source: Bright MLS,MLS#: MDAA2158038
Facts & features
Interior
Bedrooms & bathrooms
- Bedrooms: 5
- Bathrooms: 5
- Full bathrooms: 5
- Main level bathrooms: 1
- Main level bedrooms: 1
Rooms
- Room types: Living Room, Dining Room, Primary Bedroom, Bedroom 2, Bedroom 3, Bedroom 4, Bedroom 5, Kitchen, Game Room, Family Room, Foyer, Laundry, Recreation Room, Solarium, Storage Room, Bathroom 2, Bathroom 3, Bonus Room, Primary Bathroom, Full Bath
Primary bedroom
- Level: Upper
Bedroom 2
- Level: Upper
Bedroom 3
- Level: Upper
Bedroom 4
- Level: Upper
Bedroom 5
- Level: Main
Primary bathroom
- Level: Upper
Bathroom 2
- Level: Upper
Bathroom 3
- Level: Upper
Bonus room
- Level: Lower
Dining room
- Level: Main
Family room
- Level: Main
Foyer
- Level: Main
Other
- Level: Main
Other
- Level: Lower
Game room
- Level: Lower
Kitchen
- Level: Main
Laundry
- Level: Upper
Living room
- Level: Main
Recreation room
- Level: Lower
Other
- Level: Main
Storage room
- Level: Lower
Heating
- Forced Air, Natural Gas, Electric
Cooling
- Ceiling Fan(s), Heat Pump, Zoned, Electric
Appliances
- Included: Gas Water Heater
- Laundry: Upper Level, Washer In Unit, Dryer In Unit, Laundry Room
Features
- Flooring: Hardwood, Ceramic Tile, Carpet
- Basement: Connecting Stairway,Full,Finished,Heated,Interior Entry,Exterior Entry,Side Entrance,Sump Pump,Walk-Out Access
- Number of fireplaces: 1
- Fireplace features: Double Sided, Gas/Propane
Interior area
- Total structure area: 6,934
- Total interior livable area: 6,734 sqft
- Finished area above ground: 4,546
- Finished area below ground: 2,188
Property
Parking
- Total spaces: 6
- Parking features: Garage Faces Front, Garage Door Opener, Inside Entrance, Oversized, Asphalt, Attached, Driveway, On Street
- Attached garage spaces: 3
- Uncovered spaces: 3
Accessibility
- Accessibility features: Other
Features
- Levels: Three
- Stories: 3
- Pool features: None
Lot
- Size: 10,639 Square Feet
Details
- Additional structures: Above Grade, Below Grade
- Parcel number: 020212290220419
- Zoning: RESIDENTIAL
- Special conditions: Standard
Construction
Type & style
- Home type: SingleFamily
- Architectural style: Colonial
- Property subtype: Single Family Residence
Materials
- Brick, Stone, Vinyl Siding
- Foundation: Slab, Concrete Perimeter
- Roof: Architectural Shingle
Condition
- Excellent
- New construction: No
- Year built: 2007
Utilities & green energy
- Sewer: Public Sewer
- Water: Public
- Utilities for property: Natural Gas Available, Underground Utilities, Sewer Available, Water Available
Community & HOA
Community
- Subdivision: Broad Creek Landing
HOA
- Has HOA: Yes
- Services included: Common Area Maintenance, Management
- HOA fee: $648 annually
Location
- Region: Annapolis
Financial & listing details
- Price per square foot: $167/sqft
- Tax assessed value: $819,800
- Annual tax amount: $9,323
- Date on market: 10/15/2026
- Listing agreement: Exclusive Right To Sell
- Listing terms: Conventional,FHA,Other,Cash
- Ownership: Fee Simple
Estimated market value
$984,800
$916,000 - $1.05M
$4,768/mo
Price history
| Date | Event | Price |
|---|---|---|
| 11/1/2007 | Sold | $880,000$131/sqft |
Source: Public Record Report a problem | ||
Public tax history
| Year | Property taxes | Tax assessment |
|---|---|---|
| 2025 | $7,953 +3.1% | $762,133 +8.2% |
| 2024 | $7,714 +9.2% | $704,467 +8.9% |
| 2023 | $7,063 +5.9% | $646,800 +1.3% |
| 2022 | $6,671 +1.3% | $638,367 +1.3% |
| 2021 | $6,583 +1.3% | $629,933 +1.4% |
| 2020 | $6,501 -0.1% | $621,500 |
| 2019 | $6,507 +3.3% | $621,500 |
| 2018 | $6,302 -2.6% | $621,500 -2.1% |
| 2017 | $6,468 | $634,600 |
| 2016 | -- | $634,600 |
| 2015 | -- | $634,600 -7% |
| 2014 | -- | $682,300 |
| 2013 | -- | $682,300 |
| 2012 | -- | $682,300 -5.8% |
| 2011 | -- | $724,370 +1.6% |
| 2010 | -- | $713,260 +1.6% |
| 2009 | -- | $702,150 +1.6% |
| 2008 | -- | $691,040 +656.8% |
| 2007 | -- | $91,310 +25.5% |
| 2006 | -- | $72,730 +34.3% |
| 2005 | -- | $54,150 |
Find assessor info on the county website
Monthly payment
Est. payment
Payment breakdown
Explore the cost of this home by adjusting the details. Changes won't be saved.Climate risks
Neighborhood: 21401
Nearby schools
Schools provided by the listing agent
- District: Anne Arundel County Public Schools
Source: Bright MLS. This data may not be complete. We recommend contacting the local school district to confirm school assignments for this home.
Similar homes
- $1,085,0004 bd6 ba5.8k sqft2700 Windswept Ln, Annapolis, MD 21401For Sale
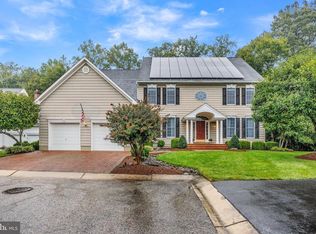
 MLS ID #MDAA2157484, Betty Jans, Berkshire Hathaway HomeServices PenFed Realty. Bright MLS
 - $1,250,0005 bd5 ba6.2k sqft912 Plattner Ct, Annapolis, MD 21401For Sale
 MLS ID #MDAA2155286, Richard Thompson, Long & Foster Real Estate, Inc.. Bright MLS
 - $1,125,0005 bd4 ba4.7k sqft2505 Hobbits Ln, Davidsonville, MD 21035For Sale
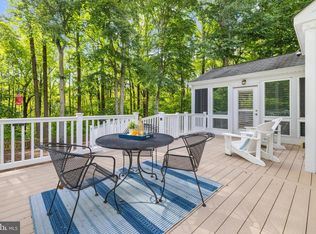 MLS ID #MDAA2156928, Connie Trujillo, Engel & Volkers Annapolis. Bright MLS
 - $1,105,0004 bd4 ba4k sqft979 Bramleigh Ln, Annapolis, MD 21401For Sale
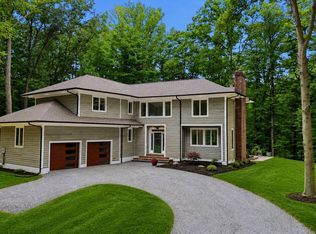 MLS ID #MDAA2152544, R.J. Breeden, Berkshire Hathaway HomeServices Homesale Realty. Bright MLS
 - $950,0005 bd4 ba4.5k sqft206 Bowen Ct, Annapolis, MD 21401For SaleMLS ID #MDAA2154248, Ari Musliu, Redfin Corp. Bright MLS
- $1,150,0005 bd5 ba5.1k sqft2139 Basil Hall Ln, Gambrills, MD 21054For SaleMLS ID #MDAA2157170, Jim Bordewisch, Blackwell Real Estate, LLC. Bright MLS
- $950,0004 bd4 ba3.4k sqft640 Sean Dr, Annapolis, MD 21401For SaleMLS ID #MDAA2155314, Blair Kennedy, Berkshire Hathaway HomeServices PenFed Realty. Bright MLS
- $1,195,0005 bd4 ba3.7k sqft303 Bonheur Ave, Gambrills, MD 21054For SaleMLS ID #MDAA2156196, Charlie Barnett, Homesource United. Bright MLS
- $1,105,0005 bd5 ba4.4k sqft507 Sunwood Ln, Annapolis, MD 21409For SaleMLS ID #MDAA2155512, Ross Tobin, RE/MAX Aspire. Bright MLS
- $1,199,0004 bd3 ba4.1k sqft3506 Russell Thomas Ln, Davidsonville, MD 21035For SaleMLS ID #MDAA2156908, Jen Holden, Compass. Bright MLS
- $1,249,0005 bd5 ba6.9k sqft2793 Spring Lakes Dr, Davidsonville, MD 21035For SaleMLS ID #MDAA2151904, Dave Luptak, Long & Foster Real Estate, Inc.. Bright MLS
- $1,350,0004 bd4 ba5k sqft203 S Southwood Ave, Annapolis, MD 21401For SaleMLS ID #MDAA2153244, Tim Velasco, ERA Martin Associates. Bright MLS
- $1,400,0004 bd5 ba6.6k sqft16610 Pleasant Colony Dr, Upper Marlboro, MD 20774For SaleMLS ID #MDPG2220248, Shelby Colette Weaver, Redfin Corp. Bright MLS
- $1,299,9005 bd4 ba3.8k sqft687 Santa Maria Ln, Davidsonville, MD 21035For SaleMLS ID #MDAA2155178, Bevia Patrick, Keller Williams Flagship. Bright MLS
- $1,349,0005 bd5 ba3.6k sqft111 Ellershaw Ct, Annapolis, MD 21401For SaleMLS ID #MDAA2153816, Ryan Turner, Coldwell Banker Realty. Bright MLS
- $1,250,0006 bd4 ba3.5k sqft668 Santa Maria Ln, Davidsonville, MD 21035For SaleMLS ID #MDAA2153024, Connie Trujillo, Engel & Volkers Annapolis. Bright MLS
- $850,0004 bd5 ba3.5k sqft730 Crisfield Way, Annapolis, MD 21401For SaleMLS ID #MDAA2155550, Amanda Callahan, Paul Wesley Real Estate. Bright MLS
- $1,219,0004 bd5 ba3.9k sqft1413 Della Way, Davidsonville, MD 21035For SaleMLS ID #MDAA2138846, Kelly Zhang, Signature Home Realty LLC. Bright MLS
- $949,5004 bd4 ba5.3k sqft810 Governor Bridge Rd, Davidsonville, MD 21035For SaleMLS ID #MDAA2141064, Bob Chew, Samson Properties. Bright MLS
- $989,9005 bd5 ba5.3k sqft3283 Mulberry St, Edgewater, MD 21037For SaleMLS ID #MDAA2153374, Mary Hyson, Coldwell Banker Realty. Bright MLS
