Immaculate Custom Built Home Located In Desirable Farmington Woods Subdivision, Stone Fireplace With Gas Logs, Hardwood Flooring Dining, Great Room & Kitchen, Kitchen with Granite, Custom Cabinets & Stainless Appliances, 20x16 Detached Garage, Half Bath with sink In Attached Garage, Huge Bonus Room With Surround Sound, Front & Side Irrigation System
Under contract - not showing
$849,900
703 Farmington Dr, Lebanon, TN 37087
4beds
3,437sqft
:
Get pre-qualified$5,001/mo
Single Family Residence, Residential
Built in 2012
0.63 Acres Lot
$-- Zestimate®
$247/sqft
$29/mo HOA
What's special
- 22 days |
- 517 |
- 25 |
Zillow last checked:
Listing updated:
Listed by:
Janet Medlin 615-948-2769,
RE/MAX Exceptional Properties 615-754-0200
Source: RealTracs MLS as distributed by MLS GRID,MLS#: 3256427
Facts & features
Interior
Bedrooms & bathrooms
- Bedrooms: 4
- Bathrooms: 4
- Full bathrooms: 3
- 1/2 bathrooms: 1
- Main level bedrooms: 3
Bedroom 1
- Features: Full Bath
- Level: Full Bath
- Area: 247 Square Feet
- Dimensions: 19x13
Bedroom 2
- Features: Bath
- Level: Bath
- Area: 144 Square Feet
- Dimensions: 12x12
Bedroom 3
- Features: Walk-In Closet(s)
- Level: Walk-In Closet(s)
- Area: 132 Square Feet
- Dimensions: 12x11
Bedroom 4
- Features: Bath
- Level: Bath
- Area: 144 Square Feet
- Dimensions: 12x12
Dining room
- Features: Formal
- Level: Formal
- Area: 154 Square Feet
- Dimensions: 14x11
Kitchen
- Features: Eat-in Kitchen
- Level: Eat-in Kitchen
- Area: 242 Square Feet
- Dimensions: 22x11
Living room
- Features: Great Room
- Level: Great Room
- Area: 300 Square Feet
- Dimensions: 20x15
Other
- Features: Utility Room
- Level: Utility Room
- Area: 36 Square Feet
- Dimensions: 6x6
Other
- Features: Office
- Level: Office
- Area: 144 Square Feet
- Dimensions: 12x12
Recreation room
- Features: Other
- Level: Other
- Area: 693 Square Feet
- Dimensions: 33x21
Heating
- Central, Heat Pump
Cooling
- Central Air
Appliances
- Included: Microwave, Refrigerator, Stainless Steel Appliance(s)
Features
- Flooring: Carpet, Wood, Tile
- Basement: Crawl Space
- Number of fireplaces: 1
- Fireplace features: Great Room
Interior area
- Total structure area: 3,437
- Total interior livable area: 3,437 sqft
- Finished area above ground: 3,437
Property
Parking
- Total spaces: 3
- Parking features: Attached/Detached
- Garage spaces: 3
Features
- Levels: Two
- Stories: 2
Lot
- Size: 0.63 Acres
- Dimensions: 175 x 240
Details
- Parcel number: 045I A 01200 000
- Special conditions: Standard
Construction
Type & style
- Home type: SingleFamily
- Property subtype: Single Family Residence, Residential
Materials
- Brick
Condition
- New construction: No
- Year built: 2012
Utilities & green energy
- Sewer: Public Sewer
- Water: Public
- Utilities for property: Water Available
Community & HOA
Community
- Subdivision: Farmington Woods Ph 1
HOA
- Has HOA: Yes
- HOA fee: $349 annually
Location
- Region: Lebanon
Financial & listing details
- Price per square foot: $247/sqft
- Tax assessed value: $504,300
- Annual tax amount: $3,646
- Date on market: 7/2/2026
Estimated market value
Not available
Estimated sales range
Not available
Not available
Price history
| Date | Event | Price |
|---|---|---|
| 7/12/2026 | Pending sale | $849,900$247/sqft |
Source:  RealTracs MLS as distributed by MLS GRID #3256427 Report a problem RealTracs MLS as distributed by MLS GRID #3256427 Report a problem | ||
| 7/6/2026 | Listed for sale | $849,900+1459.4%$247/sqft |
Source: RealTracs MLS as distributed by MLS GRID #3256427 Report a problem | ||
| 4/2/2012 | Sold | $54,500$16/sqft |
Source: Public Record Report a problem | ||
Public tax history
| Year | Property taxes | Tax assessment |
|---|---|---|
| 2025 | $3,646 | $126,075 |
| 2024 | $3,646 | $126,075 |
| 2023 | $3,646 | $126,075 |
| 2022 | $3,646 | $126,075 |
| 2021 | -- | $126,075 +32.1% |
| 2020 | $3,588 +49.2% | $95,450 |
| 2019 | $2,404 -28.2% | $95,450 |
| 2018 | $3,349 +0% | $95,450 |
| 2017 | $3,349 +20.9% | $95,450 |
| 2016 | $2,770 -20% | $95,450 |
| 2015 | $3,463 +16.9% | $95,450 +16.9% |
| 2014 | $2,961 | $81,625 |
| 2013 | $2,961 +377.1% | $81,625 +335.3% |
| 2012 | $621 +2.3% | $18,750 |
| 2011 | $607 | $18,750 |
| 2010 | -- | $18,750 -2.2% |
| 2009 | $605 | $19,175 |
| 2008 | $605 | $19,175 |
Find assessor info on the county website
Monthly payment
Est. payment
Payment breakdown
Explore the cost of this home by adjusting the details. Changes won't be saved.Climate risks
Neighborhood: 37087
Nearby schools
GreatSchools rating
- 7/10Jones Brummett Elementary SchoolGrades: PK-5Distance: 1.5 mi
- 6/10Walter J. Baird Middle SchoolGrades: 6-8Distance: 2.7 mi
Schools provided by the listing agent
- Elementary: Jones Brummett Elementary School
- Middle: Walter J. Baird Middle School
- High: Lebanon High School
Source: RealTracs MLS as distributed by MLS GRID. This data may not be complete. We recommend contacting the local school district to confirm school assignments for this home.
- $759,4004 bd3 ba2.8k sqft702 Farmington Dr LOT 4-3, Lebanon, TN 37087Off Market
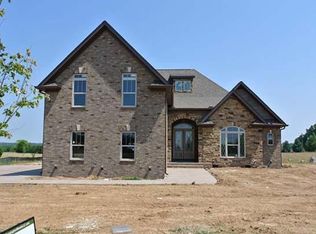
- $878,000-- bd2 ba3k sqft701 Farmington Dr, Lebanon, TN 37087Off Market
- $852,300-- bd3 ba3.4k sqft424 Huntington Dr, Lebanon, TN 37087Off Market
- $674,0004 bd3 ba2.7k sqft705 Farmington Dr, Lebanon, TN 37087Off Market
- $860,7003 bd4 ba2.8k sqft704 Farmington Dr, Lebanon, TN 37087Off Market
- $715,3004 bd3 ba2.9k sqft702 Farmington Dr, Lebanon, TN 37087Off Market
- $811,100-- bd2 ba3.2k sqft425 Huntington Dr, Lebanon, TN 37087Off Market
- $778,9004 bd3 ba2.9k sqft706 Farmington LOT 152, Lebanon, TN 37087Off Market
A local agent can set up tours, give advice and negotiate with sellers.
A local lender can help you make sure your offer is ready when you are.
Similar homes
- $999,0004 bd4 ba3.4k sqft731 Farmington Dr, Lebanon, TN 37087For Sale

 MLS ID #3246628, Sarah Wiley. RealTracs MLS as distributed by MLS GRID
 - $799,0006 bd3 ba3.7k sqft421 Blair Ln, Lebanon, TN 37087For Sale
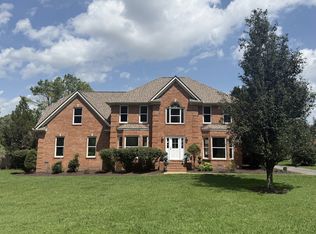 MLS ID #3298114, Paula Harmon. RealTracs MLS as distributed by MLS GRID
 - $725,0004 bd3 ba3k sqft2731 Jasmine St, Lebanon, TN 37087For Sale
 MLS ID #3304681, Kimbel Lea Mengelberg. RealTracs MLS as distributed by MLS GRID
 - $839,0004 bd6 ba3.8k sqft792 Stone Brook Ln, Lebanon, TN 37087For Sale
 MLS ID #3260604, Lori Mofield. RealTracs MLS as distributed by MLS GRID
 - $899,9004 bd4 ba3.4k sqft1010 Stone Creek Ln, Lebanon, TN 37087For SaleMLS ID #3269402, Chelsea Bell Bailey. RealTracs MLS as distributed by MLS GRID
- $774,9004 bd3 ba3.4k sqft514 Lexington Dr, Lebanon, TN 37087For SaleMLS ID #3243653, Trent Maasen, GRI, Auctioneer. RealTracs MLS as distributed by MLS GRID
- $699,9003 bd3 ba4.3k sqft3141 Coles Ferry Park, Lebanon, TN 37087For SaleMLS ID #3183676, Samuel Blackwell. RealTracs MLS as distributed by MLS GRID
- $819,9003 bd3 ba2.8k sqft802 Brookdale Ct #135, Lebanon, TN 37087New ConstructionMLS ID #3260284, Jody Kelley. RealTracs MLS as distributed by MLS GRID
- $663,0004 bd4 ba4.2k sqft108 Geers Ct, Lebanon, TN 37087For SaleMLS ID #3189812, Matt Zehr. RealTracs MLS as distributed by MLS GRID
- $730,0003 bd3 ba2.7k sqft2700 Canoe Branch Rd, Lebanon, TN 37087For SaleMLS ID #3255165, Traci Johnson Ardovino. RealTracs MLS as distributed by MLS GRID
- $699,9004 bd4 ba3.2k sqft1004 Quillen Way, Lebanon, TN 37087For SaleMLS ID #3167771, Jeremiah Jaskulski. RealTracs MLS as distributed by MLS GRID
- $599,9004 bd4 ba3k sqft1805 Pointe Ct, Lebanon, TN 37087For SaleMLS ID #3130328, Eddie Cassetty. RealTracs MLS as distributed by MLS GRID
- $639,9003 bd3 ba2.3k sqft1121 Joe Martin Ln, Lebanon, TN 37087For SaleMLS ID #3302297, Alex Andraca. RealTracs MLS as distributed by MLS GRID
- $696,8674 bd3 ba2.7k sqft315 Goodwin Ln, Lebanon, TN 37087For SaleMLS ID #3256652, Mark Worsley. RealTracs MLS as distributed by MLS GRID
- $--3 bd2 ba2.9k sqft8001 Cainsville Rd, Lebanon, TN 37090AuctionMLS ID #3272437, Jim Agee. RealTracs MLS as distributed by MLS GRID
- $550,0003 bd3 ba2.4k sqft103 Lexington Dr, Lebanon, TN 37087For SaleMLS ID #3264097, Jennifer van Nelson. RealTracs MLS as distributed by MLS GRID
- $660,7824 bd4 ba2.5k sqft323 Goodwin Ln Lot 100, Lebanon, TN 37087New ConstructionMLS ID #3256654, Mark Worsley. RealTracs MLS as distributed by MLS GRID
- $824,9004 bd4 ba3k sqft14 Colette Ct, Mount Juliet, TN 37122For SaleMLS ID #3270720, Lynda C. Burge. RealTracs MLS as distributed by MLS GRID
- $677,9003 bd4 ba2.5k sqft503 Claire Ct Lot 61, Lebanon, TN 37087New ConstructionMLS ID #3256651, Mark Worsley. RealTracs MLS as distributed by MLS GRID
- $--4 bd3 ba2.4k sqft322 Winding Way, Mount Juliet, TN 37122AuctionAuction.com 2
