**Back on the market. Buyer could not get funding. No fault to the seller. Listed below appraised value. Enjoy this large home with enough room for everyone to spread out and be comfortable. As you approach this home enjoy the modern door and beautiful landscape. As you walk in you will immediately notice the sleek and modern design elements of this home. The first floor greets you with formal dining or living (you decide), large family room with fireplace, dining room, half bath, and beautiful kitchen. You would appreciate the first floor large primary bedroom with ensuite and large primary closet. The primary bedroom includes an ensuite to include water closet, linen closet, double vanity, garden tub, and separate shower. As you make your way upstairs notice the detailed modern custom accent walls. The second floor includes a large game room or second floor family room. Have family game night with the pool table that conveys with the sale. The second floor also includes 4 large secondary bedrooms, and 2 full bathrooms. Take the entertainment to the additional living and dining space outside under the large covered and screened in porch. Large storage shed could be used as storage or converted to a lady lair, man cave, office, or teenage hang-out spot. The backyard is large enough to add a swimming pool. This home is great for multi-generational families or large families. Schedule a showing today! New modern light fixtures will be installed in primary bathroom soon!
Pending
Price cut: $6K (7/20)
$409,000
703 Harvest Glen Dr, Cedar Hill, TX 75104
5beds
3,040sqft
Single Family Residence
Built in 2002
10,375 Square Feet Lot
$406,000 Zestimate®
$135/sqft
$-- HOA
What's special
Modern doorLarge storage shedFormal dining or livingLarge primary closetBeautiful kitchenBeautiful landscape
- 133 days
- 170
- 11
Zillow last checked:
Listing updated:
Listed by:
Krystal Smith-Ross 0667797 214-948-9368,
Townview, REALTORS 214-948-9368
Source: NTREIS,MLS#: 21243367
Facts & features
Interior
Bedrooms & bathrooms
- Bedrooms: 5
- Bathrooms: 4
- Full bathrooms: 3
- 1/2 bathrooms: 1
Primary bedroom
- Features: En Suite Bathroom
- Level: First
- Dimensions: 0 x 0
Primary bathroom
- Features: Dual Sinks, En Suite Bathroom, Garden Tub/Roman Tub, Linen Closet, Solid Surface Counters, Separate Shower
- Level: First
- Dimensions: 0 x 0
Game room
- Level: Second
- Dimensions: 0 x 0
Half bath
- Level: First
- Dimensions: 0 x 0
Living room
- Features: Ceiling Fan(s), Fireplace
- Level: First
- Dimensions: 0 x 0
Heating
- Central, Fireplace(s)
Cooling
- Central Air, Ceiling Fan(s)
Appliances
- Included: Dishwasher, Electric Range, Disposal, Microwave
Features
- Chandelier, Decorative/Designer Lighting Fixtures, Double Vanity, Eat-in Kitchen, Granite Counters, Pantry, Walk-In Closet(s)
- Has basement: No
- Number of fireplaces: 1
- Fireplace features: Living Room
Interior area
- Total interior livable area: 3,040 sqft
Video & virtual tour
Property
Parking
- Total spaces: 2
- Parking features: Alley Access
- Attached garage spaces: 2
Features
- Levels: Two
- Stories: 2
- Patio & porch: Covered
- Exterior features: Storage
- Pool features: None
Lot
- Size: 10,375 Square Feet
Details
- Parcel number: 0155400703000 4CH01554007
Construction
Type & style
- Home type: SingleFamily
- Architectural style: Traditional,Detached
- Property subtype: Single Family Residence
Materials
- Brick
Condition
- Year built: 2002
Utilities & green energy
- Sewer: Public Sewer
- Water: Public
- Utilities for property: Sewer Available, Water Available
Community & HOA
Community
- Subdivision: Cedar Wood Place
HOA
- Has HOA: No
Location
- Region: Cedar Hill
Financial & listing details
- Price per square foot: $135/sqft
- Tax assessed value: $375,350
- Annual tax amount: $6,647
- Date on market: 4/19/2026
- Cumulative days on market: 68 days
- Listing terms: Cash,Conventional,FHA,VA Loan
- Exclusions: Refrigerator, washer, dryer, and all other personal items. Storage shed and pool table with rack will convey.
Estimated market value
$406,000
$386,000 - $426,000
$3,382/mo
Price history
| Date | Event | Price |
|---|---|---|
| 8/3/2026 | Pending sale | $409,000$135/sqft |
Source: NTREIS #21243367 Report a problem | ||
| 7/24/2026 | Contingent | $409,000$135/sqft |
Source: NTREIS #21243367 Report a problem | ||
| 7/20/2026 | Price change | $409,000-1.4%$135/sqft |
Source: NTREIS #21243367 Report a problem | ||
| 6/18/2026 | Listed for sale | $415,000$137/sqft |
Source: NTREIS #21243367 Report a problem | ||
| 4/29/2026 | Pending sale | $415,000$137/sqft |
Source: NTREIS #21243367 Report a problem | ||
| 4/22/2026 | Contingent | $415,000$137/sqft |
Source: NTREIS #21243367 Report a problem | ||
| 4/19/2026 | Listed for sale | $415,000$137/sqft |
Source: NTREIS #21243367 Report a problem | ||
| 10/14/2021 | Sold | -- |
Source: NTREIS #14658042 Report a problem | ||
Public tax history
| Year | Property taxes | Tax assessment |
|---|---|---|
| 2025 | $6,647 +1.6% | $375,350 +7.2% |
| 2024 | $6,540 -1.2% | $350,000 |
| 2023 | $6,621 -26.7% | $350,000 -1.2% |
| 2022 | $9,027 +36.1% | $354,400 +23.6% |
| 2021 | $6,631 +8.8% | $286,780 +0.6% |
| 2020 | $6,095 +9% | $285,180 +20.4% |
| 2019 | $5,593 +7.5% | $236,860 |
| 2018 | $5,204 +5.3% | $236,860 +14.3% |
| 2017 | $4,940 +10.9% | $207,290 +17.5% |
| 2016 | $4,454 +13.5% | $176,470 +3.8% |
| 2015 | $3,925 | $169,970 +12.7% |
| 2014 | $3,925 | $150,770 |
| 2013 | -- | -- |
| 2012 | -- | -- |
| 2011 | -- | -- |
| 2010 | -- | -- |
| 2009 | -- | -- |
| 2008 | -- | -- |
| 2007 | -- | -- |
| 2005 | -- | -- |
| 2004 | -- | -- |
| 2003 | -- | -- |
Find assessor info on the county website
Monthly payment
Est. payment
Payment breakdown
Explore the cost of this home by adjusting the details. Changes won't be saved.Climate risks
Neighborhood: Cedarwood Place
Nearby schools
Schools provided by the listing agent
- Elementary: Highpointe
- Middle: Permenter
- High: Cedar Hill Collegiate
- District: Cedar Hill ISD
Source: NTREIS. This data may not be complete. We recommend contacting the local school district to confirm school assignments for this home.

Similar homes
- $379,9994 bd2 ba2k sqft1040 Essex Dr, Cedar Hill, TX 75104For Sale
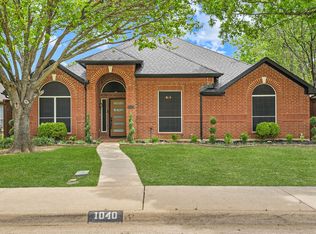 MLS ID #21262252, Aglae Gonzalez. NTREIS
 - $449,9005 bd3 ba3.7k sqft1503 Quail Ridge Dr, Cedar Hill, TX 75104For Sale
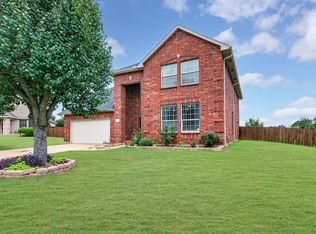 MLS ID #21294337, Karah Denney. NTREIS
 - $530,0004 bd4 ba3.7k sqft723 Creekstone Ct, Cedar Hill, TX 75104For Sale
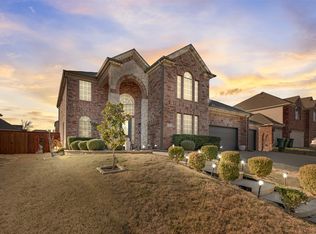 MLS ID #21191008, Sergio Cardoza. NTREIS
 - $392,0004 bd2 ba2.1k sqft1318 Boulder Dr, Cedar Hill, TX 75104For Sale
 MLS ID #21283540, Tafari Witter. NTREIS
