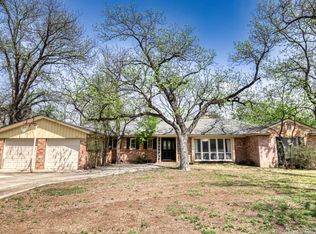
Both functional and inviting, this 4 bedroom home within walking distance of the H.S offers plenty of space with 2 living areas, modern updates in the kitchen which include an induction smooth top with pots and pans, and custom granite that is truly unique! A large pantry/laundry room with an attached office is available for someone desiring to work from home. 4 bedrooms have wood flooring throughout and a brick fireplace adorns the living. An updated HVAC brings reassurance that the hot Summer days will keep you nice and cool. The outdoor space offers irrigation with plenty of shade, including mature oaks and native cacti. A back alley with an oversized drive and 2 additional storage/shop areas are available for tools and lawn equipment.
For sale
Price cut: $25K (7/2)
$350,000
703 N Ashby Dr, Uvalde, TX 78801
4beds
2,892sqft
:
Get pre-qualified$2,453/mo
Single Family Residence
Built in 1976
0.64 Acres Lot
$342,000 Zestimate®
$121/sqft
$-- HOA
What's special
Brick fireplaceUpdated hvacCustom granitePlenty of shadeAttached officeNative cactiOversized drive
- 86 days |
- 373 |
- 7 |
Zillow last checked:
Listing updated:
Listed by:
Rebekah James TREC #567216 (830) 279-1505,
Phyllis Browning Company
Source: LERA MLS,MLS#: 1962055
Facts & features
Interior
Bedrooms & bathrooms
- Bedrooms: 4
- Bathrooms: 2
- Full bathrooms: 2
Primary bedroom
- Features: Multi-Closets, Full Bath
- Area: 182
- Dimensions: 13 x 14
Bedroom 2
- Area: 156
- Dimensions: 12 x 13
Bedroom 3
- Area: 156
- Dimensions: 12 x 13
Bedroom 4
- Area: 121
- Dimensions: 11 x 11
Primary bathroom
- Features: Shower Only
- Area: 40
- Dimensions: 5 x 8
Family room
- Area: 240
- Dimensions: 15 x 16
Kitchen
- Area: 96
- Dimensions: 8 x 12
Heating
- Central, Electric
Cooling
- Central Air
Appliances
- Included: Cooktop, Microwave, Dishwasher, Electric Cooktop, Double Oven
- Laundry: Main Level, Laundry Room, Washer Hookup, Dryer Connection
Features
- Two Living Area, Separate Dining Room, Study/Library, Shop, Utility Room Inside, 1st Floor Lvl/No Steps, Open Floorplan, Ceiling Fan(s), Custom Cabinets
- Flooring: Ceramic Tile
- Windows: Window Coverings
- Has basement: No
- Number of fireplaces: 1
- Fireplace features: Living Room, Wood Burning
Interior area
- Total interior livable area: 2,892 sqft
Property
Parking
- Total spaces: 4
- Parking features: None, Four or More Car Carport
- Carport spaces: 4
Features
- Levels: One
- Stories: 1
- Pool features: None
Lot
- Size: 0.64 Acres
- Dimensions: 157x178
- Features: 1/2-1 Acre
Details
- Parcel number: 10328
Construction
Type & style
- Home type: SingleFamily
- Architectural style: Ranch
- Property subtype: Single Family Residence
Materials
- Brick
- Foundation: Slab
- Roof: Composition
Condition
- Pre-Owned
- New construction: No
- Year built: 1976
Utilities & green energy
- Utilities for property: Cable Available, City Garbage service
Community & HOA
Community
- Features: Other
- Subdivision: Ashby Acres
Location
- Region: Uvalde
Financial & listing details
- Price per square foot: $121/sqft
- Tax assessed value: $367,175
- Annual tax amount: $7,306
- Price range: $350K - $350K
- Date on market: 4/29/2026
- Cumulative days on market: 99 days
- Listing terms: Conventional,FHA,VA Loan,Cash
- Road surface type: Paved
Estimated market value
$342,000
$325,000 - $359,000
$2,403/mo
Price history
| Date | Event | Price |
|---|---|---|
| 7/2/2026 | Price change | $350,000-6.7%$121/sqft |
Source:  LERA MLS #1962055 Report a problem LERA MLS #1962055 Report a problem | ||
| 5/23/2026 | Price change | $375,000-3.8%$130/sqft |
Source: LERA MLS #1962055 Report a problem | ||
| 4/29/2026 | Listed for sale | $390,000$135/sqft |
Source: LERA MLS #1962055 Report a problem | ||
Public tax history
| Year | Property taxes | Tax assessment |
|---|---|---|
| 2025 | $7,306 +258.6% | $367,175 +14% |
| 2024 | $2,037 -1.2% | $322,194 +10% |
| 2023 | $2,062 -40% | $292,904 +10% |
| 2022 | $3,435 0% | $266,276 +10% |
| 2021 | $3,436 | $242,069 +7.8% |
| 2020 | -- | $224,579 +19.3% |
| 2017 | $3,429 | $188,254 |
| 2016 | -- | $188,254 +11.8% |
| 2015 | -- | $168,413 -1.4% |
| 2014 | -- | $170,818 -2.2% |
| 2012 | -- | $174,742 -1% |
| 2011 | -- | $176,594 +12.4% |
| 2010 | -- | $157,056 -1% |
| 2009 | -- | $158,664 -4.7% |
| 2008 | -- | $166,482 +10% |
| 2007 | -- | $151,347 |
Find assessor info on the county website
Monthly payment
Est. payment
Payment breakdown
Explore the cost of this home by adjusting the details. Changes won't be saved.Climate risks
Neighborhood: 78801
Nearby schools
GreatSchools rating
- NADalton Elementary SchoolGrades: PK-2Distance: 0.3 mi
- 3/10Morales Junior High SchoolGrades: 7-9Distance: 0.3 mi
- 3/10Uvalde High SchoolGrades: 9-12Distance: 0.1 mi
Schools provided by the listing agent
- Elementary: Uvalde
- Middle: Uvalde
- High: Uvalde
- District: Uvalde Cisd
Source: LERA MLS. This data may not be complete. We recommend contacting the local school district to confirm school assignments for this home.
- $367,0004 bd3 ba2.5k sqft707 N Ashby Dr, Uvalde, TX 78801Off Market

- $--3 bd2 ba3k sqft706 S Ashby Dr, Uvalde, TX 78801Sold
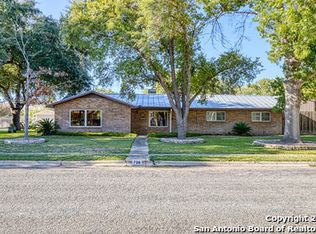
- $330,400-- bd2 ba3.7k sqft702 S Ashby Dr, Uvalde, TX 78801Off Market
- $319,8003 bd2 ba2.4k sqft704 N Ashby Dr, Uvalde, TX 78801Off Market
- $315,4005 bd3 ba2.9k sqft710 S Ashby Dr, Uvalde, TX 78801Off Market
- $386,400-- bd-- ba3.8k sqft711 N Ashby Dr, Uvalde, TX 78801Off Market
- $345,5004 bd3 ba3k sqft708 N Ashby Dr, Uvalde, TX 78801Off Market
- $283,3003 bd3 ba2.4k sqft714 S Ashby Dr, Uvalde, TX 78801Off Market
A local agent can set up tours, give advice and negotiate with sellers.
A local lender can help you make sure your offer is ready when you are.
Similar homes
- $349,0003 bd3 ba2.4k sqft1016 COUNTY ROAD 373, Uvalde, TX 78801For Sale
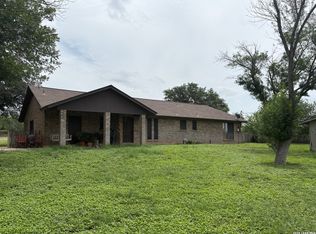
 MLS ID #2001772, Samantha Sanford TREC #752568, Lantana Realty. LERA MLS
 - $--4 bd2 ba1.8k sqft412 N Camp St, Uvalde, TX 78801Auction
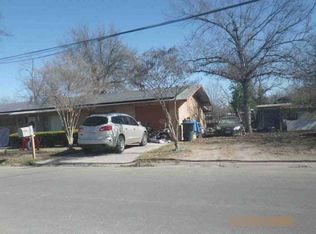 Auction.com 1
 - $325,0004 bd2 ba2.6k sqft1106 N HIGH, Uvalde, TX 78801For Sale
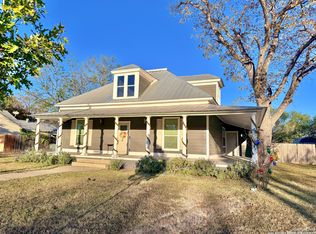 MLS ID #1927673, Victoria Davis TREC #806948, Alta Vista Realty. LERA MLS
 - $384,5005 bd4 ba2.6k sqft728 N Getty St., Uvalde, TX 78801For Sale
 MLS ID #1882923, Linda Koehl TREC #370653, Riata Realty. LERA MLS
 - $385,0003 bd3 ba3.4k sqft401 N HIGH ST, Uvalde, TX 78801For SaleMLS ID #1971537, Stephanie Sieckenius TREC #588507, Lantana Realty. LERA MLS
- $--3 bd2 ba1.6k sqft132 N Bluebonnet Dr, Uvalde, TX 78801AuctionServiceLink Auction
- $400,0003 bd3 ba2.1k sqft27 E TANGLEWOOD DR, Uvalde, TX 78801For SaleMLS ID #1970911, Colin Powell TREC #704656, Encina Properties. LERA MLS
- $315,0004 bd2 ba2.3k sqft436 MELODY LN, Uvalde, TX 78801For SaleMLS ID #1998315, Jennifer Suarez TREC #625055, The Jennifer Jo Real Estate Broker. LERA MLS
- $390,0003 bd2 ba2.2k sqft15 Leona Hts, Uvalde, TX 78801For SaleMLS ID #1993319, Janel Horgeshimer TREC #676656, Lantana Realty. LERA MLS
- $525,0003 bd4 ba3.7k sqft429 N High Street, Uvalde, TX 78801For SaleMLS ID #2002695, Shannon Richardson TREC #681114, Keller Williams City-View. LERA MLS
- $442,0003 bd3 ba2.2k sqft815 N Getty, Uvalde, TX 78801For SaleMLS ID #1998586, Kay Jungerman TREC #432284, Graves Real Estate. LERA MLS
- $449,9003 bd2 ba2.6k sqft620 CENIZO BLVD, Uvalde, TX 78801For SaleMLS ID #1996353, Jennifer Suarez TREC #625055, The Jennifer Jo Real Estate Broker. LERA MLS
- $259,0003 bd2 ba2.2k sqft844 Laurel, Uvalde, TX 78801For SaleMLS ID #1951916, Stephanie Sieckenius TREC #588507, Lantana Realty. LERA MLS
- $269,9003 bd2 ba1.9k sqft803 Cherry, Uvalde, TX 78801For SaleMLS ID #1956889, Kay Jungerman TREC #432284, Graves Real Estate. LERA MLS
- $415,0003 bd2 ba2.6k sqft529 N High, Uvalde, TX 78801For SaleMLS ID #1867930, Jill Foster TREC #540124, Southern Real Estate LLC. LERA MLS
- $420,0003 bd3 ba2.2k sqft408 Mulberry, Uvalde, TX 78801For SaleMLS ID #1956935, Nancy Bennett TREC #479180, Graves Real Estate. LERA MLS
- $329,9004 bd2 ba1.9k sqft3 BRIAR COURT, Uvalde, TX 78801For SaleMLS ID #1928681, Jennifer Suarez TREC #625055, The Jennifer Jo Real Estate Broker. LERA MLS
- $415,0003 bd2 ba2.3k sqft633 Sunrise Ave, Uvalde, TX 78801For SaleMLS ID #1869671, Lisa Samarripa TREC #730132, The Jennifer Jo Real Estate Broker. LERA MLS
- $289,9003 bd2 ba1.7k sqft841 Laurel St, Uvalde, TX 78801For SaleMLS ID #1965680, Crystal Alejandro TREC #743890, Encina Properties. LERA MLS
- $450,0006 bd6 ba2.6k sqft1100 N High, Uvalde, TX 78801For SaleMLS ID #1860182, Janet Davis TREC #747439, Southern Real Estate LLC. LERA MLS
