Welcome to this beautifully updated four-bedroom, three bath home nestled on a peaceful corner lot. Surrounded by natural beauty, this property offers privacy, space and modern elegance. Whether you’re gathering indoors or out, the inviting layout and tranquil setting make it easy to unwind. Inside, enjoy the thoughtful design which features a NEWLY REMODELED KITCHEN WITH QUARTZ COUNTERS AND ALL NEW CABINETS, NEW STAINLESS STEEL APPLIANCES, EXTERIOR OF HOUSE FRESHLY PAINTED. Step outside and enjoy the TRANQUIL SETTING- patio with pergola, pool, the perfect lay out for special events or just to unwind at the end of your day, surrounded by lush landscaping and a pretty white picket fence. Over-sized finished garage complete with TV-a great place for GAME DAY. And For the outdoor enthusiast; you’ll find easy access to the SCENIC ROOT RIVER TRAILS, 42 MILES MOSTLY PAVED, BUILT ON AN OLD RAILROAD BED. Biking, walking, cross-country skiing. IN ADDITION ARE NUMEROUS ATV/UTV TRAILS adventure awaits you for a fun trip with the many designated trails and backroads along the Root River and scenic bluffs. A true GEM of a home completely finished with a kitchenette in the lower level, plus NEW PROFESSIONALLY INSTALLED EPOXY, FLOORING. And the option to purchase the furniture making this one an easy choice to buy and just move in!
Pending
$299,900
703 N Marshall St, Caledonia, MN 55921
4beds
1,794sqft
Single Family
Built in 1949
9,147 Square Feet Lot
$296,800 Zestimate®
$167/sqft
$-- HOA
What's special
Inviting layoutPretty white picket fenceSurrounded by natural beautyNew stainless steel appliancesPatio with pergolaLush landscapingPeaceful corner lot
- 35 days
- 362
- 23
Zillow last checked:
Listing updated:
Listed by:
Debra Quimby 507-261-3432,
Re/Max Results
Source: NorthstarMLS as distributed by MLS GRID,MLS#: 7137629
Facts & features
Interior
Bedrooms & bathrooms
- Bedrooms: 4
- Bathrooms: 3
- 3/4 bathrooms: 2
- 1/2 bathrooms: 1
Bedroom
- Level: Main
Bedroom 2
- Level: Upper
Bedroom 3
- Level: Upper
Bedroom 4
- Level: Upper
Bathroom
- Level: Main
Bathroom
- Level: Upper
Bathroom
- Level: Lower
Dining room
- Level: Main
Family room
- Level: Lower
Kitchen
- Level: Main
Laundry
- Level: Lower
Living room
- Level: Main
Heating
- Boiler, Forced Air
Cooling
- Central Air
Appliances
- Included: Dishwasher, Dryer, Exhaust Fan, Gas Water Heater, Microwave, Refrigerator, Washer, Water Softener Owned
- Laundry: In Basement
Features
- Basement: Full,Partially Finished
- Has fireplace: No
Interior area
- Total structure area: 2,458
- Total interior livable area: 1,794 sqft
- Finished area above ground: 1,494
- Finished area below ground: 300
Video & virtual tour
Property
Parking
- Total spaces: 2
- Parking features: Attached, Concrete, Garage Door Opener
- Attached garage spaces: 2
- Has uncovered spaces: Yes
Accessibility
- Accessibility features: None
Features
- Levels: One and One Half
- Stories: 1.5
- Patio & porch: Patio
- Has private pool: Yes
- Pool features: Above Ground, Heated, Outdoor Pool
- Fencing: Full,Vinyl
Lot
- Size: 9,147 Square Feet
- Features: Corner Lot, Tree Coverage - Medium
Details
- Foundation area: 964
- Parcel number: R210293000
- Zoning description: Residential-Single Family
Construction
Type & style
- Home type: SingleFamily
- Property subtype: Single Family
Materials
- Frame
- Roof: Asphalt
Condition
- New construction: No
- Year built: 1949
Utilities & green energy
- Electric: Circuit Breakers, 100 Amp Service
- Gas: Natural Gas
- Sewer: City Sewer/Connected
- Water: City Water/Connected
Community & HOA
HOA
- Has HOA: No
Location
- Region: Caledonia
Financial & listing details
- Price per square foot: $167/sqft
- Tax assessed value: $185,800
- Annual tax amount: $2,218
- Date on market: 9/9/2026
- Cumulative days on market: 36 days
- Road surface type: Paved
Estimated market value
$296,800
$282,000 - $312,000
$2,130/mo
Price history
| Date | Event | Price |
|---|---|---|
| 9/30/2026 | Pending sale | $299,900$167/sqft |
Source:  NorthstarMLS as distributed by MLS GRID #7137629 Report a problem NorthstarMLS as distributed by MLS GRID #7137629 Report a problem | ||
| 9/9/2026 | Listed for sale | $299,900+25.5%$167/sqft |
Source: NorthstarMLS as distributed by MLS GRID #7137629 Report a problem | ||
| 4/4/2025 | Sold | $239,000$133/sqft |
Source: NorthstarMLS as distributed by MLS GRID #6652859 Report a problem | ||
| 3/31/2025 | Pending sale | $239,000$133/sqft |
Source: NorthstarMLS as distributed by MLS GRID #6652859 Report a problem | ||
| 1/24/2025 | Listed for sale | $239,000+101.7%$133/sqft |
Source: NorthstarMLS as distributed by MLS GRID #6652859 Report a problem | ||
| 4/5/2013 | Sold | $118,500-2.8%$66/sqft |
Source:  Lake Superior Area Realtors as distributed by MLS GRID #1940920 Report a problem Lake Superior Area Realtors as distributed by MLS GRID #1940920 Report a problem | ||
| 2/13/2013 | Price change | $121,900-2.9%$68/sqft |
Source: Keller Williams - Rochester #4038967 Report a problem | ||
| 1/26/2013 | Listed for sale | $125,500+32.1%$70/sqft |
Source: Keller Williams - Rochester #4038967 Report a problem | ||
| 9/21/2006 | Sold | $95,000$53/sqft |
Source: Public Record Report a problem | ||
Public tax history
| Year | Property taxes | Tax assessment |
|---|---|---|
| 2025 | $2,106 +2.7% | $185,800 +27% |
| 2024 | $2,050 +15.7% | $146,300 |
| 2023 | $1,772 +3.3% | -- |
| 2022 | $1,716 +9% | -- |
| 2021 | $1,574 +43.1% | $136,400 +41.8% |
| 2017 | $1,100 | $96,200 +6.7% |
| 2016 | -- | $90,200 +14.8% |
| 2015 | $930 | $78,600 +47.7% |
| 2014 | $930 | $53,200 |
| 2013 | -- | -- |
| 2011 | -- | -- |
| 2010 | -- | -- |
Find assessor info on the county website
Monthly payment
Est. payment
Payment breakdown
Explore the cost of this home by adjusting the details. Changes won't be saved.Climate risks
Neighborhood: 55921

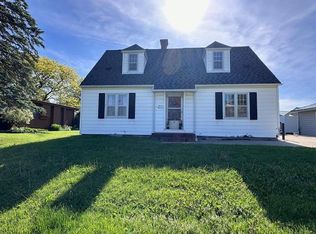
Similar homes
- $314,9005 bd3 ba2k sqft524 S Marshall St, Caledonia, MN 55921For Sale

 MLS ID #7154811, Kelly Meyer, Keller Williams Premier Realty. NorthstarMLS as distributed by MLS GRID
 - $259,9003 bd2 ba1.8k sqft708 N Sprague St, Caledonia, MN 55921For Sale
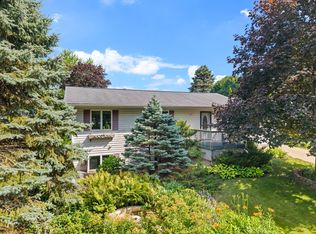 MLS ID #7121460, Kelly Meyer, Keller Williams Premier Realty. NorthstarMLS as distributed by MLS GRID
 - $169,9003 bd2 ba1.4k sqft400 E Grove St, Caledonia, MN 55921For Sale
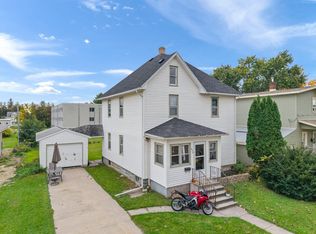 MLS ID #7159394, Kelly Meyer, Keller Williams Premier Realty. NorthstarMLS as distributed by MLS GRID
 - $249,9003 bd1 ba1k sqft823 S East St, Caledonia, MN 55921For Sale
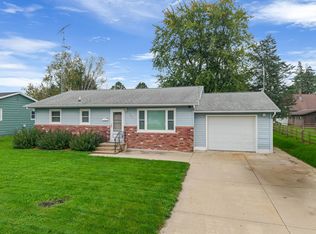 MLS ID #7153989, Kelly Meyer, Keller Williams Premier Realty. NorthstarMLS as distributed by MLS GRID
 - $174,9004 bd1 ba1.5k sqft318 E Grove St, Caledonia, MN 55921For SaleMLS ID #7144533, Kelly Meyer, Keller Williams Premier Realty. NorthstarMLS as distributed by MLS GRID
- $195,0004 bd2 ba1.7k sqft817 N Kingston St, Caledonia, MN 55921For SaleMLS ID #7062834, Kelly Meyer, Keller Williams Premier Realty. NorthstarMLS as distributed by MLS GRID
- $299,9004 bd3 ba2.3k sqft306 S Sheridan St, Houston, MN 55943For SaleMLS ID #7139568, Angela Wilson, Gerrard-Hoeschler. NorthstarMLS as distributed by MLS GRID
- $369,0004 bd2 ba2.3k sqft3205 Cliffside Dr, La Crosse, WI 54601For SaleMLS ID #7158497, Jesse Ebner, RE/MAX Advantage Plus. NorthstarMLS as distributed by MLS GRID
- $294,9003 bd2 ba1.8k sqft5755 Oak Forest Ln, Houston, MN 55943For SaleMLS ID #7123979, Macayla Brogle, Bluff Country Properties,LLC.. NorthstarMLS as distributed by MLS GRID
- $309,3003 bd2 ba1.9k sqft528 S 6th St, La Crescent, MN 55947For SaleMLS ID #7143431, Josh Gran, Gerrard-Hoeschler. NorthstarMLS as distributed by MLS GRID
- $310,0002 bd1 ba1.6k sqft1003 S Elm St, La Crescent, MN 55947For SaleMLS ID #7092371, Angela Wilson, Gerrard-Hoeschler. NorthstarMLS as distributed by MLS GRID
- $294,9003 bd2 ba1.9k sqft414 S 8th St, La Crescent, MN 55947For SaleMLS ID #7135066, Alan Iverson, Castle Realty, LLC. NorthstarMLS as distributed by MLS GRID
- $309,9001 bd2 ba1.2k sqft911 Mississippi Ln, Brownsville, MN 55919New ConstructionMLS ID #7133126, Kaylene Danielson, eXp Realty. NorthstarMLS as distributed by MLS GRID
- $270,0004 bd3 ba1.7k sqft405 E Rushford Ave, Rushford, MN 55971For SaleMLS ID #7137467, Celeste Liesch, Edina Realty, Inc.. NorthstarMLS as distributed by MLS GRID
- $375,8004 bd2 ba1.9k sqft3836 33rd Street S, La Crosse, WI 54601For Sale
 MLS ID #1603720, Tammie Jane Hoff. NWWMLS
