Welcome to this spacious ranch home in the desirable Rolling Knolls neighborhood of West Chester! Offering three bedrooms, three full baths and a two-car garage, this home features a traditional floor plan with formal living and dining rooms, a large family room, an eat-in kitchen and convenient first-floor laundry. Relax in the three-season room overlooking the large, level backyard. The full basement provides additional living space with a recreation area, full bath and private study that could serve as a guest room, home office or flex space. Renovation of the primary bathroom was started but remains unfinished after the contractor ceased work, giving the next owner an opportunity to complete it to their preferences. The home is ready for your personal touches and has been priced to reflect the need for updating, repairs and TLC. The rear deck also requires replacement. A wonderful opportunity to create the home you want in an established neighborhood!
Pending
$425,000
7031 Butterwood Dr, West Chester, OH 45241
3beds
2,059sqft
Single Family Residence
Built in 1977
0.45 Acres Lot
$-- Zestimate®
$206/sqft
$3/mo HOA
What's special
Spacious ranch homeThree bedroomsTraditional floor planPrivate studyTwo-car garageLarge family roomConvenient first-floor laundry
- 25 days |
- 1,134 |
- 32 |
Zillow last checked:
Listing updated:
Listed by:
William A. Dattilo 513-218-2294,
Coldwell Banker Realty 513-922-9400
Source: Cincy MLS,MLS#: 1889019 Originating MLS: Cincinnati Area Multiple Listing Service
Originating MLS: Cincinnati Area Multiple Listing Service
Facts & features
Interior
Bedrooms & bathrooms
- Bedrooms: 3
- Bathrooms: 3
- Full bathrooms: 3
Primary bedroom
- Features: Bath Adjoins, Walk-In Closet(s)
- Level: First
- Area: 224
- Dimensions: 16 x 14
Bedroom 2
- Level: First
- Area: 192
- Dimensions: 16 x 12
Bedroom 3
- Level: First
- Area: 144
- Dimensions: 12 x 12
Bedroom 4
- Area: 0
- Dimensions: 0 x 0
Bedroom 5
- Area: 0
- Dimensions: 0 x 0
Primary bathroom
- Features: Other
Bathroom 1
- Features: Full
- Level: First
Bathroom 2
- Features: Full
- Level: First
Bathroom 3
- Features: Full
- Level: Lower
Dining room
- Level: First
- Area: 182
- Dimensions: 13 x 14
Family room
- Features: Walkout, Fireplace
- Area: 294
- Dimensions: 21 x 14
Kitchen
- Area: 154
- Dimensions: 14 x 11
Living room
- Area: 280
- Dimensions: 20 x 14
Office
- Level: Lower
- Area: 195
- Dimensions: 15 x 13
Heating
- Forced Air, Gas
Cooling
- Central Air
Appliances
- Included: Dishwasher, Oven/Range, Refrigerator, Gas Water Heater
Features
- Windows: Insulated Windows
- Basement: Full,Finished,Walk-Out Access
- Number of fireplaces: 2
- Fireplace features: Brick, Insert, Gas, Basement, Family Room
Interior area
- Total structure area: 2,059
- Total interior livable area: 2,059 sqft
Property
Parking
- Total spaces: 2
- Parking features: On Street, Driveway
- Garage spaces: 2
- Has uncovered spaces: Yes
Features
- Levels: One
- Stories: 1
- Patio & porch: Covered Deck/Patio, Deck
Lot
- Size: 0.45 Acres
- Dimensions: 100 x 201
- Features: Less than .5 Acre
Details
- Parcel number: M5620184000054
- Zoning description: Residential
Construction
Type & style
- Home type: SingleFamily
- Architectural style: Ranch
- Property subtype: Single Family Residence
Materials
- Brick, Cedar
- Foundation: Concrete Perimeter
- Roof: Shingle
Condition
- New construction: No
- Year built: 1977
Utilities & green energy
- Gas: Natural
- Sewer: Public Sewer
- Water: Public
Community & HOA
HOA
- Has HOA: Yes
- Services included: Community Landscaping
- HOA fee: $40 annually
Location
- Region: West Chester
Financial & listing details
- Price per square foot: $206/sqft
- Tax assessed value: $306,320
- Annual tax amount: $3,682
- Date on market: 8/1/2026
- Listing terms: No Special Financing
Estimated market value
Not available
Estimated sales range
Not available
Not available
Price history
| Date | Event | Price |
|---|---|---|
| 8/4/2026 | Pending sale | $425,000$206/sqft |
Source:  Cincy MLS #1889019 Report a problem Cincy MLS #1889019 Report a problem | ||
| 8/1/2026 | Listed for sale | $425,000+68.7%$206/sqft |
Source: Cincy MLS #1889019 Report a problem | ||
| 8/5/2022 | Listing removed | -- |
Source:  Huff Realty Report a problem Huff Realty Report a problem | ||
| 10/14/2021 | Pending sale | $252,000+47.8%$122/sqft |
Source: Cincy MLS #1719057 Report a problem | ||
| 12/10/1997 | Sold | $170,500$83/sqft |
Source: Public Record Report a problem | ||
| 9/23/1997 | Sold | $170,500$83/sqft |
Source: Cincy MLS #593981 Report a problem | ||
Public tax history
| Year | Property taxes | Tax assessment |
|---|---|---|
| 2025 | $3,683 -9.1% | $107,210 |
| 2024 | $4,052 +0.8% | $107,210 |
| 2023 | $4,021 +6.6% | $107,210 +40.6% |
| 2022 | $3,772 +10.2% | $76,250 +3.6% |
| 2021 | $3,423 -2.3% | $73,580 |
| 2020 | $3,504 +14.2% | $73,580 +15.3% |
| 2019 | $3,068 -1.7% | $63,810 |
| 2018 | $3,122 -0.3% | $63,810 |
| 2017 | $3,133 -7.1% | $63,810 |
| 2016 | $3,374 -35.6% | $63,810 |
| 2015 | $5,237 -27% | $63,810 |
| 2014 | $7,171 | $63,810 -0.5% |
| 2013 | $7,171 +125.8% | $64,140 |
| 2012 | $3,175 | $64,140 -5.4% |
| 2011 | $3,175 -4.7% | $67,823 -6.1% |
| 2010 | $3,332 +4.9% | $72,223 |
| 2009 | $3,175 -0.8% | $72,223 -3% |
| 2008 | $3,199 -14.8% | $74,424 +12.1% |
| 2007 | $3,757 -34% | $66,371 |
| 2006 | $5,692 -36.1% | $66,371 |
| 2005 | $8,905 +76.6% | $66,371 +3% |
| 2004 | $5,043 +61.1% | $64,435 |
| 2003 | $3,131 +0.3% | $64,435 |
| 2002 | $3,123 -52.2% | $64,435 +13.9% |
| 2001 | $6,540 +40.5% | $56,564 |
| 2000 | $4,655 | $56,564 |
Find assessor info on the county website
Monthly payment
Est. payment
Payment breakdown
Explore the cost of this home by adjusting the details. Changes won't be saved.Climate risks
Neighborhood: 45241
Nearby schools
GreatSchools rating
- 7/10Adena Elementary SchoolGrades: 3-6Distance: 1.2 mi
- 7/10Lakota Ridge Junior SchoolGrades: 7-9Distance: 3.1 mi
- 8/10Lakota West High SchoolGrades: 9-12Distance: 2.8 mi
- $462,1004 bd2 ba2.9k sqft7021 Butterwood Dr, West Chester, OH 45241Off Market
- $431,6004 bd2 ba2k sqft7022 Butterwood Dr, West Chester, OH 45241Off Market
- $425,0004 bd3 ba2.9k sqft7032 Butterwood Dr, West Chester, OH 45241Sold
- $458,6004 bd3 ba1.8k sqft10049 Pinewood Ln, West Chester, OH 45241Off Market
- $465,8004 bd2 ba3k sqft7041 Butterwood Dr, West Chester, OH 45241Off Market
- $525,0004 bd3 ba3.2k sqft7012 Butterwood Dr, West Chester, OH 45241Off Market
- $459,6004 bd2 ba2.8k sqft7011 Butterwood Dr, West Chester, OH 45241Off Market
- $535,8004 bd2 ba2.3k sqft7006 Butterwood Dr, West Chester, OH 45241Off Market
A local agent can set up tours, give advice and negotiate with sellers.
Similar homes
- $398,0003 bd3 ba1.8k sqft6404 Tylersville Rd, West Chester, OH 45069For Sale

 MLS ID #1890658, Joseph Arbino, Keller Williams Advisors. Cincy MLS
 - $424,9004 bd4 ba2.3k sqft6859 Autumn Glen Dr, West Chester, OH 45069For Sale
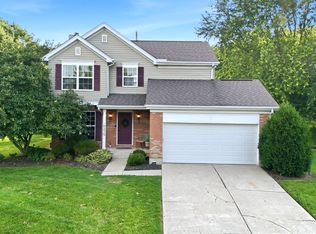 MLS ID #1889242, Andrea Johnson, RE/MAX Victory + Affiliates. Cincy MLS
 - $430,0005 bd3 ba2.1k sqft8253 Lake Ridge Dr, West Chester, OH 45069For Sale
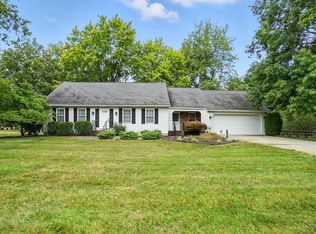 MLS ID #1872143, Elisabeth D. Cox, Real of Ohio. Cincy MLS
 - $429,9004 bd4 ba2.2k sqft2004 Crest Rd, Cincinnati, OH 45240For Sale
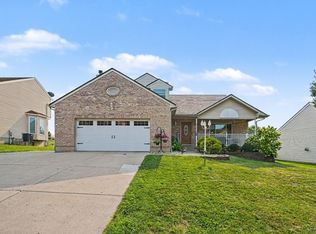 MLS ID #1889924, Tia Slaughter, Keller Williams Seven Hills Re. Cincy MLS
 - $475,0004 bd4 ba2.8k sqft7301 Cimmeron Dr, Liberty Township, OH 45044For SaleMLS ID #1890842, Amber E Allred, eXp Realty. Cincy MLS
- $449,9004 bd3 ba2k sqft9233 Meadow Dr, Maineville, OH 45039For SaleMLS ID #1887450, Sandy L Smith, Coldwell Banker Realty. Cincy MLS
- $415,0004 bd3 ba2.1k sqft2507 Ashton Ct, Cincinnati, OH 45244For SaleMLS ID #1890146, Rick J Finn, Coldwell Banker Realty. Cincy MLS
- $450,0004 bd3 ba2.1k sqft6323 Foxwood Ct, Liberty Township, OH 45044For SaleMLS ID #1886800, Michael D Weghorst, Coldwell Banker Realty. Cincy MLS
- $400,0004 bd2 ba1.6k sqft302 Apache Trl, Loveland, OH 45140For SaleMLS ID #1889535, Shane Watson, OwnerLand Realty, Inc.. Cincy MLS
- $409,9004 bd2 ba1.7k sqft9520 West Ave, Cincinnati, OH 45242For SaleMLS ID #1887218, Tommy Pham, Huff Realty. Cincy MLS
- $415,0004 bd4 ba2.3k sqft5446 Shady Meadows Dr, Fairfield, OH 45011For SaleMLS ID #1888720, Sierra Cunningham, eXp Realty. Cincy MLS
- $370,0003 bd3 ba2.9k sqft8110 Creek Woods Pl, Maineville, OH 45039For SaleMLS ID #1890160, Beth A Brown Ciul, eXp Realty. Cincy MLS
- $379,9004 bd4 ba1.8k sqft1613 Miles Rd, Cincinnati, OH 45231For Sale
 MLS ID #1047523, Siham Wiltshire, Realty 2000 Group. WRIST
 - $408,0004 bd3 ba1.8k sqft3528 Bookmark Pl, Maineville, OH 45039For SaleMLS ID #1888089, Michelle L Hitchcock, Keller Williams Seven Hills Re. Cincy MLS
- $389,0003 bd3 ba1.7k sqft5289 Charlene Ave, Fairfield, OH 45014For SaleMLS ID #1889087, Jackson Brosier, NavX Realty, LLC. Cincy MLS
- $489,9003 bd3 ba2k sqft8881 Paw Paw Ln, Cincinnati, OH 45236For SaleMLS ID #1884388, Eric Gross, eXp Realty. Cincy MLS
- $459,0004 bd4 ba1.8k sqft8935 Creekwood Dr, Maineville, OH 45039For SaleMLS ID #1889165, Adam D Rosenhagen, Horan Rosenhagen Real Estate. Cincy MLS
- $400,0004 bd4 ba2k sqft7894 Wilderness Way, Maineville, OH 45039For SaleMLS ID #1889502, Haley Brown, eXp Realty. Cincy MLS
- $339,0003 bd2 ba1.5k sqft1415 West Ave, Cincinnati, OH 45215For SaleMLS ID #1891235, Jennifer Drescher, Cincy Flat Fee, LLC. Cincy MLS
- $360,0004 bd4 ba2.5k sqft5246 Orchardridge Ct, Cincinnati, OH 45239For SaleMLS ID #1891653, Beth Silber, Coldwell Banker Realty. Cincy MLS
