Move-in Ready! Discover an exceptional custom-built estate in the heart of Scottsdale, a modern masterpiece by Patterson Homes with architecture by Falling Water Architecture and interiors by CAM Design Group. Set on 1.11+ acres, this 8,467 sq ft residence features 5 en-suite bedrooms, a private casita, gym, and formal dining room. The chef's kitchen boasts 12' double islands, RWO custom cabinetry, Sub-Zero and Wolf appliances, two Cove dishwashers, and an elegant butler's pantry. Luxurious details continue into the great room with an 8' limestone fireplace and custom beams.
The primary suite offers a tranquil retreat with Roman clay walls, fireplace, spa-inspired bath with multi-head shower, freestanding tub, dual water closets, and an expansive his-and-hers closet with island and vanit Guest suites feature premium finishes throughout, while the casita provides private, fully appointed accommodations.
Additional highlights include a family room with custom wainscoting, a designer laundry and mudroom with dog wash, a 4-car epoxy-finished garage, and complete pre-wiring for smart-home integration. Enjoy the resort-style backyard, with heated pool and spa with sun shelf, outdoor kitchen, covered patio and grass area. This estate blends architectural artistry, modern convenience, and timeless luxury in one of Scottsdale's most desirable neighborhoods.
Accepting backups
$8,495,000
7031 E PARADISE Drive, Scottsdale, AZ 85254
6beds
8,659sqft
:
Get pre-qualified$51,558/mo
Single Family Residence
Built in 2025
1.11 Acres Lot
$-- Zestimate®
$981/sqft
$-- HOA
What's special
Covered patioPrivate casitaFormal dining roomSub-zero and wolf appliancesDual water closetsOutdoor kitchenGrass area
- 212 days |
- 481 |
- 29 |
Zillow last checked:
Listing updated:
Listed by:
Maximilian Schopen De Melo 480-907-9660,
Local Luxury Christie's International Real Estate,
Patrick Niederdrenk 480-512-1080,
Local Luxury Christie's International Real Estate
Source: ARMLS,MLS#: 6957220
Facts & features
Interior
Bedrooms & bathrooms
- Bedrooms: 6
- Bathrooms: 8
- Full bathrooms: 6
- 1/2 bathrooms: 2
Heating
- Natural Gas
Cooling
- Central Air, Ceiling Fan(s), Mini Split, Programmable Thmstat
Appliances
- Included: Washer/Dryer Stacked, Reverse Osmosis, Refrigerator, Built-in Microwave, Dishwasher, Disposal, Gas Range
- Laundry: Inside, Gas Dryer Hookup, Other
Features
- Pantry, Quartz Countertops, High Speed Internet, Double Vanity, Eat-in Kitchen, Breakfast Bar, No Interior Steps, Vaulted Ceiling(s), Kitchen Island, Full Bth Master Bdrm, Separate Shwr & Tub
- Flooring: Tile, Wood
- Windows: Double Pane Windows
- Has basement: No
- Number of fireplaces: 4
- Fireplace features: Gas
Interior area
- Total structure area: 8,659
- Total interior livable area: 8,659 sqft
Property
Parking
- Total spaces: 13
- Parking features: Attached, Detached Garage, Garage Door Opener, Storage
- Attached garage spaces: 7
- Uncovered spaces: 6
Features
- Stories: 1
- Patio & porch: Covered, Patio
- Exterior features: Private Yard, Storage, Built-in Barbecue, RV Hookup
- Has private pool: Yes
- Pool features: Outdoor Pool, Heated
- Has spa: Yes
- Spa features: Heated, Private
- Fencing: Block
Lot
- Size: 1.11 Acres
- Features: North/South Exposure, Sprinklers In Rear, Sprinklers In Front, Desert Back, Desert Front, Grass Front, Grass Back, Auto Timer H2O Front, Auto Timer H2O Back
Details
- Additional structures: Workshop, Guest House
- Parcel number: 17519005B
Construction
Type & style
- Home type: SingleFamily
- Property subtype: Single Family Residence
Materials
- Spray Foam Insulation, Synthetic Stucco, Wood Frame, Stone
- Roof: Tile
Condition
- New Construction
- New construction: Yes
- Year built: 2025
Details
- Builder name: Custom by Patterson Homes
Utilities & green energy
- Sewer: Public Sewer
- Water: City Water
Community & HOA
Community
- Subdivision: DESERT ESTATES UNIT 1 LOT 21 AND NORTH SCOTTSDALE
HOA
- Has HOA: No
- Services included: No Fees
Location
- Region: Scottsdale
Financial & listing details
- Price per square foot: $981/sqft
- Tax assessed value: $671,200
- Annual tax amount: $3,057
- Date on market: 1/11/2026
- Cumulative days on market: 212 days
- Listing terms: Cash,Conventional
- Ownership: Fee Simple
Estimated market value
Not available
Estimated sales range
Not available
Not available
Price history
| Date | Event | Price |
|---|---|---|
| 4/3/2026 | Price change | $8,495,000-5.6%$981/sqft |
Source:  ARMLS #6957220 Report a problem ARMLS #6957220 Report a problem | ||
| 1/11/2026 | Listed for sale | $8,995,000+542.5%$1,039/sqft |
Source: ARMLS #6957220 Report a problem | ||
| 5/16/2024 | Sold | $1,400,000$162/sqft |
Source: Public Record Report a problem | ||
Public tax history
| Year | Property taxes | Tax assessment |
|---|---|---|
| 2025 | $3,036 +46.4% | $100,680 +47.3% |
| 2024 | $2,074 | $68,370 |
Find assessor info on the county website
Monthly payment
Est. payment
Payment breakdown
Explore the cost of this home by adjusting the details. Changes won't be saved.Climate risks
Neighborhood: 85254
Nearby schools
GreatSchools rating
- 10/10Sequoya Elementary SchoolGrades: PK-5Distance: 0.9 mi
- 9/10Cocopah Middle SchoolGrades: 6-8Distance: 0.7 mi
- 9/10Chaparral High SchoolGrades: 9-12Distance: 1.3 mi
Schools provided by the listing agent
- Elementary: Sequoya Elementary School
- Middle: Cocopah Middle School
- High: Chaparral High School
- District: Scottsdale Unified District
Source: ARMLS. This data may not be complete. We recommend contacting the local school district to confirm school assignments for this home.
- $1,021,300-- bd1 ba2.4k sqft7021 E Paradise Dr, Scottsdale, AZ 85254Off Market
- $2,424,9005 bd4 ba4.5k sqft7045 E Paradise Dr, Scottsdale, AZ 85254Off Market
- $92,300-- bd-- ba-- sqft7045 E Paradise Dr, Scottsdale, AZ 85254Off Market
- $1,517,500-- bd2 ba2.7k sqft7002 E Sunnyside Dr, Scottsdale, AZ 85254Off Market
- $1,034,0004 bd4 ba3.3k sqft7008 E Sunnyside Dr, Scottsdale, AZ 85254Off Market
- $1,524,800-- bd-- ba-- sqft7008 E Sunnyside Dr, Scottsdale, AZ 85254Off Market
- $9,375,0006 bd7 ba8.9k sqft7011 E Paradise Dr, Scottsdale, AZ 85254Sold
- $5,342,0005 bd6 ba5.5k sqft7034 E Paradise Dr, Scottsdale, AZ 85254Sold
A local agent can set up tours, give advice and negotiate with sellers.
Similar homes
- $7,995,0007 bd8 ba9.4k sqft9635 E DESERT COVE Avenue, Scottsdale, AZ 85260New Construction
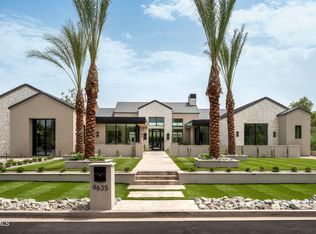 MLS ID #7062960, Brian C North, Compass. ARMLS
 - $7,250,0005 bd8 ba6.7k sqft11608 N Blackheath Road, Scottsdale, AZ 85254New Construction
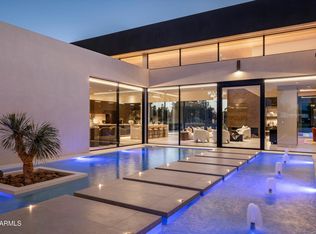 MLS ID #7045548, Kathy Reisdorf, Russ Lyon Sotheby's International Realty. ARMLS
 - $7,995,0007 bd8 ba9.5k sqft7780 E VAQUERO Drive, Scottsdale, AZ 85258For Sale
 MLS ID #6987436, Maximilian Schopen De Melo, Local Luxury Christie's International Real Estate. ARMLS
 - $7,250,0005 bd6 ba6.7k sqft8700 N 55TH Place, Paradise Valley, AZ 85253For Sale
 MLS ID #7063789, Samantha Moore, Compass. ARMLS
 - $10,200,0005 bd8 ba8.1k sqft6841 E BELMONT Circle, Paradise Valley, AZ 85253For SaleMLS ID #7064096, Cathy Fassero, Compass. ARMLS
- $9,300,0006 bd6 ba6.1k sqft5040 N ARCADIA Drive, Phoenix, AZ 85018For SaleMLS ID #7052965, Jill Laurell, Fathom Realty Elite. ARMLS
- $4,595,0006 bd8 ba5.5k sqft6711 E JENAN Drive, Scottsdale, AZ 85254New ConstructionMLS ID #7049518, Megan Richie, Compass. ARMLS
- $8,750,0006 bd9 ba9.2k sqft6001 E NAUMANN Drive, Paradise Valley, AZ 85253For SaleMLS ID #7033219, Suzanne Gammage, Russ Lyon Sotheby's International Realty. ARMLS
- $7,300,0006 bd8 ba7.7k sqft4935 E BERNEIL Drive, Paradise Valley, AZ 85253For SaleMLS ID #7045225, Brandon Vaccaro, Real Broker. ARMLS
- $7,950,0005 bd6 ba5.8k sqft5020 N CHIQUITA Lane, Paradise Valley, AZ 85253For SaleMLS ID #7057419, Tucker Blalock, The Brokery. ARMLS
- $7,795,0004 bd6 ba6.5k sqft6020 E DOUBLETREE RANCH Road, Paradise Valley, AZ 85253For SaleMLS ID #7044024, Maximilian Schopen De Melo, Local Luxury Christie's International Real Estate. ARMLS
- $8,499,0005 bd6 ba7.3k sqft5617 E MONTECITO Avenue, Phoenix, AZ 85018For SaleMLS ID #7008981, Michael Cameron, Private House. ARMLS
- $8,755,0006 bd8 ba6.4k sqft6302 E ALTA HACIENDA Drive, Scottsdale, AZ 85251New ConstructionMLS ID #7045727, Denise van den Bossche, Realty Executives Arizona Territory. ARMLS
- $5,950,0004 bd6 ba6.1k sqft7473 N 58TH Place, Paradise Valley, AZ 85253For SaleMLS ID #7063863, Cionne L McCarthy, Russ Lyon Sotheby's International Realty. ARMLS
- $4,715,0006 bd7 ba6.1k sqft6602 E Aster Drive, Scottsdale, AZ 85254New ConstructionMLS ID #6981200, Kara M. Doll, American Associates. ARMLS
- $7,895,0004 bd5 ba5.9k sqft6931 E BRONCO Drive, Paradise Valley, AZ 85253For SaleMLS ID #7028893, Sandra Lawton Wilken, Local Luxury Christie's International Real Estate. ARMLS
- $4,999,0005 bd6 ba6.8k sqft12232 N 65TH Place, Scottsdale, AZ 85254For SaleMLS ID #6931517, Veronica Estrada, RETSY. ARMLS
- $2,075,0003 bd2 ba2.1k sqft6821 E VALLEY VISTA Lane, Paradise Valley, AZ 85253SoldMLS ID #6792032, Janine H. Brown, HomeSmart. ARMLS
- $7,995,0006 bd7 ba6.3k sqft4737 E EXETER Boulevard, Phoenix, AZ 85018For SaleMLS ID #7035179, Rosie Derryberry, Real Broker. ARMLS
- $4,700,0004 bd6 ba5.3k sqft7281 E ROYAL PALM Road, Scottsdale, AZ 85258For SaleMLS ID #7062680, Jennifer Stone, RETSY. ARMLS
