Welcome to The Gates at West Falls, a coveted enclave of distinctive residences offering refined living, spacious comfort, and exceptional convenience. Ideally situated directly across from the West Falls Church Metro, this inviting townhouse-style condominium offers 2,042 square feet of sun-filled living space across two levels, featuring 2 bedrooms, 2.5 baths, and two garage parking spaces. With generous proportions, timeless architectural details, and abundant natural light, this home presents a wonderful opportunity to add your personal touches and make it your own. Soaring vaulted ceilings and dramatic walls of windows welcome you into the living room, where a gas fireplace creates a warm focal point adjoining the formal dining area. The spacious kitchen offers a functional layout and walk-in pantry, ready for your personal vision. An adjacent family room features floor-to-ceiling windows overlooking an expansive, private patio, perfect for outdoor dining, entertaining, or simply relaxing. The main-level primary suite offers a spacious en-suite bath with a soaking tub and separate walk-in shower. Upstairs, a light-filled loft offers a versatile space for a home office or lounge area, while a generously sized second bedroom, full bath, and spacious laundry room with additional storage complete the upper level. Two garage parking spaces, a separate garage storage unit, and ample guest parking add to the convenience. Beyond your front door, enjoy a lifestyle where everything is within reach. Discover nearby shopping, dining, and entertainment at the exciting West Falls mixed-use development, the charm of Downtown Falls Church City, and the scenic W&OD Trail. Tysons and the Mosaic District are just a short drive away. With Metro steps from your door, easy access to I-66, I-495, and Routes 7, 29, and 50, plus convenient connections to downtown DC and both major airports, this location offers exceptional accessibility. A wonderful opportunity to create your ideal home while enjoying generous living space, an unbeatable location, and the best of Northern Virginia living.
Pending
$769,000
7033 Haycock Rd APT F, Falls Church, VA 22043
2beds
2,042sqft
Condominium
Built in 1994
-- sqft lot
$773,100 Zestimate®
$377/sqft
$1,027/mo HOA
What's special
Gas fireplaceExpansive private patioAdjacent family roomMain-level primary suiteLight-filled loftSpacious en-suite bathTimeless architectural details
- --
- on Zillow
- 327
- views
- 24
- saves
Likely to sell faster than
Zillow last checked:
Listing updated:
Listed by:
Ria Dougherty 703-966-4609,
TTR Sotheby's International Realty 7037149030
Source: Bright MLS,MLS#: VAFA2004342
Facts & features
Interior
Bedrooms & bathrooms
- Bedrooms: 2
- Bathrooms: 3
- Full bathrooms: 2
- 1/2 bathrooms: 1
- Main level bathrooms: 2
- Main level bedrooms: 1
Rooms
- Room types: Primary Bedroom, Bedroom 2, 2nd Stry Fam Ovrlk, Bathroom 2, Half Bath
Primary bedroom
- Features: Cathedral/Vaulted Ceiling, Ceiling Fan(s), Flooring - Carpet
- Level: Main
Bedroom 2
- Level: Upper
Bathroom 2
- Level: Upper
Other
- Level: Upper
Half bath
- Level: Main
Heating
- Forced Air, Electric
Cooling
- Ceiling Fan(s), Central Air, Electric
Appliances
- Included: Microwave, Built-In Range, Dishwasher, Disposal, Dryer, Ice Maker, Refrigerator, Cooktop, Oven/Range - Electric, Washer, Gas Water Heater
- Laundry: Has Laundry, Dryer In Unit, Upper Level, Washer In Unit, In Unit
Features
- Soaking Tub, Bathroom - Tub Shower, Breakfast Area, Dining Area, Entry Level Bedroom, Family Room Off Kitchen, Open Floorplan, Kitchen - Gourmet, Recessed Lighting, Built-in Features, Walk-In Closet(s)
- Flooring: Carpet, Ceramic Tile
- Windows: Atrium, Double Pane Windows, Palladian, Screens, Sliding, Window Treatments
- Has basement: No
- Number of fireplaces: 1
- Fireplace features: Screen, Gas/Propane
Interior area
- Total structure area: 2,042
- Total interior livable area: 2,042 sqft
- Finished area above ground: 2,042
Video & virtual tour
Property
Parking
- Total spaces: 2
- Parking features: Storage, Underground, Assigned, Attached, Parking Lot
- Attached garage spaces: 2
- Details: Assigned Parking, Assigned Space #: F-1, F-2
Accessibility
- Accessibility features: >84" Garage Door, Other
Features
- Levels: Two
- Stories: 2
- Pool features: None
Details
- Additional structures: Above Grade
- Parcel number: 51 219 113
- Zoning: 216
- Special conditions: Standard
Construction
Type & style
- Home type: Condo
- Architectural style: Traditional,Contemporary
- Property subtype: Condominium
- Attached to another structure: Yes
Materials
- Brick, Other, Combination
Condition
- Very Good
- New construction: No
- Year built: 1994
Utilities & green energy
- Sewer: Public Sewer
- Water: Public
Community & HOA
Community
- Condo and coop fee: $1,027 monthly
- Subdivision: Gates At Westfalls
HOA
- Has HOA: No
- Amenities included: Common Grounds, Storage
- Services included: Common Area Maintenance, Insurance, Maintenance Grounds, Management, Maintenance Structure, Parking Fee, Reserve Funds, Sewer, Snow Removal, Trash, Water
- HOA name: Gates At Westfalls
Location
- Region: Falls Church
Financial & listing details
- Price per square foot: $377/sqft
- Tax assessed value: $777,200
- Annual tax amount: $9,404
- Date on market: 10/31/2026
- Listing agreement: Exclusive Right To Sell
- Ownership: Condominium
Estimated market value
$773,100
$734,000 - $812,000
$3,915/mo
Price history
| Date | Event | Price |
|---|---|---|
| 6/3/2013 | Sold | $590,000+4.4%$289/sqft |
Source: Public Record Report a problem | ||
| 3/31/2013 | Listed for sale | $565,000+134.8%$277/sqft |
Source: RE/MAX ALLEGIANCE #FA8041790 Report a problem | ||
| 3/31/2013 | Listing removed | $2,650$1/sqft |
Source: RE/MAX Allegiance #FA7770775 Report a problem | ||
| 2/5/2013 | Listed for rent | $2,650$1/sqft |
Source: RE/MAX Allegiance #FA7770775 Report a problem | ||
| 5/12/1994 | Sold | $240,610$118/sqft |
Source: Public Record Report a problem | ||
Public tax history
| Year | Property taxes | Tax assessment |
|---|---|---|
| 2025 | $9,653 +2% | $777,200 |
| 2024 | $9,463 +2.8% | $777,200 +3.7% |
| 2023 | $9,204 +22.5% | $749,800 +2.8% |
| 2022 | $7,511 +0.4% | $729,500 +32.2% |
| 2021 | $7,480 +2% | $552,000 +2% |
| 2020 | $7,333 -7.9% | $541,200 +2% |
| 2018 | $7,959 +9.4% | $530,600 |
| 2017 | $7,277 -5.8% | $530,600 -7% |
| 2016 | $7,724 +3.7% | $570,600 +4% |
| 2015 | $7,448 +7.8% | $548,600 +7% |
| 2014 | $6,908 | $512,700 +5% |
| 2013 | -- | $488,300 |
| 2012 | -- | $488,300 +18% |
| 2011 | -- | $413,800 |
| 2010 | -- | $413,800 -11% |
| 2009 | -- | $465,000 -5% |
| 2008 | -- | $489,500 -11% |
| 2007 | -- | $550,000 -15.1% |
| 2006 | -- | $648,000 +86.7% |
| 2002 | -- | $347,000 +12% |
| 2001 | $3,502 | $309,900 |
Find assessor info on the county website
Monthly payment
Est. payment
Payment breakdown
Explore the cost of this home by adjusting the details. Changes won't be saved.Climate risks
Neighborhood: 22043
Nearby schools
Schools provided by the listing agent
- District: Falls Church City Public Schools
Source: Bright MLS. This data may not be complete. We recommend contacting the local school district to confirm school assignments for this home.
- $540,0002 bd2 ba1.1k sqft7035 Haycock Rd #103, Falls Church, VA 22043Sold

- $460,0002 bd1 ba878 sqft7033 Haycock Rd #201, Falls Church, VA 22043Sold
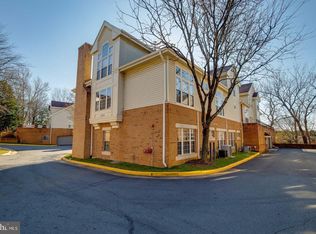
- $643,8002 bd2 ba2k sqft7035 Haycock Rd APT G, Falls Church, VA 22043Off Market
- $596,8002 bd2 ba1.2k sqft7035 Haycock Rd #102, Falls Church, VA 22043Off Market
Similar homes
- $595,0003 bd3 ba1.8k sqftHigh Pointe At Jefferson, Falls Church, VA 22042For Sale
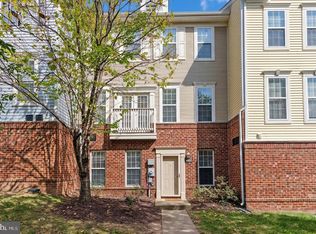
 MLS ID #VAFX2348768, Tim Brockhoff, Redfin Corporation. Bright MLS
- $759,0004 bd4 ba2.1k sqft12753 Heron Ridge Dr, Fairfax, VA 22030For Sale
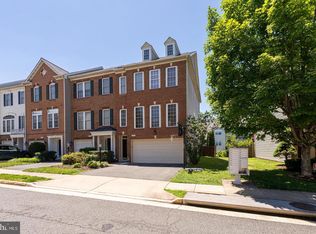 MLS ID #VAFX2349610, Jason Thomas, Compass. Bright MLS
- $625,0002 bd3 ba1.5k sqft11449 Log Ridge Dr, Fairfax, VA 22030For Sale
 MLS ID #VAFX2348134, Kaylynn Semple, Pearson Smith Realty LLC. Bright MLS
- $580,0002 bd2 ba1.5k sqft8856 Ashgrove Ln House 102, Vienna, VA 22182For Sale
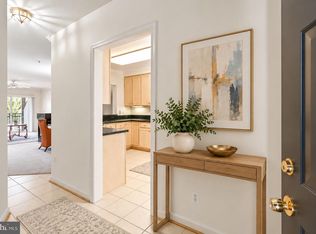 MLS ID #VAFX2337420, Harriet Kline. Long & Foster Broker Feed
- $450,0002 bd2 ba1.2k sqftSavoy Park Condo, Falls Church, VA 22041For SaleMLS ID #VAFX2347044, Gali Sapir, Perennial Real Estate. Bright MLS
- $725,0003 bd4 ba2.5k sqft6655 Patent Parish Ln, Alexandria, VA 22315For SaleMLS ID #VAFX2347908, Allyson Lenz, Compass. Bright MLS
- $789,0003 bd3 ba2.4k sqft44401 Wedgeford Way, Ashburn, VA 20147For SaleMLS ID #VALO2139026, Christine O'Reilly, HomeSmart. Bright MLS
- $580,0002 bd2 ba1.5k sqftWestwood Village Condo, Vienna, VA 22182For SaleMLS ID #VAFX2337420, Harriet Kline, Long & Foster Real Estate, Inc.. Bright MLS
- $799,9003 bd3 ba2.1k sqft5033 Murtha St, Alexandria, VA 22304For SaleMLS ID #VAAX2065568, Liane Carlstrom MacDowell, Stone Properties VA, LLC. Bright MLS
- $769,0003 bd3 ba2.4k sqft21 Blue Hosta Way, Rockville, MD 20850For SaleMLS ID #MDMC2253008, Angelika Dmitrieva, Long & Foster Real Estate, Inc.. Bright MLS
- $675,0003 bd4 ba2.3k sqft2515 Woodrow Wilson Dr, Herndon, VA 20171For SaleMLS ID #VAFX2346926, Mary Tunstall, CENTURY 21 New Millennium. Bright MLS
- $765,0003 bd3 ba1.7k sqftOld Town Greens, Alexandria, VA 22314For SaleMLS ID #VAAX2062432, Michael Manuel, Long & Foster Real Estate, Inc.. Bright MLS
- $650,0003 bd4 ba2.5k sqftLafayette Village, Annandale, VA 22003For SaleMLS ID #VAFX2336162, Ms. Kristin M Francis, EXP Realty, LLC. Bright MLS
- $774,9003 bd4 ba2.1k sqftGrosvenor Park Townhomes,grosvenor Pk Tow, Rockville, MD 20852For SaleMLS ID #MDMC2257280, Melinda Hines, RE/MAX Realty Services. Bright MLS
- $750,0003 bd3 ba1.8k sqftLincoln Park Condo, Reston, VA 20190For SaleMLS ID #VAFX2344354, Margaret O'Gorman, Paul Wesley Real Estate. Bright MLS
- $749,9003 bd4 ba2.4k sqft109 Wootton Oaks Ct, Rockville, MD 20852For SaleMLS ID #MDMC2257680, Derek Colen, Redfin Corp. Bright MLS
- $410,0002 bd2 ba1.2k sqftOxford House, Fairfax, VA 22033For SaleMLS ID #VAFX2345530, Jennifer Young, Keller Williams Realty. Bright MLS
- $670,0003 bd4 ba2.4k sqftRunnymeade, Alexandria, VA 22310For SaleMLS ID #VAFX2346408, Rocio Duty, Compass. Bright MLS
- $395,8882 bd2 ba1k sqftPenderbrook Square Condo, Fairfax, VA 22033For SaleMLS ID #VAFX2348822, Stephanie Wayne, eXp Realty LLC. Bright MLS
- $769,0003 bd4 ba2.8k sqft16 Graceland St, Gaithersburg, MD 20878For SaleMLS ID #MDMC2258492, John Wang, Samson Properties. Bright MLS
