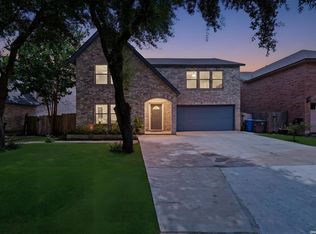
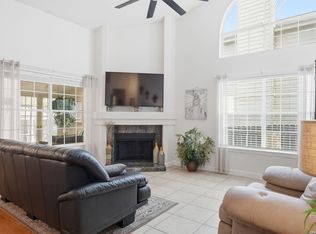
Beautiful and well-maintained two-story home in San Antonio featuring high vaulted ceilings, generous living spaces, and a versatile layout. Upon entry, a flexible space offers multiple possibilities and can be used as a formal living room, home office, sitting area, or additional living space. The recently renovated kitchen features quartz countertops, stainless steel appliances, gas cooking, a vent hood, subway tile backsplash, recessed lighting, and a spacious kitchen island with ample storage. The downstairs primary bedroom offers high ceilings and plenty of space, while the primary bathroom includes two separate vanities for added functionality. Outside, enjoy a covered enclosed deck with a ceiling fan overlooking a spacious backyard with plenty of room to make the space your own. Located within the award-winning Northside Independent School District with easy access to Loop 1604 and a convenient commute to Helotes, Alamo Ranch, and SeaWorld San Antonio.
Pending
$335,000
7034 Andtree Blvd, San Antonio, TX 78250
4beds
2,321sqft
Single Family Residence
Built in 1999
8,407 Square Feet Lot
$333,700 Zestimate®
$144/sqft
$20/mo HOA
What's special
Spacious backyardGas cookingRecessed lightingStainless steel appliancesGenerous living spacesQuartz countertopsRecently renovated kitchen
- 55 days
- 84
- 3
Zillow last checked:
Listing updated:
Listed by:
April Villegas TREC #775784 (210) 748-2210,
Exquisite Properties, LLC
Source: LERA MLS,MLS#: 2017356
Facts & features
Interior
Bedrooms & bathrooms
- Bedrooms: 4
- Bathrooms: 3
- Full bathrooms: 2
- 1/2 bathrooms: 1
Primary bedroom
- Features: Walk-In Closet(s), Ceiling Fan(s), Full Bath
- Area: 208
- Dimensions: 16 x 13
Bedroom 2
- Area: 168
- Dimensions: 14 x 12
Bedroom 3
- Area: 195
- Dimensions: 15 x 13
Bedroom 4
- Area: 176
- Dimensions: 16 x 11
Primary bathroom
- Features: Shower Only, Double Vanity
- Area: 126
- Dimensions: 14 x 9
Kitchen
- Area: 195
- Dimensions: 15 x 13
Living room
- Area: 304
- Dimensions: 19 x 16
Heating
- Central, Electric
Cooling
- Ceiling Fan(s), Central Air
Appliances
- Included: Microwave, Range, Gas Cooktop, Refrigerator, Dishwasher, Water Softener Owned, Electric Water Heater
- Laundry: Main Level, Laundry Room, Washer Hookup, Dryer Connection
Features
- One Living Area, Separate Dining Room, Eat-in Kitchen, Two Eating Areas, Kitchen Island, 1st Floor Lvl/No Steps, Open Floorplan, Walk-In Closet(s), Master Downstairs, Ceiling Fan(s), Programmable Thermostat
- Flooring: Carpet, Ceramic Tile, Vinyl
- Windows: Double Pane Windows
- Has basement: No
- Has fireplace: No
- Fireplace features: Not Applicable
Interior area
- Total interior livable area: 2,321 sqft
Video & virtual tour
Property
Parking
- Total spaces: 2
- Parking features: Two Car Garage, Garage Door Opener, Street Parking Only
- Garage spaces: 2
- Has uncovered spaces: Yes
Features
- Levels: Two
- Stories: 2
- Patio & porch: Patio, Covered
- Exterior features: Sprinkler System, Rain Gutters
- Pool features: None, Community
- Fencing: Privacy
Lot
- Size: 8,407 Square Feet
- Features: Curbs, Sidewalks, Streetlights
- Residential vegetation: Mature Trees, Mature Trees (ext feat)
Details
- Parcel number: 191260010110
Construction
Type & style
- Home type: SingleFamily
- Property subtype: Single Family Residence
Materials
- Brick, 3 Sides Masonry, Siding
- Foundation: Slab
- Roof: Composition
Condition
- Pre-Owned
- New construction: No
- Year built: 1999
Community & HOA
Community
- Features: Tennis Court(s), Clubhouse, Playground, Jogging Trails
- Security: Prewired
- Subdivision: Northwest Crossing
HOA
- Has HOA: Yes
- HOA fee: $240 annually
- HOA name: PATRIOT HOA
Location
- Region: San Antonio
Financial & listing details
- Price per square foot: $144/sqft
- Tax assessed value: $329,020
- Annual tax amount: $7,535
- Price range: $335K - $335K
- Date on market: 9/17/2026
- Cumulative days on market: 56 days
- Listing terms: Conventional,FHA,VA Loan,Cash
- Road surface type: Paved, Asphalt
Estimated market value
$333,700
$317,000 - $350,000
$1,837/mo
Price history
| Date | Event | Price |
|---|---|---|
| 10/13/2026 | Pending sale | $335,000$144/sqft |
Source:  LERA MLS #2017356 Report a problem | ||
| 9/30/2026 | Contingent | $335,000$144/sqft |
Source: LERA MLS #2017356 Report a problem | ||
| 9/17/2026 | Listed for sale | $335,000+3.1%$144/sqft |
Source: LERA MLS #2017356 Report a problem | ||
| 2/22/2023 | Sold | -- |
Source: LERA MLS #44006_1661034 Report a problem | ||
| 2/7/2023 | Pending sale | $324,947$140/sqft |
Source: LERA MLS #1661034 Report a problem | ||
| 1/31/2023 | Contingent | $324,947$140/sqft |
Source: LERA MLS #1661034 Report a problem | ||
| 1/16/2023 | Listed for sale | $324,947$140/sqft |
Source: LERA MLS #1661034 Report a problem | ||
Public tax history
| Year | Property taxes | Tax assessment |
|---|---|---|
| 2026 | -- | $329,020 -1.7% |
| 2025 | $5,498 -8.6% | $334,640 -1.6% |
| 2024 | $6,014 +66.7% | $340,200 +7.7% |
| 2023 | $3,608 -27.8% | $315,992 +10% |
| 2022 | $4,998 | $287,265 +10% |
| 2021 | -- | $261,150 +8.1% |
| 2020 | -- | $241,580 +1.4% |
| 2019 | $4,982 | $238,310 +7.1% |
| 2018 | $4,982 +92.3% | $222,519 +10% |
| 2017 | $2,591 +0.4% | $202,290 +1.7% |
| 2016 | $2,581 -2% | $198,870 +6.3% |
| 2015 | $2,635 | $187,154 +10% |
| 2014 | $2,635 | $170,140 +5.3% |
| 2013 | -- | $161,530 -4.6% |
| 2012 | -- | $169,230 +0.4% |
| 2011 | -- | $168,570 -0.9% |
| 2010 | -- | $170,120 +7.2% |
| 2009 | -- | $158,740 -8.5% |
| 2008 | -- | $173,490 +6.8% |
| 2007 | -- | $162,370 +1.9% |
| 2006 | -- | $159,270 +9.4% |
| 2005 | -- | $145,620 |
| 2004 | -- | -- |
| 2003 | -- | -- |
| 2002 | -- | -- |
| 2001 | -- | -- |
| 2000 | -- | -- |
Find assessor info on the county website
Monthly payment
Est. payment
Payment breakdown
Explore the cost of this home by adjusting the details. Changes won't be saved.Climate risks
Neighborhood: Northwest Crossing
Nearby schools
Schools provided by the listing agent
- Elementary: Carson
- Middle: Connally
- High: Taft
- District: Northside
Source: LERA MLS. This data may not be complete. We recommend contacting the local school district to confirm school assignments for this home.
Similar homes
- $309,0003 bd3 ba2.1k sqft7831 Braun Way, San Antonio, TX 78250For Sale

 MLS ID #2020120, Lizette Lofland TREC #741031, Coldwell Banker D'Ann Harper, REALTOR. LERA MLS
- $329,0004 bd3 ba2.3k sqft9127 Chinon, San Antonio, TX 78250For Sale
 MLS ID #2002981, Shane Neal TREC #608871, eXp Realty. LERA MLS
- $374,9004 bd3 ba3.3k sqft9632 Dover Rdg, San Antonio, TX 78250For Sale
 MLS ID #2022532, Grant Bowman TREC #681384, JB Goodwin, REALTORS. LERA MLS
- $299,9003 bd2 ba1.8k sqft5721 Timber Star, San Antonio, TX 78250For Sale
 MLS ID #2015589, Lisa Cabrera TREC #649703, Resi Realty, LLC. LERA MLS
- $289,9004 bd2 ba1.6k sqft9310 NEW LONDON ST, San Antonio, TX 78254For SaleMLS ID #2028902, Martha Salinas TREC #683686, Keller Williams City-View. LERA MLS
- $320,0003 bd3 ba2.1k sqft11207 Ocate, Helotes, TX 78023For SaleMLS ID #2028644, Danny Charbel TREC #582344, Keller Williams City-View. LERA MLS
- $345,0004 bd3 ba2.4k sqft10906 ALBEON PARK DR S, San Antonio, TX 78249For SaleMLS ID #2015174, Jeffrey Pozzi TREC #624760, Coldwell Banker D'Ann Harper. LERA MLS
- $283,0003 bd3 ba2.1k sqft6922 Crested Quail, San Antonio, TX 78250For SaleMLS ID #1944559, Nellie De La Cruz TREC #708112, AXIS Brokerage. LERA MLS
- $329,9003 bd3 ba2.3k sqft11123 PALOMINO BEND, San Antonio, TX 78254For SaleMLS ID #2014339, Cesar Amezcua TREC #580573, CA & Company, REALTORS. LERA MLS
- $367,9004 bd3 ba2.4k sqft7938 Sierra Seco, San Antonio, TX 78240For SaleMLS ID #2022257, Sheryl Woolsey TREC #655600, Woolsey Realty Company. LERA MLS
- $295,0003 bd2 ba1.6k sqft7867 Lark Rdg, San Antonio, TX 78250For SaleMLS ID #2004509, Dominic Perez-Acuna TREC #851834, REsource Realty. LERA MLS
- $379,5003 bd3 ba2.4k sqft62 ATWELL PARK, San Antonio, TX 78254For SaleMLS ID #2021201, Karen Critchlow TREC #648369, Realty Executives Of S.A.. LERA MLS
- $293,9003 bd2 ba1.7k sqft4850 Roan Brk, San Antonio, TX 78251For SaleMLS ID #2024900, Maribel Frey TREC #454706, IH 10 Realty. LERA MLS
- $385,0004 bd3 ba2.4k sqft8700 CREAGER CYN, San Antonio, TX 78254For SaleMLS ID #2013731, Danny Charbel TREC #582344, Keller Williams City-View. LERA MLS
- $335,0004 bd3 ba2.4k sqft5931 Valparaiso Way, San Antonio, TX 78249For SaleMLS ID #2011019, Parminder Kaur TREC #820704, Keller Williams City-View. LERA MLS
- $349,9003 bd2 ba1.9k sqft12123 Casparis, San Antonio, TX 78254For SaleMLS ID #2015468, Sarah Custis TREC #830799, Levi Rodgers Real Estate Group. LERA MLS
- $475,0003 bd3 ba2.6k sqft4642 DEL MAR TRL, San Antonio, TX 78251For SaleMLS ID #2025254, Renee Bachman TREC #640837, JB Goodwin, REALTORS. LERA MLS
- $370,0004 bd3 ba2.9k sqft12830 Bridge Cedar, Helotes, TX 78023For SaleMLS ID #2002383, Courtney Silver TREC #508207, Coldwell Banker D'Ann Harper. LERA MLS
- $251,0003 bd2 ba1.4k sqft9231 DEER VLG, San Antonio, TX 78250For SaleMLS ID #1995517, Yvonne Garza TREC #695611, Real Broker, LLC. LERA MLS
- $320,0004 bd3 ba2.7k sqft13910 CAPRESE HL, San Antonio, TX 78253For SaleMLS ID #2012204, John Espinosa TREC #713683, Coldwell Banker D'Ann Harper, REALTOR. LERA MLS
