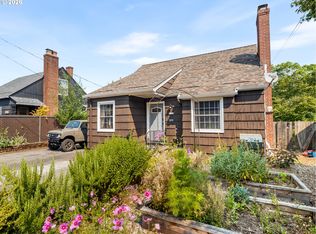
Welcome to Arbor Lodge! This 3-bedroom, 2-full-bath home sits on a quiet block nestled between two beautiful neighborhood parks. A sweet built-in greets you as you enter. Hardwood floors and a wood-burning fireplace add warmth to the living spaces. The kitchen and bathrooms have been updated, and the roof, furnace and heat pump are newer. The large, fully fenced yard includes a covered deck, patio, green house with raised beds. Scored a 10 on the home energy score! This is truly a solid home in a great neighborhood. [Home Energy Score = 10. HES Report at https://rpt.greenbuildingregistry.com/hes/OR10252391]
Pending
$545,000
7034 N Wilbur Ave, Portland, OR 97217
3beds
1,742sqft
Residential, Single Family Residence
Built in 1943
5,227 Square Feet Lot
$-- Zestimate®
$313/sqft
$-- HOA
What's special
Wood-burning fireplaceLarge fully fenced yardCovered deckSweet built-inHardwood floors
- 12 days
- 545
- 55
Likely to sell faster than
Zillow last checked:
Listing updated:
Listed by:
Betsy Ballantyne 503-702-6592,
Oregon First
Source: RMLS (OR),MLS#: 700522173
Facts & features
Interior
Bedrooms & bathrooms
- Bedrooms: 3
- Bathrooms: 2
- Full bathrooms: 2
- Main level bathrooms: 1
Rooms
- Room types: Bedroom 2, Bedroom 3, Dining Room, Family Room, Kitchen, Living Room, Primary Bedroom
Primary bedroom
- Features: Hardwood Floors
- Level: Main
- Area: 130
- Dimensions: 13 x 10
Bedroom 2
- Features: Hardwood Floors
- Level: Main
- Area: 120
- Dimensions: 12 x 10
Bedroom 3
- Features: Laminate Flooring
- Level: Lower
- Area: 253
- Dimensions: 11 x 23
Dining room
- Features: Hardwood Floors
- Level: Main
- Area: 140
- Dimensions: 14 x 10
Family room
- Features: Laminate Flooring
- Level: Lower
- Area: 360
- Dimensions: 20 x 18
Kitchen
- Features: Dishwasher, Disposal, Island, Builtin Oven, Free Standing Refrigerator, Vinyl Floor
- Level: Main
Living room
- Features: Builtin Features, Hardwood Floors, Solar Tube
- Level: Main
- Area: 306
- Dimensions: 18 x 17
Heating
- Forced Air, Heat Pump
Cooling
- Heat Pump
Appliances
- Included: Built In Oven, Built-In Range, Dishwasher, Disposal, Free-Standing Refrigerator, Microwave, Stainless Steel Appliance(s), Washer/Dryer, Electric Water Heater, ENERGY STAR Qualified Water Heater
Features
- Solar Tube(s), Kitchen Island, Built-in Features
- Flooring: Hardwood, Laminate, Vinyl, Wood
- Windows: Vinyl Frames
- Basement: Finished,Partial
- Number of fireplaces: 1
- Fireplace features: Wood Burning
Interior area
- Total structure area: 1,742
- Total interior livable area: 1,742 sqft
Property
Parking
- Total spaces: 1
- Parking features: Driveway, Garage Door Opener, Attached
- Attached garage spaces: 1
- Has uncovered spaces: Yes
Features
- Stories: 2
- Patio & porch: Covered Deck, Deck, Patio
- Exterior features: Garden, Raised Beds, Yard
- Fencing: Fenced
Lot
- Size: 5,227 Square Feet
- Features: Level, SqFt 5000 to 6999
Details
- Additional structures: Greenhouse
- Parcel number: R124545
Construction
Type & style
- Home type: SingleFamily
- Architectural style: Cape Cod
- Property subtype: Residential, Single Family Residence
Materials
- Vinyl Siding
- Foundation: Concrete Perimeter
- Roof: Composition
Condition
- Approximately
- New construction: No
- Year built: 1943
Utilities & green energy
- Sewer: Public Sewer
- Water: Public
Community & HOA
Community
- Security: Security System Owned
HOA
- Has HOA: No
Location
- Region: Portland
Financial & listing details
- Price per square foot: $313/sqft
- Tax assessed value: $586,750
- Annual tax amount: $4,843
- Date on market: 9/30/2026
- Cumulative days on market: 12 days
- Listing terms: Cash,Conventional
- Road surface type: Paved
Estimated market value
Not available
Estimated sales range
Not available
Not available
Price history
| Date | Event | Price |
|---|---|---|
| 10/5/2026 | Pending sale | $545,000$313/sqft |
Source:  RMLS (OR) #700522173 Report a problem RMLS (OR) #700522173 Report a problem | ||
| 9/30/2026 | Listed for sale | $545,000+98.2%$313/sqft |
Source: RMLS (OR) #700522173 Report a problem | ||
| 3/25/2026 | Listing removed | $2,600$1/sqft |
Source: Zillow Rentals Report a problem | ||
| 3/17/2026 | Listed for rent | $2,600$1/sqft |
Source: Zillow Rentals Report a problem | ||
| 8/12/2008 | Sold | $274,950$158/sqft |
Source: Public Record Report a problem | ||
Public tax history
| Year | Property taxes | Tax assessment |
|---|---|---|
| 2025 | $4,843 +3.7% | $179,750 +3% |
| 2024 | $4,669 +4% | $174,520 +3% |
| 2023 | $4,490 +2.2% | $169,440 +3% |
| 2022 | $4,393 +1.7% | $164,510 +3% |
| 2021 | $4,318 +9% | $159,720 +3% |
| 2020 | $3,962 +3.8% | $155,070 +3% |
| 2019 | $3,816 | $150,560 +3% |
| 2018 | $3,816 +3% | $146,180 +3% |
| 2017 | $3,704 +14% | $141,930 +3% |
| 2016 | $3,249 | $137,800 +3% |
| 2015 | $3,249 +2.7% | $133,790 +3% |
| 2014 | $3,164 +3.9% | $129,900 +3% |
| 2013 | $3,044 +10.5% | $126,120 +3% |
| 2012 | $2,753 +3.9% | $122,450 +3% |
| 2011 | $2,650 +5.4% | $118,890 +3% |
| 2010 | $2,514 +2.7% | $115,430 +3% |
| 2009 | $2,448 +6% | $112,070 +3% |
| 2008 | $2,311 +0.3% | $108,810 +3% |
| 2007 | $2,304 +11.4% | $105,650 +3% |
| 2006 | $2,069 +4.7% | $102,580 +3% |
| 2005 | $1,976 -8.2% | $99,600 +3% |
| 2004 | $2,152 +2.3% | $96,700 +3% |
| 2003 | $2,105 +8.9% | $93,890 +3% |
| 2002 | $1,933 +7.4% | $91,160 +6.1% |
| 2000 | $1,801 +7.6% | $85,940 +3% |
| 1999 | $1,674 | $83,440 |
Find assessor info on the county website
Monthly payment
Est. payment
Payment breakdown
Explore the cost of this home by adjusting the details. Changes won't be saved.Climate risks
Neighborhood: Arbor Lodge
Nearby schools
Schools provided by the listing agent
- Elementary: Chief Joseph
- Middle: Ockley Green
- High: Jefferson,Roosevelt
Source: RMLS (OR). This data may not be complete. We recommend contacting the local school district to confirm school assignments for this home.
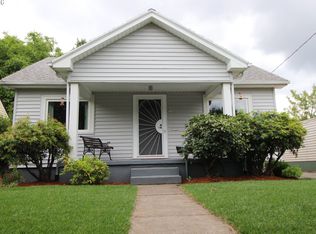
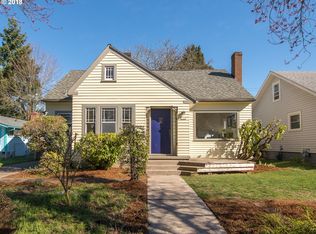

Similar homes
- $539,9003 bd1 ba1.9k sqft6816 N Maryland Ave, Portland, OR 97217Active
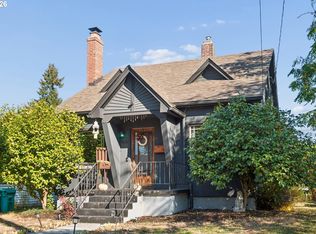
 MLS ID #532228225, Quinn Irvine, MORE Realty. RMLS (OR)
 - $549,9003 bd3 ba1.5k sqft7400 N Lancaster Ave, Portland, OR 97217Active
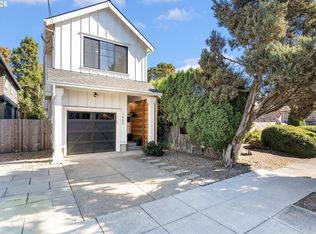 MLS ID #445386769, Hannah Novak, The Agency Portland. RMLS (OR)
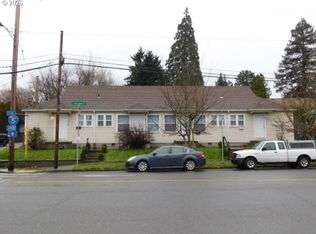
 - $579,0004 bd2 ba1.9k sqft3119 N Kilpatrick St, Portland, OR 97217Active
 MLS ID #377721127, Natalie Schirm-Olson, Think Real Estate. RMLS (OR)
 - $575,0004 bd4 ba2.2k sqft4526 N Maryland Ave, Portland, OR 97217Active
 MLS ID #183611715, Derrick Emmert, White Star Realty, Inc. RMLS (OR)
 - $559,0003 bd2 ba2k sqft7204 N Mississippi Ave, Portland, OR 97217ActiveMLS ID #464688007, Erik Bjorge, Keller Williams Sunset Corridor. RMLS (OR)
- $659,0003 bd2 ba2.3k sqft2433 N Emerson St, Portland, OR 97217ActiveMLS ID #243954585, Tim Shannon, Tim Shannon Realty, Inc.. RMLS (OR)
- $519,9004 bd2 ba1.8k sqft7502 N Williams Ave, Portland, OR 97217ActiveMLS ID #689983449, Randi Thompson, Premiere Property Group, LLC. RMLS (OR)
- $530,0003 bd1 ba1.8k sqft8000 N Woolsey Ave, Portland, OR 97203ActiveMLS ID #617298974, Jayson Mitchell, eXp Realty, LLC. RMLS (OR)
- $625,0003 bd3 ba2.1k sqft1706 N Winchell St, Portland, OR 97217ActiveMLS ID #662987820, Perla Martinez Evans, Think Real Estate. RMLS (OR)
- $575,0003 bd3 ba1.9k sqft4222 N Montana Ave, Portland, OR 97217ActiveMLS ID #396520532, Doug Landers, John L. Scott Portland Central. RMLS (OR)
- $550,0004 bd2 ba1.5k sqft7322 N Albina Ave, Portland, OR 97217ActiveMLS ID #342885573, Katelin Wille, Keller Williams Realty Professionals. RMLS (OR)
- $800,0003 bd3 ba2k sqft7128 N Curtis Ave, Portland, OR 97217ActiveMLS ID #370842041, Rex Buchanan, Opt. RMLS (OR)
- $615,0003 bd3 ba1.9k sqft8280 N Burrage Ave, Portland, OR 97217ActiveMLS ID #297440046, Joe Liu, Keller Williams PDX Central. RMLS (OR)
- $549,9003 bd4 ba1.3k sqft6605 N Montana Ave, Portland, OR 97217ActiveMLS ID #426878777, Zhanna Koshilko, MORE Realty. RMLS (OR)
- $520,0002 bd1 ba1.2k sqft5658 N Delaware Ave, Portland, OR 97217ActiveMLS ID #593650993, Monica Bugarin, Networth Realty Of Portland. RMLS (OR)
- $595,0002 bd2 ba1.1k sqft6923 N Williams Ave, Portland, OR 97217ActiveMLS ID #550638671, Carlos Gonzalez, TreeHouse Realty. RMLS (OR)
- $447,0004 bd2 ba2.1k sqft2113 N Sumner St, Portland, OR 97217ActiveMLS ID #586803078, Jenny Bright, Urban Pacific Real Estate. RMLS (OR)
- $674,9003 bd3 ba2.5k sqft7644 N Brandon Ave, Portland, OR 97217ActiveMLS ID #584451756, Daniel McDuffee, Kelly Right Real Estate of Portland, LLC. RMLS (OR)
