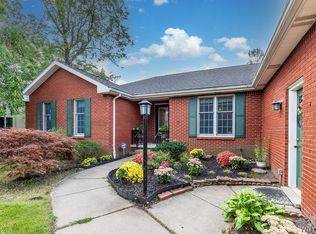
Nipped, tucked and plumped! This home has it all!!!!!! This fabulous property has an amazing floorpan has all of the bells and whistle! Three spacious bedrooms and 2.5 baths. Bring your fussiest buyer! Open, airy concept! Perfect for entertaining and everyday living! Everything has been remodeled top to bottom. Updates include roof, stone exterior, windows, kitchen and baths just to name a few! Exquisite lighting fixtures throughout! The large living room features cathedral ceilings, skylights, electric fireplace with a sparkling decorative frame, hardwood floors and tons of space. Spacious kitchen with quartz countertops, large island/breakfast bar, includes all appliances. This home has a modern aura with a sleek, contemporary vibe. The main bath boasts chic light fixtures, impeccable tile work. It includes an enormous stand up shower and full bath. Truly unique set up and one of a kind design! Three oversized bedrooms with ample closet space. There is a full finished basement/rec area for more entertaining space. Your wish list is truly fulfilled. Brand new furnace and central air. Two car garage with heat. Fully fenced corner lots with a brand new fence. Enjoy summer and fall nights on the tremendous patio with fire pit and outstanding outdoor entertaining space. Run, don't walk, this is sure to go fast!
Pending
$417,500
7034 Walmore Rd, Niagara Falls, NY 14304
3beds
1,853sqft
Single Family Residence
Built in 1990
0.29 Acres Lot
$432,800 Zestimate®
$225/sqft
$-- HOA
What's special
Three spacious bedroomsOpen airy conceptExquisite lighting fixtures throughoutEnormous stand up showerImpeccable tile workHardwood floorsCathedral ceilings
- 52 days
- 142
- 4
Zillow last checked:
Listing updated:
Listed by:
Century 21 North East 716-754-9963,
Alisa M Talarico 716-990-5656
Source: NYSAMLSs,MLS#: B1704811 Originating MLS: Buffalo
Originating MLS: BuffaloFacts & features
Interior
Bedrooms & bathrooms
- Bedrooms: 3
- Bathrooms: 3
- Full bathrooms: 2
- 1/2 bathrooms: 1
- Main level bathrooms: 1
Bedroom 1
- Level: Second
Bedroom 2
- Level: Second
Bedroom 3
- Level: Second
Basement
- Level: Basement
Kitchen
- Level: First
Living room
- Level: First
Heating
- Gas, Forced Air
Cooling
- Central Air
Appliances
- Included: Built-In Refrigerator, Dryer, Dishwasher, Gas Oven, Gas Range, Gas Water Heater, Microwave, Refrigerator, Wine Cooler, Washer
- Laundry: In Basement
Features
- Breakfast Bar, Ceiling Fan(s), Cathedral Ceiling(s), Eat-in Kitchen, Separate/Formal Living Room, Kitchen Island, Pantry, Quartz Counters, Skylights
- Flooring: Carpet, Ceramic Tile, Hardwood, Luxury Vinyl, Varies
- Windows: Skylight(s)
- Basement: Full,Finished
- Number of fireplaces: 1
Interior area
- Total structure area: 1,853
- Total interior livable area: 1,853 sqft
- Finished area below ground: 535
Property
Parking
- Total spaces: 2
- Parking features: Attached, Garage, Heated Garage, Driveway
- Attached garage spaces: 2
Features
- Levels: One
- Stories: 1
- Exterior features: Concrete Driveway
Lot
- Size: 0.29 Acres
- Dimensions: 91 x 137
- Features: Corner Lot, Near Public Transit, Rectangular, Rectangular Lot, Residential Lot
Details
- Parcel number: 2940001610120004031000
- Special conditions: Standard
Construction
Type & style
- Home type: SingleFamily
- Architectural style: Traditional
- Property subtype: Single Family Residence
Materials
- Other, Stone, Vinyl Siding, Copper Plumbing
- Foundation: Poured
- Roof: Asphalt,Architectural,Shingle
Condition
- Resale
- Year built: 1990
Utilities & green energy
- Electric: Circuit Breakers
- Sewer: Connected
- Water: Connected, Public
- Utilities for property: Sewer Connected, Water Connected
Community & HOA
Location
- Region: Niagara Falls
Financial & listing details
- Price per square foot: $225/sqft
- Tax assessed value: $107,200
- Annual tax amount: $5,345
- Date on market: 8/7/2026
- Cumulative days on market: 52 days
- Listing terms: Cash,Conventional,FHA,VA Loan
Estimated market value
$432,800
$411,000 - $454,000
$2,910/mo
Price history
| Date | Event | Price |
|---|---|---|
| 8/12/2026 | Pending sale | $417,500$225/sqft |
Source:  NYSAMLSs #B1704811 Report a problem NYSAMLSs #B1704811 Report a problem | ||
| 8/7/2026 | Listed for sale | $417,500+198.2%$225/sqft |
Source: NYSAMLSs #B1704811 Report a problem | ||
| 4/28/2009 | Sold | $140,000$76/sqft |
Source: Public Record Report a problem | ||
| 1/22/2009 | Listed for sale | $140,000-6.7%$76/sqft |
Source: Listhub #324014 Report a problem | ||
| 12/14/2008 | Listing removed | $150,000$81/sqft |
Source: Listhub #324014 Report a problem | ||
| 10/16/2008 | Listed for sale | $150,000+9.5%$81/sqft |
Source: Listhub #324014 Report a problem | ||
| 1/22/2004 | Sold | $137,000+7.9%$74/sqft |
Source: Public Record Report a problem | ||
| 6/29/2001 | Sold | $127,000$69/sqft |
Source: Public Record Report a problem | ||
Public tax history
| Year | Property taxes | Tax assessment |
|---|---|---|
| 2025 | -- | $107,200 |
| 2024 | -- | $107,200 |
| 2023 | -- | $107,200 |
| 2022 | -- | $107,200 |
| 2021 | -- | $107,200 |
| 2020 | -- | $107,200 |
| 2019 | -- | $107,200 |
| 2018 | -- | $107,200 |
| 2017 | $4,324 | $107,200 |
| 2016 | -- | $107,200 |
| 2015 | -- | $107,200 |
| 2014 | -- | $107,200 |
| 2013 | -- | $107,200 |
| 2012 | -- | $107,200 |
| 2011 | -- | $107,200 |
| 2010 | -- | $107,200 |
| 2009 | -- | $107,200 |
| 2008 | -- | $107,200 |
| 2007 | -- | $107,200 |
| 2006 | -- | $107,200 |
| 2005 | -- | $107,200 |
| 2004 | -- | $107,200 |
| 2003 | -- | $107,200 |
| 2002 | -- | $107,200 |
| 2001 | -- | $107,200 |
| 2000 | -- | $107,200 |
Find assessor info on the county website
Monthly payment
Climate risks
Neighborhood: 14304
Nearby schools
Schools provided by the listing agent
- High: Niagara-Wheatfield Senior High
- District: Niagara Wheatfield
Source: NYSAMLSs. This data may not be complete. We recommend contacting the local school district to confirm school assignments for this home.
Similar homes
- $236,5003 bd2 ba1.2k sqft1217 88th St, Niagara Falls, NY 14304For Sale

 MLS ID #B1717911, Lisa J Kresman, Listing by: Coldwell Banker Integrity Real Estate. NYSAMLSs
 - $370,0005 bd2 ba2.6k sqft9326 Rivershore Dr, Niagara Falls, NY 14304For Sale
 MLS ID #B1670361, Ranaiah Sunstar, Listing by: Red Door Real Estate WNY LLC. NYSAMLSs
 - $399,0002 bd2 ba2.3k sqft8295 E Britton Dr, Niagara Falls, NY 14304For Sale
 MLS ID #B1707469, Drew Hull, Listing by: eXp Realty. NYSAMLSs
 - $489,9003 bd3 ba2.1k sqft42 Trails End, Grand Island, NY 14072For Sale
 MLS ID #B1712910, Geraldine A Andolina, Listing by: Century 21 North East. NYSAMLSs
 - $359,9003 bd2 ba1.5k sqft3383 Baseline Rd, Grand Island, NY 14072For SaleMLS ID #B1714453, Michael A Ciminelli II, Listing by: HUNT Real Estate ERA. NYSAMLSs
- $249,9005 bd3 ba2.3k sqft8254 Buffalo Ave, Niagara Falls, NY 14304For SaleMLS ID #B1714671, Alisa M Talarico, Listing by: Century 21 North East. NYSAMLSs
- $239,9003 bd2 ba1.2k sqft907 90th St, Niagara Falls, NY 14304For SaleMLS ID #B1714234, Alisa M Talarico, Listing by: Century 21 North East. NYSAMLSs
- $385,0004 bd2 ba1.8k sqft554 Christiana St, North Tonawanda, NY 14120For SaleMLS ID #B1712675, Geraldine A Andolina, Listing by: Century 21 North East. NYSAMLSs
- $239,9003 bd2 ba1.2k sqft629 74th St, Niagara Falls, NY 14304For SaleMLS ID #B1702372, Tammie Scibilia, Listing by: Howard Hanna WNY Inc.. NYSAMLSs
- $229,0003 bd1 ba1k sqft7600 Porter Rd, Niagara Falls, NY 14304For SaleMLS ID #B1714280, Heath Henneberger, Listing by: RE/MAX Precision. NYSAMLSs
- $309,0003 bd2 ba1.4k sqft150 N French Rd, Amherst, NY 14228For SaleMLS ID #B1700468, Terry Bennett, Listing by: HUNT Real Estate ERA. NYSAMLSs
- $376,9003 bd2 ba1.6k sqft4071 Calkins Rd, Youngstown, NY 14174For SaleMLS ID #B1705661, Alisa M Talarico, Listing by: Century 21 North East. NYSAMLSs
- $215,0003 bd2 ba1.2k sqft120 81st St, Niagara Falls, NY 14304For SaleMLS ID #B1699545, Tahesha Jackson, Listing by: HUNT Real Estate ERA. NYSAMLSs
- $464,9003 bd3 ba1.5k sqft880 Upper Mountain Rd, Lewiston, NY 14092For SaleMLS ID #B1690305, Michael A Johnson, Listing by: Howard Hanna WNY Inc.. NYSAMLSs
- $359,9004 bd2 ba2.1k sqft1169 La Salle Ave, Grand Island, NY 14072For SaleMLS ID #B1693257, Sean Mattrey, Listing by: HUNT Real Estate ERA. NYSAMLSs
- $459,9004 bd3 ba2.1k sqft6840 Kimberly Dr, Lockport, NY 14094For SaleMLS ID #B1704010, Tyler Ehde, Listing by: Century 21 North East. NYSAMLSs
- $389,9004 bd3 ba2.2k sqft20 Bonner Dr, Lockport, NY 14094For SaleMLS ID #B1703857, Lori A Adams, Listing by: eXp Realty. NYSAMLSs
- $434,9004 bd3 ba2.4k sqft785 Crescent Ave, Buffalo, NY 14216For SaleMLS ID #B1715532, Charles J Giovino Jr., Listing by: MJ Peterson Real Estate Inc.. NYSAMLSs
- $375,0003 bd2 ba1.8k sqft415 Roycroft Blvd, Amherst, NY 14226For SaleMLS ID #B1704999, Michael Sobotka, Listing by: WNY Metro Roberts Realty. NYSAMLSs
- $279,9003 bd3 ba1.5k sqft5361 Annover Rd, Lewiston, NY 14092For SaleMLS ID #B1711778, Sean Mattrey, Listing by: HUNT Real Estate ERA. NYSAMLSs
