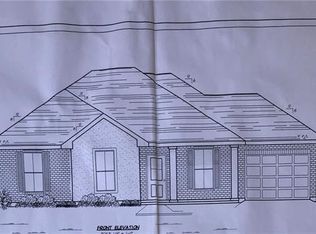
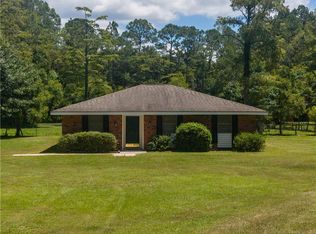
Tucked away on a quiet dead-end street, this beautifully maintained 5-year-old home offers the perfect blend of comfort, style, and everyday convenience. Conveniently located just off Hwy 59 with quick access to I-12 and Hwy 190, shopping, dining, and commuting are all within easy reach. Inside, you’ll love the open floor plan designed for modern living, featuring 10-foot ceilings in the living room and a wall of windows that fills the space with natural light while overlooking the fully fenced backyard. The kitchen flows seamlessly into the living and dining areas and includes a breakfast bar that comfortably seats four, making it convenient for casual meals and entertaining. Recent updates include new wood and tile flooring throughout the main living areas—no carpet, along with crown molding that adds a polished touch. The oversized laundry room has been upgraded with custom shelving and doubles as a walk-in pantry, offering exceptional storage and functionality. The spacious primary suite features two walk-in closets and a private ensuite bath with dual vanities, a large soaking tub, and a walk-in shower. Two additional bedrooms provide flexibility for guests, a home office, or family needs. Step outside to an oversized covered back patio- for relaxing or entertaining—overlooking the fully fenced yard. Additional highlights include an attached 252 sqft one-car garage, Flood Zone C (no flood insurance needed), no HOA, and access to highly regarded Blue Ribbon schools. This move-in-ready home offers peace of mind, thoughtful updates, and an ideal location, PLUS A HOME GENERATOR!!! Schedule your private showing today and see why this one stands out.
Pending
$313,000
70343 State St, Mandeville, LA 70471
3beds
1,451sqft
Single Family Residence
Built in 2021
6,000 Square Feet Lot
$311,900 Zestimate®
$216/sqft
$-- HOA
What's special
Fully fenced yardWalk-in showerTwo walk-in closetsSpacious primary suiteLarge soaking tub
- 23 days
- 266
- 6
Zillow last checked:
Listing updated:
Listed by:
Brenda Newfield 504-228-6500,
Newfield Realty Group Inc. 504-228-6500
Source: GSREIN,MLS#: 2578300
Facts & features
Interior
Bedrooms & bathrooms
- Bedrooms: 3
- Bathrooms: 2
- Full bathrooms: 2
Primary bedroom
- Level: Lower
- Dimensions: 15.1 x 13.1
Bedroom
- Level: Lower
- Dimensions: 12.4 X !0
Bedroom
- Level: Lower
- Dimensions: 11.9 x11.7
Den
- Level: Lower
Kitchen
- Level: Lower
- Dimensions: 11x10
Heating
- Central
Cooling
- Central Air, 1 Unit
Appliances
- Included: Dishwasher, Microwave, Range
- Laundry: Washer Hookup, Dryer Hookup
Features
- Ceiling Fan(s), Pantry, Stone Counters, Stainless Steel Appliances
- Has fireplace: No
- Fireplace features: None
Interior area
- Total structure area: 2,010
- Total interior livable area: 1,451 sqft
Video & virtual tour
Property
Parking
- Total spaces: 1
- Parking features: Garage, One Space, Garage Door Opener
- Has garage: Yes
Features
- Levels: One
- Stories: 1
- Patio & porch: Concrete, Covered
- Exterior features: Fence
- Pool features: None
Lot
- Size: 6,000 Square Feet
- Dimensions: 60 x 100 x 60 x 100
- Features: Outside City Limits, Rectangular Lot
Details
- Parcel number: 51543
- Special conditions: None
Construction
Type & style
- Home type: SingleFamily
- Architectural style: Traditional
- Property subtype: Single Family Residence
Materials
- Vinyl Siding
- Foundation: Slab
- Roof: Shingle
Condition
- Excellent
- Year built: 2021
Utilities & green energy
- Electric: Generator
- Sewer: Public Sewer
- Water: Public
Community & HOA
Community
- Subdivision: Abita Spr Ter
HOA
- Has HOA: No
Location
- Region: Mandeville
Financial & listing details
- Price per square foot: $216/sqft
- Tax assessed value: $220,678
- Annual tax amount: $1,748
- Date on market: 9/23/2026
Estimated market value
$311,900
$296,000 - $327,000
$2,240/mo
Price history
| Date | Event | Price |
|---|---|---|
| 9/25/2026 | Pending sale | $313,000$216/sqft |
Source:  GSREIN #2578300 Report a problem GSREIN #2578300 Report a problem | ||
| 9/23/2026 | Listed for sale | $313,000$216/sqft |
Source: GSREIN #2578300 Report a problem | ||
| 7/21/2021 | Sold | -- |
Source: GSREIN #2327081 Report a problem | ||
Public tax history
| Year | Property taxes | Tax assessment |
|---|---|---|
| 2025 | $1,748 -3.6% | $22,068 |
| 2024 | $1,812 +36.5% | $22,068 +26% |
| 2023 | $1,328 | $17,516 |
| 2022 | $1,328 +457.5% | $17,516 +873.1% |
| 2021 | $238 +290% | $1,800 +289.6% |
| 2020 | $61 -0.8% | $462 +2.9% |
| 2019 | $62 -0.9% | $449 |
| 2018 | $62 -0.9% | $449 |
| 2017 | $63 -0.8% | $449 |
| 2016 | $63 | $449 |
| 2015 | $63 -2.4% | $449 |
| 2014 | $65 +0.9% | $449 |
| 2013 | $64 | $449 |
Find assessor info on the county website
Monthly payment
Est. payment
Payment breakdown
Explore the cost of this home by adjusting the details. Changes won't be saved.Climate risks
Neighborhood: 70471

Similar homes
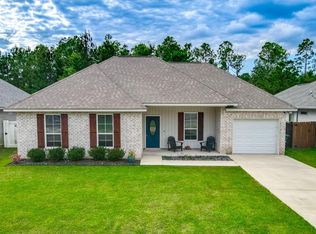
- $289,0003 bd2 ba1.5k sqft22161 Hoffman Rd, Mandeville, LA 70471For Sale
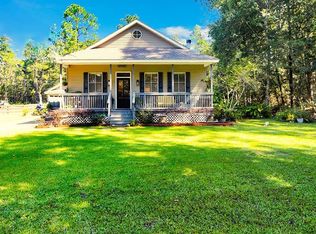
 MLS ID #2577764, Mary Landry, United Real Estate Partners. GSREIN
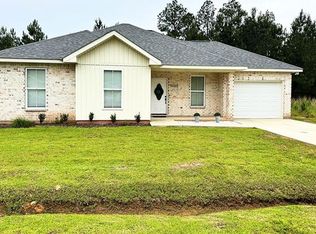
 - $299,9003 bd2 ba1.5k sqft70134 Carmel Rd, Mandeville, LA 70471For Sale
 MLS ID #2572785, Mark Chifici, United Real Estate Partners. GSREIN
 - $324,9004 bd2 ba1.7k sqft213 Heather Dr, Mandeville, LA 70471For Sale
 MLS ID #2569528, Clifford Bergeron, Scoggin Properties, Inc.. GSREIN
 - $320,0003 bd2 ba1.5k sqft206 Lei Lani Ave, Abita Springs, LA 70420For Sale
 MLS ID #2577545, Jennifer Hayes, REACH Real Estate Solutions. GSREIN
 - $339,9003 bd2 ba1.6k sqft22038 Giselle Dr, Mandeville, LA 70471For SaleMLS ID #2577354, Sean McCord, United Real Estate Partners. GSREIN
- $240,0003 bd2 ba1.5k sqft22556 3rd St, Mandeville, LA 70471For SaleMLS ID #2552008, Tricia Daigle, Realty One Group Immobilia. GSREIN
- $339,0003 bd2 ba1.6k sqft202 Yvonne Ave, Abita Springs, LA 70420For SaleMLS ID #2566131, James Boltin, Boltin Realty Group, LLC. GSREIN
- $289,9993 bd2 ba1.6k sqft109 Rue Merlot, Abita Springs, LA 70420For SaleMLS ID #2578021, Cillen Meisler, REACH Real Estate Solutions. GSREIN
- $289,0003 bd2 ba1.5k sqft528 Homewood Dr, Covington, LA 70433For SaleMLS ID #2573996, Louis Williams, Keller Williams Realty Services. GSREIN
- $330,0003 bd2 ba1.6k sqft69271 3rd Ave, Covington, LA 70433For SaleMLS ID #2569592, Lori Sanborn, 1 Percent Lists. GSREIN
- $249,9003 bd2 ba1.8k sqft29 Cherokee Dr, Abita Springs, LA 70420For SaleMLS ID #2581828, Lisa Greenleaf, Compass Covington (LATT27). GSREIN
- $329,0003 bd2 ba1.7k sqft253 Woodcrest Dr, Covington, LA 70433For SaleMLS ID #2572405, Melinda Dahmer, Compass Covington (LATT27). GSREIN
- $269,9003 bd2 ba1.4k sqft70080 5th St, Covington, LA 70433For SaleMLS ID #2571802, James Clayton, 1 Percent Lists. GSREIN
- $270,0003 bd2 ba1.4k sqft70471 J St, Covington, LA 70433New ConstructionMLS ID #2579060, Mark Hulse, Coldwell Banker TEC MAGAZINE. GSREIN
- $389,9004 bd3 ba1.8k sqft23060 Carter St, Mandeville, LA 70471For SaleMLS ID #2569799, Calvin Ohlsson, NOLA Living Realty. GSREIN
- $379,0003 bd3 ba1.5k sqft72315 Kustenmacher Rd, Abita Springs, LA 70420For SaleMLS ID #2577841, Heather Palmisano, FQR Realtors. GSREIN
- $373,7503 bd3 ba1.8k sqft71160 Caroline St, Abita Springs, LA 70420For SaleMLS ID #2555618, Keith Rye, RE/MAX Shoreline. GSREIN
