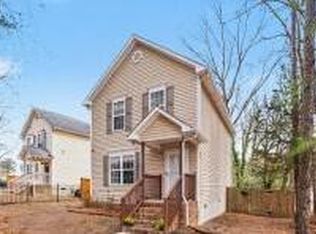
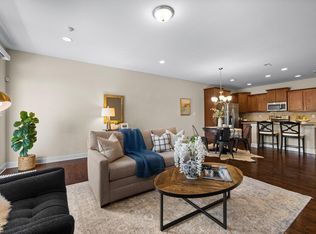
Nice home in South Adams Park with a great floorplan to include large living room with fireplace and new LVP flooring, dining/kitchen area that has good counterspace, cabinets and pantry. 1/2 bathroom downstairs. Upstairs features good size bedrooms. Primary has a trey ceiling and walk in closet. Bathroom has a garden tub with separate shower. Does need some TLC to make it shine again. Investors the rental potential is approx $1900/month. HVAC approx. 1 year old. Convenient to Brier Creek, shopping, highways and downtown Durham which features the Durham Bulls Park and DPAC.
Pending
Price cut: $5.1K (6/9)
$284,888
704 Big Twig Ln, Durham, NC 27703
3beds
1,400sqft
Single Family Residence, Residential
Built in 2006
6,969 Square Feet Lot
$283,600 Zestimate®
$203/sqft
$42/mo HOA
What's special
New lvp flooring
- 129 days |
- 683 |
- 41 |
Zillow last checked:
Listing updated:
Listed by:
Stacy Slone 919-972-1180,
Keller Williams Elite Realty
Source: Doorify MLS,MLS#: 10145388
Facts & features
Interior
Bedrooms & bathrooms
- Bedrooms: 3
- Bathrooms: 3
- Full bathrooms: 2
- 1/2 bathrooms: 1
Heating
- Central
Cooling
- Central Air
Features
- Flooring: Carpet, Vinyl
- Number of fireplaces: 1
Interior area
- Total structure area: 1,400
- Total interior livable area: 1,400 sqft
- Finished area above ground: 1,400
- Finished area below ground: 0
Property
Parking
- Total spaces: 2
Features
- Levels: Two
- Stories: 2
- Has view: Yes
Lot
- Size: 6,969 Square Feet
Details
- Parcel number: 200207
- Zoning: R-8
- Special conditions: Standard
Construction
Type & style
- Home type: SingleFamily
- Architectural style: Transitional
- Property subtype: Single Family Residence, Residential
Materials
- Vinyl Siding
- Foundation: Slab
- Roof: Shingle
Condition
- New construction: No
- Year built: 2006
Utilities & green energy
- Sewer: Public Sewer
- Water: Public
Community & HOA
Community
- Subdivision: South Adams Park
HOA
- Has HOA: Yes
- Services included: Storm Water Maintenance
- HOA fee: $42 monthly
Location
- Region: Durham
Financial & listing details
- Price per square foot: $203/sqft
- Annual tax amount: $3,080
- Date on market: 3/14/2026
Estimated market value
$283,600
$269,000 - $298,000
$1,859/mo
Price history
| Date | Event | Price |
|---|---|---|
| 7/17/2026 | Pending sale | $284,888$203/sqft |
Source:  Doorify MLS #10145388 Report a problem Doorify MLS #10145388 Report a problem | ||
| 6/9/2026 | Price change | $284,888-1.8%$203/sqft |
Source: Doorify MLS #10145388 Report a problem | ||
| 5/7/2026 | Price change | $289,998-1.7%$207/sqft |
Source: Doorify MLS #10145388 Report a problem | ||
| 4/10/2026 | Price change | $294,888-1.7%$211/sqft |
Source: Doorify MLS #10145388 Report a problem | ||
| 3/14/2026 | Listed for sale | $300,000$214/sqft |
Source: Doorify MLS #10145388 Report a problem | ||
| 2/26/2026 | Listing removed | $300,000$214/sqft |
Source: Doorify MLS #10145388 Report a problem | ||
| 2/9/2026 | Listed for sale | $300,000+115.8%$214/sqft |
Source: Doorify MLS #10145388 Report a problem | ||
| 7/3/2017 | Sold | $139,000$99/sqft |
Source: Doorify MLS #2125624 Report a problem | ||
Public tax history
Tax history is unavailable.
Monthly payment
Est. payment
Payment breakdown
Explore the cost of this home by adjusting the details. Changes won't be saved.Climate risks
Neighborhood: 27703
Nearby schools
GreatSchools rating
- 7/10Merrick-Moore ElementaryGrades: PK-5Distance: 1.5 mi
- 5/10Neal MiddleGrades: 6-8Distance: 4.2 mi
- 2/10Southern School of Energy and SustainabilityGrades: 9-12Distance: 1.9 mi
Schools provided by the listing agent
- Elementary: Durham - Y E Smith Elementary
- Middle: Durham - James E Shepard Magnet Middle School
- High: Durham - Southern School of Energy and Sustainability
Source: Doorify MLS. This data may not be complete. We recommend contacting the local school district to confirm school assignments for this home.
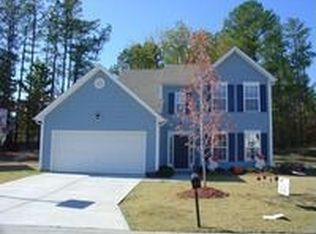
- $333,6003 bd2 ba1.8k sqft702 Big Twig Ln, Durham, NC 27703Off Market
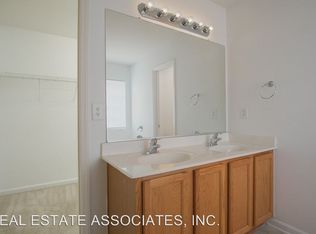
- $330,7003 bd2 ba1.8k sqft612 Big Twig Ln, Durham, NC 27703Off Market
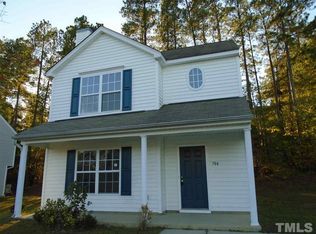
- $287,0003 bd2 ba1.4k sqft704 Big Twig Ln, Durham, NC 27703Off Market
- $327,0003 bd3 ba1.4k sqft704 Big Twig Ln, Durham, NC 27610Off Market

- $352,8003 bd2 ba2.1k sqft610 Big Twig Ln, Durham, NC 27703Off Market
- $43,680-- bd-- ba-- sqft17 Red Sunset Ln, Durham, NC 27703Off Market
- $370,0003 bd3 ba1.9k sqft15 Red Sunset Ln, Durham, NC 27703Sold
- $327,5004 bd2 ba1.7k sqft706 Big Twig Ln, Durham, NC 27703Off Market
A local agent can set up tours, give advice and negotiate with sellers.
Similar homes
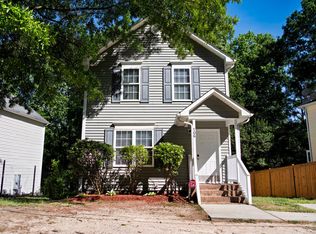
- $284,9004 bd3 ba1.2k sqft706 Brye St, Durham, NC 27703For Sale
 MLS ID #10163653, Flo Jacques. Doorify MLS
 - $310,0004 bd3 ba1.2k sqft702 Brye St, Durham, NC 27703For Sale
 MLS ID #10150104, Tiffany Williamson. Doorify MLS
 - $309,9003 bd3 ba1.8k sqft142 Token House Rd, Durham, NC 27703For Sale
 MLS ID #10153624, Hunter Cutright. Doorify MLS
 - $425,0003 bd2 ba1.6k sqft1134 Lippincott Rd, Durham, NC 27703For Sale
 MLS ID #10178839, Laura Deitsch. Doorify MLS
 - $387,9003 bd3 ba1.9k sqft2052 October Dr, Durham, NC 27703For SaleMLS ID #10174795, Fathema Matcheswala. Doorify MLS
- $360,0002 bd2 ba1.2k sqft4 Icon Ct, Durham, NC 27703For SaleMLS ID #10178816, Erin E Bartow. Doorify MLS
- $348,0003 bd3 ba1.9k sqft160 Token House Rd, Durham, NC 27703For SaleMLS ID #10167498, Dina Sneed Martin. Doorify MLS
- $294,9002 bd3 ba1.2k sqft2113 Rockface Way, Durham, NC 27703For SaleMLS ID #10157071, Matt Perry. Doorify MLS
- $350,0003 bd2 ba1.5k sqft4912 Swanns Mill Dr, Durham, NC 27704For SaleMLS ID #10175981, Taurean Peaks. Doorify MLS
- $315,0003 bd3 ba1.7k sqft921 Saratoga Dr, Durham, NC 27704For SaleMLS ID #10167596, Mariella Guillama. Doorify MLS
- $310,0003 bd3 ba1.9k sqft2728 Wyntercrest Ln, Durham, NC 27713For SaleMLS ID #10171952, Peggy Houser. Doorify MLS
- $390,0003 bd3 ba1.8k sqft524 Hidden Springs Dr, Durham, NC 27703For SaleMLS ID #10175146, Karen Ballard. Doorify MLS
- $356,9003 bd3 ba1.2k sqft304 Jesmond St, Durham, NC 27707For SaleMLS ID #10176530, Krissan Gault. Doorify MLS
- $352,5003 bd3 ba1.6k sqft1180 Channel Drop Dr, Durham, NC 27703For SaleMLS ID #10171425, Laura Thompson Vevurka. Doorify MLS
- $295,0003 bd3 ba1.5k sqft513 Darby Glen Ln, Durham, NC 27713For SaleMLS ID #10177966, Chanel Hart D'Aprix. Doorify MLS
- $329,5003 bd3 ba1.2k sqft3617 Sugar Tree Pl, Durham, NC 27713For SaleMLS ID #10179436, Vithalbhai Chaklasia. Doorify MLS
- $331,6403 bd3 ba1.6k sqft1947 Hinesley Dr, Durham, NC 27703New ConstructionDoorify MLS
- $326,6903 bd3 ba1.6k sqft1944 Hinesley Dr, Durham, NC 27703New ConstructionDoorify MLS
- $321,8393 bd3 ba1.6k sqft1936 Hinesley Dr, Durham, NC 27703New ConstructionDoorify MLS
- $379,9003 bd3 ba1.7k sqft462 Brier Summit Pl, Durham, NC 27703For SaleMLS ID #10179596, Angela Drum. Doorify MLS
