Welcome to 704 Estrada Dr., a beautifully updated townhouse style condo offering 3 bedrooms and 1.5 bathrooms in the desirable Belle Villa community. This move in ready home has been thoughtfully updated throughout, featuring a fully remodeled kitchen with under cabinet lighting completed just three years ago, one and a half fully updated bathrooms (2026), newer appliances, fresh paint throughout the majority of the home, new trim, and new carpet on the staircase. Additional improvements include a water heater (2022) and a new roof installed last year, providing added peace of mind.
Step outside to enjoy your private fenced backyard with a spacious deck and storage shed perfect for relaxing, entertaining, or extra storage. Conveniently located near shopping, restaurants, parks, and major expressways, this home offers the perfect combination of comfort, style, and convenience. Buyers and Buyer's Agent to verify all information.
For sale
$145,000
704 Estrada Dr, Belleville, MI 48111
3beds
1,032sqft
Townhouse
Built in 1971
-- sqft lot
$-- Zestimate®
$141/sqft
$343/mo HOA
What's special
- 9 days |
- 475 |
- 15 |
Zillow last checked:
Listing updated:
Listed by:
Sam Habhab 313-258-2513,
Pro Realty Group 248-600-7000
Source: Realcomp II,MLS#: 20261051798
Loading...
Facts & features
Interior
Bedrooms & bathrooms
- Bedrooms: 3
- Bathrooms: 2
- Full bathrooms: 1
- 1/2 bathrooms: 1
Primary bedroom
- Level: Second
- Area: 143
- Dimensions: 13 X 11
Bedroom
- Level: Second
- Area: 88
- Dimensions: 11 X 8
Bedroom
- Level: Second
- Area: 99
- Dimensions: 11 X 9
Other
- Level: Second
- Area: 32
- Dimensions: 8 X 4
Other
- Level: Entry
- Area: 24
- Dimensions: 6 X 4
Family room
- Level: Entry
- Area: 231
- Dimensions: 21 X 11
Kitchen
- Level: Entry
- Area: 88
- Dimensions: 8 X 11
Laundry
- Level: Second
- Area: 24
- Dimensions: 6 X 4
Heating
- Forced Air, Natural Gas
Features
- Has basement: No
- Has fireplace: No
Interior area
- Total interior livable area: 1,032 sqft
- Finished area above ground: 1,032
Property
Parking
- Parking features: No Garage
Features
- Levels: Two
- Stories: 2
- Entry location: GroundLevelwSteps
Details
- Parcel number: 31107010704000
- Special conditions: Short Sale No,Standard
Construction
Type & style
- Home type: Townhouse
- Architectural style: Townhouse
- Property subtype: Townhouse
Materials
- Brick
- Foundation: Crawl Space
Condition
- New construction: No
- Year built: 1971
Utilities & green energy
- Sewer: Public Sewer
- Water: Public
Community & HOA
Community
- Subdivision: WAYNE COUNTY CONDO SUB PLAN 41
HOA
- Has HOA: Yes
- Services included: Maintenance Grounds, Maintenance Structure, Snow Removal
- HOA fee: $343 monthly
- HOA phone: 248-203-9404
Location
- Region: Belleville
Financial & listing details
- Price per square foot: $141/sqft
- Tax assessed value: $23,973
- Annual tax amount: $1,642
- Date on market: 7/8/2026
- Cumulative days on market: 9 days
- Listing agreement: Exclusive Right To Sell
- Listing terms: Cash,Conventional
Estimated market value
Not available
Estimated sales range
Not available
Not available
Price history
| Date | Event | Price |
|---|---|---|
| 7/8/2026 | Listed for sale | $145,000$141/sqft |
Source:  Realcomp II #20261051798 Report a problem Realcomp II #20261051798 Report a problem | ||
Public tax history
Tax history is unavailable.
Monthly payment
Est. payment
Payment breakdown
Explore the cost of this home by adjusting the details. Changes won't be saved.Climate risks
Neighborhood: 48111
Nearby schools
GreatSchools rating
- 4/10Owen Intermediate SchoolGrades: 4-6Distance: 0.3 mi
- 5/10Belleville High SchoolGrades: 7-12Distance: 0.8 mi
- 5/10Edgemont Elementary SchoolGrades: K-5Distance: 1 mi
- $137,9003 bd2 ba1k sqft806 Estrada Dr, Belleville, MI 48111Sold

- $--2 bd1 ba882 sqft403 Estrada Dr, Belleville, MI 48111Off Market
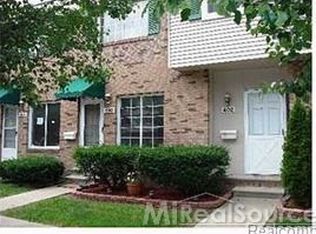
- $115,000-- bd1 ba882 sqft708 Estrada Dr #708, Belleville, MI 48111Sold
- $135,700-- bd1 ba1k sqft706 Estrada Dr #706, Belleville, MI 48111Off Market
- $125,600-- bd1 ba1k sqft704 Estrada Dr #704, Belleville, MI 48111Off Market
- $129,600-- bd1 ba1k sqft802 Estrada Dr #802, Belleville, MI 48111Off Market
- $123,900-- bd1 ba1k sqft702 Estrada Dr #702, Belleville, MI 48111Off Market
- $104,600-- bd1 ba882 sqft804 Estrada Dr #804, Belleville, MI 48111Off Market
A local agent can set up tours, give advice and negotiate with sellers.
Similar homes
- $165,0002 bd2 ba1k sqft45720 Prairiegrass Ct, Belleville, MI 48111For Sale
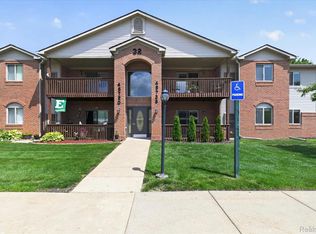
 MLS ID #20261051924, David R Brooks, Social House Real Estate Group LLC. Realcomp II
 - $159,0002 bd2 ba1.1k sqft9743 Wildflower Ct, Belleville, MI 48111For Sale
 MLS ID #20261050374, Jerry Weaver, EXP Realty Main. Realcomp II
 - $159,9992 bd2 ba1k sqft1603 Orchard Dr, Canton, MI 48188For Sale
 MLS ID #20261051094, Sara Storch Lipnitz, The Agency Hall & Hunter. Realcomp II
 - $165,0002 bd1 ba1k sqft305 Arnet St, Ypsilanti, MI 48198For Sale
 MLS ID #20261051625, Daniel Ericksen, O'Connor Realty Detroit, LLC. Realcomp II
 - $144,9003 bd2 ba1k sqft28928 Manchester St, Westland, MI 48185For SaleMLS ID #20261051524, Bill J Kokenos, Remerica Hometown One. Realcomp II
- $164,5003 bd1 ba1k sqft14685 Harold St, Taylor, MI 48180For SaleMLS ID #20261051977, Erica Skapyak, JWH Real Estate LLC. Realcomp II
- $132,5002 bd1 ba980 sqft38211 Carolon Blvd, Westland, MI 48185For SaleMLS ID #20261052797, Jill Tokarsky, Real Estate One-Plymouth. Realcomp II
- $175,0002 bd2 ba1.5k sqft1921 Vine Way Dr APT 36, Canton, MI 48188For SaleMLS ID #20261051083, Tracey Kielb, Preferred, Realtors® Ltd. Realcomp II
- $159,5003 bd1 ba943 sqft5320 Bedford St, Dearborn Heights, MI 48125For SaleMLS ID #20261052085, Hassan Bazzi, Keller Williams Legacy. Realcomp II
- $130,0003 bd2 ba1.3k sqft30650 Palmer Rd, Westland, MI 48186For SaleMLS ID #20261052421, Robert Neely, Keller Williams Legacy. Realcomp II
- $145,9993 bd1 ba1.1k sqft17475 Prospect St, Melvindale, MI 48122For SaleMLS ID #20261051840, Moe Kharroubi, RE/MAX Team 2000. Realcomp II
- $139,9003 bd2 ba1.2k sqft12914 Hazelton St, Detroit, MI 48223For SaleMLS ID #20261052904, Meghan Schubring, Pearl Real Estate. Realcomp II
- $129,8003 bd1 ba840 sqft5160 Hazel St, Dearborn Heights, MI 48125For SaleMLS ID #20261051787, Bill M Darwich, Century 21 Curran & Oberski. Realcomp II
- $175,0003 bd1 ba1.1k sqft26357 Eton Ave, Dearborn Heights, MI 48125For SaleMLS ID #20261053526, Brandon Lewandowski, Berkshire Hathaway HomeServices Kee Realty Bham. Realcomp II
- $155,0003 bd1 ba1k sqft17588 Quarry St, Riverview, MI 48193For SaleMLS ID #20261051381, Kellie Picciuto, Real Estate One-Trenton. Realcomp II
- $149,9993 bd1 ba1.1k sqft2036 Ford Blvd, Lincoln Park, MI 48146For SaleMLS ID #20261035912, Adrienne Ponce, EXP Realty Main. Realcomp II
- $120,0003 bd2 ba1.1k sqft7952 Robert St, Taylor, MI 48180For SaleMLS ID #20261051528, Amanda Hadous, @properties Christie's Int'l R.E. Birmingham. Realcomp II
- $172,0002 bd2 ba1.3k sqft41009 Southwind Dr, Canton, MI 48188For SaleMLS ID #20261048653, Priyanka Dabhi, KW Professionals. Realcomp II
- $179,9003 bd2 ba1.3k sqft2104 11th St, Wyandotte, MI 48192For SaleMLS ID #20261052848, Zaid Kassab, EXP Realty Main. Realcomp II
- $164,9003 bd1 ba1k sqft12400 Arcola St, Livonia, MI 48150For SaleMLS ID #20261052432, Robert Rech, RE/MAX Dream Properties. Realcomp II
