this exceptional to-be-built residence offers the opportunity to own a beautifully crafted new construction home. Located adjacent to Overlook Drive and surrounded by the natural beauty of the North Fork, the property features an impressive approach and expansive grounds that provide a sense of privacy and space. The thoughtfully designed floor plan encompasses approximately 2,886 square feet with 4 bedrooms(first floor primary), 4.5 bathrooms, a full basement, and a 3-car garage. Open-concept living spaces, 9-foot ceilings on both levels, hardwood flooring, a custom kitchen, and quality craftsmanship throughout create a home that is both elegant and functional. Built with premium materials and energy-efficient systems, this residence combines timeless design with modern performance. As a pre-construction offering, buyers may have the opportunity to personalize select finishes and design features selections, to suit their personal taste and vision. Optional unfinished bonus space and pool packages are available. Enjoy the best of North Fork living, just minutes from vineyards, farm stands, beaches, marinas, and waterfront restaurants.
New construction
$1,975,000
704 Hubbard Ave, Riverhead, NY 11901
4beds
2,886sqft
Single Family Residence
Built in 2026
1.97 Acres Lot
$1,951,000 Zestimate®
$684/sqft
$-- HOA
What's special
Open-concept living spacesQuality craftsmanship throughoutFull basementImpressive approachHardwood flooringCustom kitchen
- 30 days |
- 365 |
- 8 |
Zillow last checked:
Listed by:
Daniel Gale Sotheby's International Realty 631-897-8451,
Natalie Hough - Real Estate Sales Person 631-897-8451
Source: Out East,MLS#: 396508
Facts & features
Interior
Bedrooms & bathrooms
- Bedrooms: 4
- Bathrooms: 5
- Full bathrooms: 4
- 1/2 bathrooms: 1
Rooms
- Room types: Laundry, Office
Cooling
- Central Air
Features
- Basement: Yes
- Has fireplace: No
Interior area
- Total structure area: 2,886
- Total interior livable area: 2,886 sqft
Property
Parking
- Parking features: GarageDetached
- Has garage: Yes
Features
- Stories: 2
Lot
- Size: 1.97 Acres
Details
- Parcel number: 0600086000600001000
Construction
Type & style
- Home type: SingleFamily
- Property subtype: Single Family Residence
Condition
- New Construction
- New construction: Yes
- Year built: 2026
Community & HOA
Location
- Region: Riverhead
Financial & listing details
- Price per square foot: $684/sqft
- Date on market: 6/23/2026
- Lease term: Contact For Details
Estimated market value
$1,951,000
$1.85M - $2.05M
$7,774/mo
Price history
| Date | Event | Price |
|---|---|---|
| 6/8/2026 | Listed for sale | $1,975,000$684/sqft |
Source:  OneKey® MLS as distributed by MLS GRID #1009212 Report a problem OneKey® MLS as distributed by MLS GRID #1009212 Report a problem | ||
Public tax history
Tax history is unavailable.
Monthly payment
Climate risks
Neighborhood: 11901
Nearby schools
GreatSchools rating
- 3/10Aquebogue Elementary SchoolGrades: PK-5Distance: 0.4 mi
- 3/10Riverhead Middle SchoolGrades: 6-8Distance: 2.8 mi
- 3/10Riverhead Senior High SchoolGrades: 9-12Distance: 2.9 mi
- $175,245-- bd-- ba-- sqftHubbard Ave, Riverhead, NY 11901Off Market
- $132,3530.92 Acres57 Edgar Ave, Riverhead, NY 11901Off Market

- $688,6003 bd2 ba1.5k sqft43 Edgar Ave, Riverhead, NY 11901Off Market
- $175,2452.2 Acres708 Hubbard Ave, Riverhead, NY 11901Off Market
- $1,357,843-- bd-- ba9.5k sqft29 Edgar Ave, Riverhead, NY 11901Off Market
- $672,4003 bd2 ba1.2k sqft71 Edgar Ave, Riverhead, NY 11901Off Market
- $1,699,400-- bd-- ba1.6k sqft13 Edgar Ave, Riverhead, NY 11901Off Market
- $609,6003 bd2 ba1k sqft85 Edgar Ave, Riverhead, NY 11901Off Market
A local agent can set up tours, give advice and negotiate with sellers.
Similar homes
- $1,999,9004 bd5 ba3.2k sqft255 Peconic Bay Blvd, Aquebogue, NY 11931For Sale
 MLS ID #396801, Elizabeth Capozzoli - Associate Real Estate Broker, Listing by: Douglas Elliman Real Estate. Out East
 - $1,895,0004 bd4 ba2.9k sqft33 Lagoon Court, South Jamesport, NY 11901New Construction
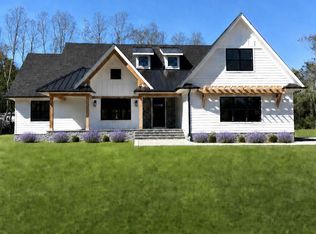
 MLS ID #854138, Cathleen Dolson, Listing by: Corcoran. OneKey® MLS as distributed by MLS GRID
 - $1,895,0004 bd4 ba3.9k sqft22 Tuthills Lane, Jamesport, NY 11947New Construction
 MLS ID #1021468, Robert G. Merolla, Listing by: Aurora Property Group. OneKey® MLS as distributed by MLS GRID
 - $1,300,0003 bd3 ba2.7k sqft56 Lagoon Court W, South Jamesport, NY 11901For Sale
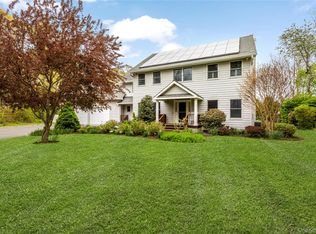 MLS ID #993100, Dana Bartel, Listing by: Compass Greater NY LLC. OneKey® MLS as distributed by MLS GRID
 - $1,149,0005 bd3 ba3k sqft96 Tuthills Lane, Jamesport, NY 11901For SaleMLS ID #1016340, Traci Conforti, Listing by: Realty Connect USA L I Inc. OneKey® MLS as distributed by MLS GRID
- $2,100,0004 bd5 ba3.5k sqft7 Sea Crest Court, Jamesport, NY 11947New ConstructionMLS ID #1001049, Kristy B. Naddell, Listing by: Douglas Elliman Real Estate. OneKey® MLS as distributed by MLS GRID
- $1,995,0004 bd3 ba2.2k sqft54 Hayground Rd, Water Mill, NY 11976For Sale By OwnerMLS ID #396201. Out East
- $1,950,0002 bd3 ba2.2k sqft4210 Ole Jule Lane, Mattituck, NY 11952For SaleMLS ID #1014736, William J. Walters CBR, Listing by: Daniel Gale Sothebys Intl Rlty. OneKey® MLS as distributed by MLS GRID
- $1,199,0004 bd4 ba2.8k sqft59 Linda Lane W, Riverhead, NY 11901For SaleMLS ID #986406, Joshua Whalley, Listing by: Douglas Elliman Real Estate. OneKey® MLS as distributed by MLS GRID
- $2,495,0006 bd7 ba3.3k sqft10 Jeffrey Ln, East Quogue, NY 11942For SaleMLS ID #396274, Craig Amodemo - Real Estate Broker, Listing by: Hampton Estates Realty. Out East
- $1,565,0004 bd4 ba2.9k sqft8579 New Suffolk Avenue, Cutchogue, NY 11935For SaleMLS ID #1005646, Eric P. Elkin, Listing by: Compass Greater NY LLC. OneKey® MLS as distributed by MLS GRID
- $1,649,0004 bd5 ba3.4k sqft3 Quail Run, Hampton Bays, NY 11946For SaleMLS ID #395413, Tom Mangel - Associate Real Estate Broker, Listing by: Saunders & Associates. Out East
- $1,200,0004 bd4 ba3k sqft25 Sunflower Ct, Baiting Hollow, NY 11933For SaleMLS ID #396155, Ana Cruz - Real Estate Sales Person, Listing by: SERHANT.. Out East
- $2,250,0004 bd4 ba3.1k sqft35 Club Drive, Baiting Hollow, NY 11933New ConstructionOneKey® MLS as distributed by MLS GRID
- $1,899,0004 bd4 ba2.2k sqft3000 Grand Avenue, Mattituck, NY 11952New ConstructionMLS ID #986519, John Quinn, Listing by: John Quinn Inc. OneKey® MLS as distributed by MLS GRID
- $1,995,0004 bd3 ba3.4k sqft23 Osprey Rd, Shelter Island, NY 11964For SaleMLS ID #393576, Kieran Brew - Real Estate Sales Person, Listing by: SERHANT.. Out East
- $1,447,0004 bd3 ba2.9k sqft105 Old Riverhead Rd W, Hampton Bays, NY 11946For SaleMLS ID #11690268, Vincent Pescatore, Listing by: Saunders & Associates. NY State MLS
- $1,447,0004 bd3 ba2.9k sqft105 Old Riverhead Rd, Hampton Bays, NY 11946For SaleMLS ID #394835, Vincent Pescatore - Real Estate Sales Person, Listing by: Saunders & Associates. Out East
- $2,495,0004 bd4 ba3.5k sqft1579 N Sea Rd, Southampton, NY 11968For SaleMLS ID #396553, Thomas Cavallo - Real Estate Sales Person, Listing by: Douglas Elliman Real Estate. Out East
- $2,475,0004 bd5 ba4.2k sqft350 Laurel Way, Laurel, NY 11948For SaleMLS ID #981805, William J. Walters CBR, Listing by: Daniel Gale Sothebys Intl Rlty. OneKey® MLS as distributed by MLS GRID
