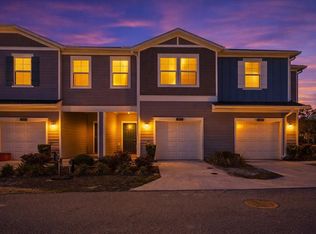
Location is Key at this 3 Bedroom 2.5 Bath Tara at West End approx 4 miles from North Florida Regional Medical Center/ Oaks Mall, a Walk Across from Tioga Town Center, Newer Construction The first level of this two-story townhome features an open-concept design, allowing seamless transition between the gathering room, kitchen and nook. A covered screened-in lanai offers convenient indoor-outdoor dining and entertaining. The THREE BEDROOMS and a loft occupy the second floor with SPACIOUS MASTER SUITE with LUXURIOUS MASTER BATH, WALK IN CLOSET WITH DUAL SINKS AND WALK IN SHOWER. Easily accessible by all the 2nd floor bedrooms, the loft is ideal as a study space or seating area. The multifunctional U-shaped KITCHEN FEATURES QUARTZ COUNTERTOPS, LARGE SINGLE BASIN SINK AND NEWER STAINLESS STEEL APPLIANCES. WASHER AND DRYER. PARKING GARAGE. With proximity to major highways, the community is a convenient commute to the city’s major attractions, world-class museums, a lively performing arts scene and bustling nightlife entertainment!. School information to be verified by the potential tenant prior to submitting application. Pictures shown are before the current tenants moved in.
New construction
Price cut: $5K (6/27)
$299,900
704 NW 126TH TERRACE, NEWBERRY, FL 32669
3beds
1,657sqft
:
Get pre-qualified$2,341/mo
Townhouse
Built in 2023
1,742 Square Feet Lot
$296,900 Zestimate®
$181/sqft
$260/mo HOA
What's special
- 126 days |
- 70 |
- 2 |
Zillow last checked:
Listing updated:
Listed by:
Saveela Asad 352-665-9433,
KELLER WILLIAMS GAINESVILLE REALTY PARTNERS 352-240-0600
Source: Stellar MLS,MLS#: GC539207 Originating MLS: Orlando Regional
Originating MLS: Orlando Regional
Facts & features
Interior
Bedrooms & bathrooms
- Bedrooms: 3
- Bathrooms: 3
- Full bathrooms: 2
- 1/2 bathrooms: 1
Rooms
- Room types: Great Room, Utility Room, Loft
Primary bedroom
- Features: Walk-In Closet(s)
- Level: Second
- Area: 221 Square Feet
- Dimensions: 13x17
Bedroom 2
- Features: Built-in Closet
- Level: Second
- Area: 120 Square Feet
- Dimensions: 10x12
Bedroom 3
- Features: Built-in Closet
- Level: Second
- Area: 99 Square Feet
- Dimensions: 9x11
Kitchen
- Level: First
Living room
- Level: First
- Area: 255 Square Feet
- Dimensions: 15x17
Heating
- Central, Electric, Heat Pump
Cooling
- Central Air
Appliances
- Included: Dishwasher, Disposal, Dryer, Electric Water Heater, Exhaust Fan, Microwave, Range, Refrigerator, Washer
- Laundry: Inside, Laundry Room, Upper Level
Features
- Ceiling Fan(s), Living Room/Dining Room Combo, Other, PrimaryBedroom Upstairs, Solid Surface Counters, Split Bedroom, Thermostat, Walk-In Closet(s)
- Flooring: Carpet, Other, Tile
- Doors: Sliding Doors
- Has fireplace: No
Interior area
- Total structure area: 2,115
- Total interior livable area: 1,657 sqft
Property
Parking
- Total spaces: 1
- Parking features: Driveway, Garage Door Opener, Guest, Off Street
- Attached garage spaces: 1
- Has uncovered spaces: Yes
Features
- Levels: Two
- Stories: 2
- Patio & porch: Covered, Front Porch, Patio, Screened
- Exterior features: Irrigation System, Lighting, Rain Gutters
Lot
- Size: 1,742 Square Feet
Details
- Parcel number: 04333300052
- Zoning: RESI
- Special conditions: None
Construction
Type & style
- Home type: Townhouse
- Property subtype: Townhouse
- Attached to another structure: Yes
Materials
- HardiPlank Type, Other, Wood Frame
- Foundation: Slab
- Roof: Shingle
Condition
- Completed
- New construction: Yes
- Year built: 2023
Utilities & green energy
- Sewer: Public Sewer
- Water: Public
- Utilities for property: BB/HS Internet Available, Electricity Connected, Fiber Optics, Sewer Connected, Underground Utilities, Water Connected
Green energy
- Energy efficient items: Thermostat
Community & HOA
Community
- Features: Pool, Tennis Court(s)
- Security: Security System, Security System Owned, Smoke Detector(s)
- Pet fee: $0 monthly
- Subdivision: TARA WEST END PHASE II PB 36 PG 53
HOA
- Has HOA: Yes
- Amenities included: Pool, Tennis Court(s)
- Services included: Community Pool, Maintenance Structure, Maintenance Grounds, Other, Pest Control
- HOA fee: $260 monthly
- HOA name: TARA WEST END/ Joseph (Scott) Pauquette
- HOA phone: 352-514-3229
Location
- Region: Newberry
Financial & listing details
- Price per square foot: $181/sqft
- Tax assessed value: $245,576
- Annual tax amount: $5,458
- Date on market: 4/6/2026
- Cumulative days on market: 83 days
- Ownership: Fee Simple
- Total actual rent: 26340
- Electric utility on property: Yes
- Road surface type: Paved
Estimated market value
$296,900
$282,000 - $312,000
$2,097/mo
Price history
| Date | Event | Price |
|---|---|---|
| 6/27/2026 | Price change | $299,900-1.6%$181/sqft |
Source:  Stellar MLS #GC539207 Report a problem Stellar MLS #GC539207 Report a problem | ||
| 5/10/2026 | Price change | $2,095-4.6%$1/sqft |
Source: Stellar MLS #GC536808 Report a problem | ||
| 5/10/2026 | Price change | $304,900-1.6%$184/sqft |
Source: Stellar MLS #GC539207 Report a problem | ||
| 4/7/2026 | Listed for sale | $309,900+12.7%$187/sqft |
Source: Stellar MLS #GC539207 Report a problem | ||
| 1/21/2026 | Listed for rent | $2,195$1/sqft |
Source: Stellar MLS #GC536808 Report a problem | ||
| 12/26/2023 | Sold | $275,000$166/sqft |
Source: Public Record Report a problem | ||
Public tax history
| Year | Property taxes | Tax assessment |
|---|---|---|
| 2025 | $5,458 -1.3% | $245,576 -0.9% |
| 2024 | $5,529 +1052.7% | $247,846 +1139.2% |
| 2023 | $480 -1% | $20,000 |
| 2022 | $484 -46.2% | $20,000 -50% |
| 2021 | $900 | $40,000 |
Find assessor info on the county website
Monthly payment
Est. payment
Payment breakdown
Explore the cost of this home by adjusting the details. Changes won't be saved.Climate risks
Neighborhood: 32669
Nearby schools
GreatSchools rating
- 8/10Meadowbrook Elementary SchoolGrades: K-5Distance: 2.2 mi
- 7/10Fort Clarke Middle SchoolGrades: 6-8Distance: 2.4 mi
- 6/10F. W. Buchholz High SchoolGrades: 9-12Distance: 4.7 mi
- $2,1003 bd3 ba1.7k sqft698 NW 126th Ter, Newberry, FL 32669For Rent

- $2,3003 bd3 ba1.6k sqft710 NW 126th Ter, Newberry, FL 32669For Rent

- $2,1953 bd3 ba1.8k sqft692 NW 126th Ter #692, Newberry, FL 32669For Rent

- $275,0003 bd3 ba1.7k sqft716 NW 126th Ter, Newberry, FL 32669Sold
- $314,5003 bd3 ba1.8k sqft734 NW 126th Ter, Newberry, FL 32669Sold
- $--3 bd2 ba1.7k sqft12596 NW 7th Pl #12596, Newberry, FL 32669Off Market
- $278,0003 bd3 ba1.7k sqft12596 NW 7th Pl, Newberry, FL 32669Off Market
- $244,3003 bd3 ba1.6k sqft12615 NW 7th Pl, Newberry, FL 32669Off Market
A local agent can set up tours, give advice and negotiate with sellers.
A local lender can help you make sure your offer is ready when you are.
Similar homes
- $254,0003 bd3 ba1.6k sqft12547 NW 7TH PLACE, NEWBERRY, FL 32669For Sale

 MLS ID #GC541865, Leslie Suskin, SUSKIN REALTY INC. Stellar MLS
 - $299,0003 bd2 ba1.5k sqft12938 NW 11TH PLACE, NEWBERRY, FL 32669For Sale
 MLS ID #GC540994, Jeff Quigley, COLDWELL BANKER M.M. PARRISH REALTORS. Stellar MLS
 - $259,9003 bd3 ba1.6k sqft12657 NW 7TH PLACE, NEWBERRY, FL 32669For Sale
 MLS ID #GC539508, Chirayu Patel, PEPINE REALTY. Stellar MLS
 - $350,0003 bd2 ba1.5k sqft14274 NW 9TH ROAD, NEWBERRY, FL 32669For Sale
 MLS ID #GC542557, Morgan Coleman, CROSS KEYS REALTY, INC.. Stellar MLS
 - $326,0003 bd2 ba1.7k sqft12604 NW 11TH PLACE, NEWBERRY, FL 32669For SaleMLS ID #O6427640, Steven Koleno, BEYCOME OF FLORIDA LLC. Stellar MLS
- $315,0002 bd2 ba1.8k sqft1034 NW 122ND TERRACE, NEWBERRY, FL 32669For SaleMLS ID #GC540515, Karina Woodward, BOSSHARDT REALTY SERVICES LLC. Stellar MLS
- $235,0003 bd2 ba1.4k sqft1013 NW 124TH DRIVE, NEWBERRY, FL 32669For SaleMLS ID #GC542260, Lindsey Johnson, KELLER WILLIAMS GAINESVILLE REALTY PARTNERS. Stellar MLS
- $265,0002 bd2 ba1.3k sqft12705 NW 11TH PLACE, NEWBERRY, FL 32669For SaleMLS ID #OM728733, Lucinda Striker, COMPASS FLORIDA LLC. Stellar MLS
- $309,0003 bd2 ba1.2k sqft1131 SW 166TH STREET, NEWBERRY, FL 32669For SaleMLS ID #GC538076, Kelly Crews, MOMENTUM REALTY - GAINESVILLE. Stellar MLS
- $214,0002 bd2 ba1.4k sqft829 NW 124TH DRIVE, NEWBERRY, FL 32669For SaleMLS ID #GC540073, Jonathan Mills, KELLER WILLIAMS GAINESVILLE REALTY PARTNERS. Stellar MLS
- $289,9002 bd2 ba1.5k sqft12314 NW 8TH PLACE, NEWBERRY, FL 32669For SaleMLS ID #GC531942, Jay Rist, RE/MAX PROFESSIONALS. Stellar MLS
- $254,9002 bd2 ba1.1k sqft12656 NW 11TH PLACE, NEWBERRY, FL 32669For SaleMLS ID #GC531566, Laura Javidi, BROXSON REAL ESTATE GROUP. Stellar MLS
- $199,9002 bd3 ba1.4k sqft13200 W NEWBERRY ROAD #F-29, NEWBERRY, FL 32669For SaleMLS ID #GC542019, Sherman Bryan, Jr., WATSON REALTY CORP. Stellar MLS
- $260,0002 bd2 ba1.2k sqft1159 NW 129TH DRIVE, NEWBERRY, FL 32669For SaleMLS ID #GC539426, Farjana Yasmin, BOSSHARDT REALTY SERVICES LLC. Stellar MLS
- $202,7002 bd3 ba1.4k sqft13200 W NEWBERRY Road #199, Newberry, FL 32669For SaleMLS ID #2158977, CRAIG WILBURN. realMLS
- $239,9002 bd2 ba1.5k sqft824 NW 124TH DRIVE, NEWBERRY, FL 32669For SaleMLS ID #GC540420, Dakota Turner, LPT REALTY, LLC. Stellar MLS
- $218,5002 bd2 ba1.2k sqft1022 NW 125TH DRIVE, NEWBERRY, FL 32669For SaleMLS ID #GC542348, Tammy Broxson, BROXSON REAL ESTATE GROUP. Stellar MLS
- $349,9003 bd3 ba1.9k sqft10819 NW 39TH AVENUE, GAINESVILLE, FL 32606For SaleMLS ID #GC534753, Dennis Clayton, COLDWELL BANKER M.M. PARRISH REALTORS. Stellar MLS
- $310,0003 bd2 ba1.5k sqft1316 NW 120TH WAY, GAINESVILLE, FL 32606For SaleMLS ID #GC541401, Myles Grayson, UNION PROPERTIES OF GAINESVILLE, INC.. Stellar MLS
- $379,9003 bd2 ba1.5k sqft14594 NW 25TH AVENUE, NEWBERRY, FL 32669For SaleMLS ID #GC541542, Lisa Fetrow, KELLER WILLIAMS GAINESVILLE REALTY PARTNERS. Stellar MLS
