Welcome home to this spacious 4-bedroom, 4-bathroom home in one of Ankeny’s desirable neighborhoods! Offering 1,624 square feet PLUS a finished basement, this home provides the perfect blend of space, comfort, and functionality.
The main level features an inviting layout with a dedicated den/office—ideal for working from home, a playroom, or a quiet reading space—along with comfortable living and dining areas designed for everyday living and entertaining. Upstairs, you’ll find three spacious bedrooms, including a comfortable primary suite with a full bathroom, while the finished basement adds even more living space with a fourth bedroom, a 3/4 bathroom, a wet bar, and the perfect setup for game days, movie nights, or hosting guests.
Step outside to enjoy the privacy fenced-in backyard, complete with a deck and patio that are ready for summer barbecues, morning coffee, or relaxing evenings. Easy walking distance to Wildflower Park, close to grocery shopping and dining, this is the ideal home for anyone looking for extra space and convenience.
For sale
Price cut: $8K (9/1)
$327,000
704 SW 50th St, Ankeny, IA 50023
4beds
1,624sqft
Single Family Residence
Built in 2005
8,755 Square Feet Lot
$-- Zestimate®
$201/sqft
$-- HOA
What's special
Inviting layoutPrivacy fenced-in backyard
- 87 days
- 517
- 84
Zillow last checked:
Listing updated:
Listed by:
Erin Rundall (515)326-0369,
Keller Williams Realty GDM,
Amy Christians 515-337-3199,
Keller Williams Realty GDM
Source: DMMLS,MLS#: 745089 Originating MLS: Des Moines Area Association of REALTORS
Originating MLS: Des Moines Area Association of REALTORSFacts & features
Interior
Bedrooms & bathrooms
- Bedrooms: 4
- Bathrooms: 4
- Full bathrooms: 2
- 3/4 bathrooms: 1
- 1/2 bathrooms: 1
Heating
- Forced Air, Gas, Natural Gas
Cooling
- Central Air
Appliances
- Included: Dryer, Dishwasher, Microwave, Refrigerator, Stove, Washer
- Laundry: Main Level
Features
- Wet Bar, Dining Area
- Basement: Egress Windows,Finished
- Number of fireplaces: 1
Interior area
- Total structure area: 1,624
- Total interior livable area: 1,624 sqft
- Finished area below ground: 700
Video & virtual tour
Property
Parking
- Total spaces: 2
- Parking features: Attached, Garage, Two Car Garage
- Attached garage spaces: 2
Features
- Levels: Two
- Stories: 2
- Patio & porch: Deck, Open, Patio
- Exterior features: Deck, Patio, Storage
- Fencing: Wood
Lot
- Size: 8,755 Square Feet
- Dimensions: 65 x 135
Details
- Additional structures: Storage
- Parcel number: 18103055000000
Construction
Type & style
- Home type: SingleFamily
- Architectural style: Two Story
- Property subtype: Single Family Residence
Materials
- Vinyl Siding
- Foundation: Poured
- Roof: Asphalt,Shingle
Condition
- Resale
- New construction: No
- Year built: 2005
Utilities & green energy
- Sewer: Public Sewer
- Water: Public
Community & HOA
Community
- Security: Smoke Detector(s)
HOA
- Has HOA: No
Location
- Region: Ankeny
Financial & listing details
- Price per square foot: $201/sqft
- Tax assessed value: $347,500
- Annual tax amount: $5,677
- Date on market: 7/15/2026
- Cumulative days on market: 86 days
- Listing terms: Cash,Conventional,FHA,VA Loan
- Road surface type: Concrete
Estimated market value
Not available
Estimated sales range
Not available
Not available
Price history
| Date | Event | Price |
|---|---|---|
| 9/1/2026 | Price change | $327,000-2.4%$201/sqft |
Source:  DMMLS #745089 Report a problem DMMLS #745089 Report a problem | ||
| 8/13/2026 | Price change | $335,000-1.5%$206/sqft |
Source: DMMLS #745089 Report a problem | ||
| 7/28/2026 | Price change | $340,000-1.4%$209/sqft |
Source: DMMLS #745089 Report a problem | ||
| 7/15/2026 | Listed for sale | $345,000+8.2%$212/sqft |
Source: DMMLS #745089 Report a problem | ||
| 10/14/2022 | Sold | $318,900-0.3%$196/sqft |
Source: DMMLS #660073 Report a problem | ||
| 9/19/2022 | Pending sale | $319,900$197/sqft |
Source: DMMLS #660073 Report a problem | ||
| 9/14/2022 | Listed for sale | $319,900+26.4%$197/sqft |
Source: DMMLS #660073 Report a problem | ||
| 10/15/2020 | Sold | $253,000-0.7%$156/sqft |
Source: DMMLS #612650 Report a problem | ||
| 8/31/2020 | Pending sale | $254,900$157/sqft |
Source: Century 21 Signature #612650 Report a problem | ||
| 8/25/2020 | Listed for sale | $254,900+14.8%$157/sqft |
Source: Century 21 Signature #612650 Report a problem | ||
| 12/28/2017 | Sold | $222,000-1.3%$137/sqft |
Source: DMMLS #546273 Report a problem | ||
| 11/22/2017 | Pending sale | $224,900$138/sqft |
Source: Century 21 Signature #546273 Report a problem | ||
| 10/25/2017 | Price change | $224,900-2.2%$138/sqft |
Source: Century 21 Signature #546273 Report a problem | ||
| 9/13/2017 | Price change | $229,900-1.3%$142/sqft |
Source: Century 21 Signature #546273 Report a problem | ||
| 9/1/2017 | Price change | $232,900-0.9%$143/sqft |
Source: Century 21 Signature #546273 Report a problem | ||
| 8/18/2017 | Listed for sale | $235,000+11.6%$145/sqft |
Source: Century 21 Signature #546273 Report a problem | ||
| 12/4/2015 | Sold | $210,500+0.3%$130/sqft |
Source: Public Record Report a problem | ||
| 10/16/2015 | Listed for sale | $209,900+31.3%$129/sqft |
Source: Owner Report a problem | ||
| 9/7/2012 | Listing removed | $159,900$98/sqft |
Source: RE/MAX REAL ESTATE GROUP #404668 Report a problem | ||
| 8/23/2012 | Listed for sale | $159,900-0.1%$98/sqft |
Source: RE/MAX REAL ESTATE GROUP #404668 Report a problem | ||
| 8/2/2012 | Sold | $160,068-2.9%$99/sqft |
Source: Public Record Report a problem | ||
| 7/28/2012 | Listed for sale | $164,900-3.6%$102/sqft |
Source: RE/MAX Real Estate Group #404668 Report a problem | ||
| 8/1/2005 | Sold | $171,000$105/sqft |
Source: Public Record Report a problem | ||
Public tax history
| Year | Property taxes | Tax assessment |
|---|---|---|
| 2025 | $5,674 +2.1% | $347,500 +6.6% |
| 2024 | $5,560 +4.4% | $326,100 |
| 2023 | $5,324 +1.1% | $326,100 +27% |
| 2022 | $5,266 -1% | $256,800 |
| 2021 | $5,318 +1.3% | $256,800 +5% |
| 2020 | $5,252 +3.7% | $244,600 |
| 2019 | $5,066 +4.2% | $244,600 +8.8% |
| 2018 | $4,860 | $224,900 |
| 2017 | $4,860 +30.6% | $224,900 +13.3% |
| 2016 | $3,722 | $198,500 +20.4% |
| 2015 | $3,722 +1.7% | $164,800 +1.7% |
| 2014 | $3,658 | $162,100 |
| 2013 | -- | $162,100 +0.2% |
| 2012 | -- | $161,700 |
| 2011 | -- | $161,700 +0.1% |
| 2010 | -- | $161,600 |
| 2009 | -- | $161,600 +1.7% |
| 2008 | -- | $158,900 |
| 2007 | -- | $158,900 -4.3% |
| 2006 | -- | $166,100 +127669.2% |
| 2005 | -- | $130 |
Find assessor info on the county website
Monthly payment
Est. payment
Payment breakdown
Explore the cost of this home by adjusting the details. Changes won't be saved.Climate risks
Neighborhood: 50023
Nearby schools
Schools provided by the listing agent
- District: Ankeny
Source: DMMLS. This data may not be complete. We recommend contacting the local school district to confirm school assignments for this home.
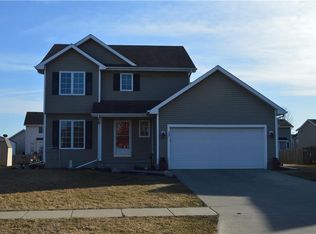
Similar homes
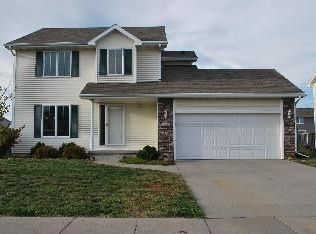
- $330,0004 bd3 ba1.3k sqft4111 SW Goodwin St, Ankeny, IA 50023For Sale
 MLS ID #750791, Megan Carey O'Leary, RE/MAX Concepts. DMMLS
 - $325,0004 bd3 ba1.7k sqft307 SW 50th St, Ankeny, IA 50023For Sale
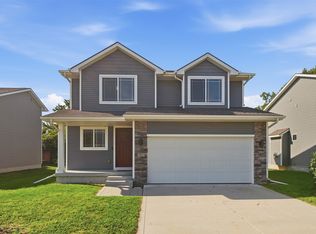 MLS ID #748498, Maggie Brett, Midwestern Realty. DMMLS
 - $330,0004 bd3 ba1.4k sqft2603 SW 31st St, Ankeny, IA 50023For Sale
 MLS ID #750077, Ross Peterson, Agency Iowa. DMMLS
 - $392,0004 bd2 ba1.5k sqft404 SW Springfield Dr, Ankeny, IA 50023For Sale
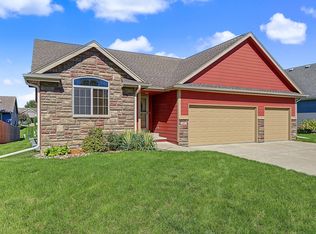 MLS ID #750596, Dustin Kupka, RE/MAX Precision. DMMLS
