Welcome home! This charming 3-bedroom, 2-bathroom home is nestled in a quaint Sullivan neighborhood and offers the perfect opportunity for a first-time homebuyer, growing household, or those looking to downsize. With a practical layout, attached 1-car garage, and several recent updates, this home is ready for its next owner to make it their own.
The home features three comfortable bedrooms, two bathrooms, and a welcoming living space with plenty of potential. Recent updates include windows replaced in 2025, a sealed crawl space in 2024, a 2019 water heater, and an updated exterior A/C unit approximately 8–9 years ago. The interior air handler was replaced approximately 15 years ago, while the roof is approximately 6–7 years old. The front door and carpet were updated approximately 5–6 years ago, and the siding is approximately 20 years old.
Outside, you'll appreciate the oversized concrete parking area, providing plenty of room for additional vehicles, guests, or recreational equipment, along with a back patio that offers a great spot to relax and enjoy the outdoors. The attached single-car garage adds convenient parking and storage.
The washer and dryer stay with the home, making this an easy move-in opportunity with room to add your own personal touches over time.
Don't miss the opportunity to make this charming Sullivan home your own! Call today to schedule your private showing.
Under contract
$169,000
704 Sunshine Dr, Sullivan, IL 61951
3beds
1,262sqft
Single Family Residence
Built in 1973
8,712 Square Feet Lot
$-- Zestimate®
$134/sqft
$-- HOA
What's special
Welcoming living space
- 25 days
- 463
- 22
Likely to sell faster than
Zillow last checked:
Listing updated:
Listed by:
Sarah Kitchen 217-543-2883,
Westfork Auction & Real Estate, LLC
Source: CIBR,MLS#: 6261104 Originating MLS: Central Illinois Board Of REALTORS
Originating MLS: Central Illinois Board Of REALTORSFacts & features
Interior
Bedrooms & bathrooms
- Bedrooms: 3
- Bathrooms: 2
- Full bathrooms: 2
Primary bedroom
- Description: Flooring: Carpet
- Level: Main
- Dimensions: 11 x 14
Bedroom
- Description: Flooring: Vinyl
- Level: Main
- Dimensions: 10.5 x 12
Bedroom
- Description: Flooring: Vinyl
- Level: Main
- Dimensions: 10.5 x 12
Dining room
- Description: Flooring: Carpet
- Level: Main
- Dimensions: 13 x 11.5
Other
- Level: Main
Other
- Level: Main
Kitchen
- Description: Flooring: Laminate
- Level: Main
- Dimensions: 11.5 x 14
Living room
- Description: Flooring: Carpet
- Level: Main
- Dimensions: 14 x 15
Heating
- Gas
Cooling
- Central Air
Appliances
- Included: Dryer, Gas Water Heater, Washer
- Laundry: Main Level
Features
- Main Level Primary
- Basement: Crawl Space
- Has fireplace: No
Interior area
- Total structure area: 1,262
- Total interior livable area: 1,262 sqft
- Finished area above ground: 1,262
Property
Parking
- Total spaces: 1
- Parking features: Attached, Garage
- Attached garage spaces: 1
Features
- Levels: One
- Stories: 1
Lot
- Size: 8,712 Square Feet
- Dimensions: 80 x 111
Details
- Parcel number: 080812108032
- Zoning: RES
- Special conditions: None
Construction
Type & style
- Home type: SingleFamily
- Architectural style: Ranch
- Property subtype: Single Family Residence
Materials
- Vinyl Siding
- Foundation: Crawlspace
- Roof: Shingle
Condition
- Year built: 1973
Utilities & green energy
- Sewer: Public Sewer
- Water: Public
Community & HOA
Community
- Subdivision: Rhodes 4th Add
Location
- Region: Sullivan
Financial & listing details
- Price per square foot: $134/sqft
- Tax assessed value: $110,916
- Annual tax amount: $2,866
- Date on market: 9/26/2026
- Cumulative days on market: 26 days
- Road surface type: Concrete
Estimated market value
Not available
Estimated sales range
Not available
Not available
Price history
| Date | Event | Price |
|---|---|---|
| 10/4/2026 | Contingent | $169,000$134/sqft |
Source:  CIBR #6261104 Report a problem CIBR #6261104 Report a problem | ||
| 9/27/2026 | Listed for sale | $169,000+45.1%$134/sqft |
Source: CIBR #6261104 Report a problem | ||
| 5/20/2022 | Sold | $116,500$92/sqft |
Source: Public Record Report a problem | ||
Public tax history
| Year | Property taxes | Tax assessment |
|---|---|---|
| 2024 | $2,866 +8.2% | $36,972 +6.5% |
| 2023 | $2,649 -7.5% | $34,712 +11.7% |
| 2022 | $2,862 | $31,083 +5.2% |
| 2021 | -- | $29,552 +4.1% |
| 2020 | -- | $28,377 +1.8% |
| 2019 | $1,578 -1% | $27,878 -2.5% |
| 2018 | $1,594 -0.9% | $28,605 +0.4% |
| 2017 | $1,609 -42.1% | $28,494 -0.2% |
| 2016 | $2,781 | $28,557 +2% |
| 2015 | $2,781 | $28,000 -1% |
| 2014 | -- | $28,270 |
| 2013 | -- | $28,270 |
| 2011 | -- | $28,270 -0.3% |
| 2010 | -- | $28,362 |
Find assessor info on the county website
Monthly payment
Est. payment
Payment breakdown
Explore the cost of this home by adjusting the details. Changes won't be saved.Climate risks
Neighborhood: 61951
Nearby schools
Schools provided by the listing agent
- District: Sullivan Dist. 300
Source: CIBR. This data may not be complete. We recommend contacting the local school district to confirm school assignments for this home.
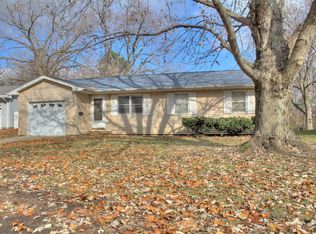
Similar homes
- $187,0003 bd2 ba1.1k sqft512 N Graham St, Sullivan, IL 61951For Sale
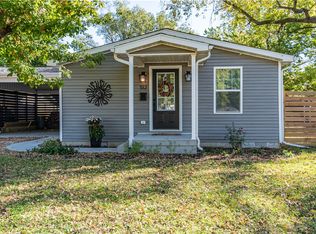 MLS ID #6261456, Christopher Nichols. CIBR
 - $203,0004 bd2 ba1.7k sqft902 E Jackson St, Sullivan, IL 61951For Sale
 MLS ID #6261487, Jennifer Hortenstine-Grohler. CIBR
 - $154,9003 bd1 ba1k sqft730 N Camfield St, Sullivan, IL 61951For Sale
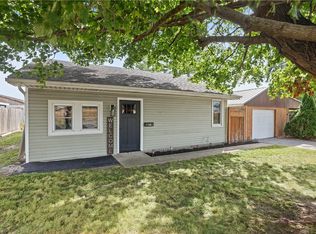 MLS ID #6261156, Jennifer Miller. CIBR
 - $154,9002 bd1 ba1k sqft315 N Graham St, Sullivan, IL 61951For Sale
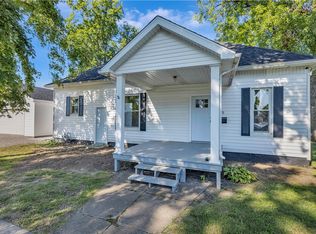 MLS ID #6260639, Jennifer Miller. CIBR
