Refined luxury meets versatility in this single-level Alton residence with a private studio casita over the garage. Ideally set in a quiet, park-facing enclave near the Town Center and Clubhouse, the main home offers 2 bedrooms, 2.5 baths, and a convertible den. Soaring 12' ceilings, oversized porcelain tile, custom finishes, impact glass, and 2025 upgrades elevate every space. The designer kitchen features a quartzite island, gas cooktop, wall oven, and walk-in pantry. Smart TVs, LED lighting, and elegant details throughout. Screened patio and upgraded garage enhance livability. The 630 SF casita includes a full kitchen, laundry, and income potential. Furniture negotiable.
Pending
Price cut: $50K (5/31)
$1,249,000
7041 Edison Place, Palm Beach Gardens, FL 33418
3beds
2,759sqft
:
Get pre-qualified$8,638/mo
Single Family Residence
Built in 2019
5,201 Square Feet Lot
$1,202,100 Zestimate®
$453/sqft
$522/mo HOA
What's special
Quartzite islandUpgraded garageElegant details throughoutCustom finishesDesigner kitchenOversized porcelain tileSmart tvs
- 90 days |
- 85 |
- 2 |
Likely to sell faster than
Zillow last checked:
Listing updated:
Listed by:
Jason B Marcantonio 561-818-1651,
Alton Life Realty LLC
Source: BeachesMLS,MLS#: B26021986 Originating MLS: BeachesMLS
Originating MLS: BeachesMLSFacts & features
Interior
Bedrooms & bathrooms
- Bedrooms: 3
- Bathrooms: 5
- Full bathrooms: 3
- 1/2 bathrooms: 2
- Main level bathrooms: 2
- Main level bedrooms: 2
Primary bedroom
- Level: Main
- Area: 288
- Dimensions: 16 X 18
Kitchen
- Level: Main
- Area: 210
- Dimensions: 14 X 15
Living room
- Level: Main
- Area: 288
- Dimensions: 16 X 18
Heating
- Central, Electric
Cooling
- Central Air, Ceiling Fan(s), Electric
Appliances
- Included: Dryer, Dishwasher, Gas Range, Ice Maker, Oven, Refrigerator, Trash Compactor, Washer
- Laundry: Inside, Laundry Closet, Main Level
Features
- Built-in Features, Dual Sinks, Eat-in Kitchen, Family/Dining Room, High Ceilings, Main Level Primary, Multiple Primary Suites, Pantry, Sitting Area in Primary, Split Bedrooms, Walk-In Closet(s)
- Flooring: Ceramic Tile, Marble
- Windows: Drapes, Plantation Shutters
Interior area
- Total structure area: 3,604
- Total interior livable area: 2,759 sqft
Video & virtual tour
Property
Parking
- Total spaces: 5
- Parking features: Attached, Garage, Golf Cart Garage
- Attached garage spaces: 2.5
Accessibility
- Accessibility features: None
Features
- Levels: One
- Stories: 1
- Entry location: Entry Level Living Area Y
- Patio & porch: Patio, Screened
- Exterior features: Lighting, Outdoor Living Area
- Pool features: Association, Heated
- Has view: Yes
- View description: Garden
- Waterfront features: None
Lot
- Size: 5,201 Square Feet
- Features: Sprinklers Automatic, < 1/4 Acre
Details
- Parcel number: 52424126020002760
- Zoning: PCD
- Special conditions: Standard
Construction
Type & style
- Home type: SingleFamily
- Architectural style: Colonial
- Property subtype: Single Family Residence
Materials
- Block
- Roof: Concrete,Tile
Condition
- Resale
- New construction: No
- Year built: 2019
Details
- Builder model: Park A / Cambridge
- Builder name: Kolter Homes
Utilities & green energy
- Electric: 3 Phase
- Sewer: Public Sewer
- Water: Public
- Utilities for property: Cable Available, Natural Gas Available, Sewer Available, Water Available
Green energy
- Energy efficient items: Appliances, Construction, Doors, Insulation, Water Heater, Windows
Community & HOA
Community
- Features: Home Owners Association, Property Manager On-Site
- Security: Security System, Fire Alarm, Smoke Detector(s)
- Subdivision: ALTON NEIGHBORHOOD 1
HOA
- Has HOA: Yes
- Amenities included: Bocce Court, Bike Storage, Business Center, Clubhouse, Dog Park, Fitness Center, Management, Playground, Park, Pool, Restaurant, Tennis Court(s), Trail(s)
- Services included: Common Areas, Maintenance Grounds, Recreation Facilities
- HOA fee: $522 monthly
- HOA name: Alton
Location
- Region: Palm Beach Gardens
Financial & listing details
- Price per square foot: $453/sqft
- Tax assessed value: $1,060,833
- Annual tax amount: $18,129
- Date on market: 4/30/2026
- Cumulative days on market: 57 days
- Listing terms: Cash,Conventional,FHA
Estimated market value
$1,202,100
$1.14M - $1.26M
$6,190/mo
Price history
| Date | Event | Price |
|---|---|---|
| 6/30/2026 | Pending sale | $1,249,000$453/sqft |
Source:  BeachesMLS #B26021986 Report a problem BeachesMLS #B26021986 Report a problem | ||
| 5/31/2026 | Price change | $1,249,000-3.8%$453/sqft |
Source: BeachesMLS #B26021986 Report a problem | ||
| 4/30/2026 | Listed for sale | $1,299,000-7%$471/sqft |
Source: BeachesMLS #B26021986 Report a problem | ||
| 7/30/2024 | Listing removed | $1,397,000$506/sqft |
Source: Illustrated Properties #R10989017 Report a problem | ||
| 7/7/2024 | Price change | $1,397,000-4.8%$506/sqft |
Source: BeachesMLS #RX-10989017 Report a problem | ||
| 5/20/2024 | Listed for sale | $1,467,000+23.8%$532/sqft |
Source: BeachesMLS #RX-10989017 Report a problem | ||
| 3/18/2022 | Sold | $1,185,000-8.8%$430/sqft |
Source: BeachesMLS #R10739490 Report a problem | ||
| 1/21/2022 | Pending sale | $1,299,000$471/sqft |
Source: BeachesMLS #RX-10739490 Report a problem | ||
| 1/12/2022 | Contingent | $1,299,000$471/sqft |
Source: BeachesMLS #RX-10739490 Report a problem | ||
| 10/19/2021 | Price change | $1,299,000-2%$471/sqft |
Source: BeachesMLS #RX-10739490 Report a problem | ||
| 9/25/2021 | Price change | $1,324,9000%$480/sqft |
Source: BeachesMLS #RX-10739490 Report a problem | ||
| 8/19/2021 | Listed for sale | $1,325,000+56%$480/sqft |
Source: BeachesMLS #RX-10739490 Report a problem | ||
| 1/20/2021 | Listing removed | $849,500$308/sqft |
Source:  BeachesMLS #RX-10670971 Report a problem BeachesMLS #RX-10670971 Report a problem | ||
| 12/29/2020 | Price change | $849,500+6.3%$308/sqft |
Source: Coldwell Banker Realty #RX-10670971 Report a problem | ||
| 11/13/2020 | Listed for sale | $799,500+9.6%$290/sqft |
Source: Coldwell Banker Realty #RX-10670971 Report a problem | ||
| 6/24/2020 | Listing removed | $3,500$1/sqft |
Source: Coldwell Banker Realty #RX-10625702 Report a problem | ||
| 5/28/2020 | Listed for rent | $3,500$1/sqft |
Source: Coldwell Banker Realty #RX-10625702 Report a problem | ||
| 5/16/2019 | Sold | $729,165$264/sqft |
Source: Public Record Report a problem | ||
Public tax history
| Year | Property taxes | Tax assessment |
|---|---|---|
| 2025 | $18,128 +3.5% | $897,456 +2.9% |
| 2024 | $17,513 +0.2% | $872,163 +3% |
| 2023 | $17,472 +26.1% | $846,760 +34.1% |
| 2022 | $13,857 -0.3% | $631,281 +3% |
| 2021 | $13,899 -0.9% | $612,894 -0.3% |
| 2020 | $14,023 +222.1% | $615,000 +610.9% |
| 2019 | $4,354 | $86,515 -13.5% |
| 2018 | $4,354 +8.7% | $100,000 |
| 2017 | $4,007 +33% | $100,000 +53.8% |
| 2016 | $3,013 +0.7% | $65,000 +75.7% |
| 2015 | $2,992 | $37,000 |
Find assessor info on the county website
Monthly payment
Est. payment
Payment breakdown
Explore the cost of this home by adjusting the details. Changes won't be saved.Climate risks
Neighborhood: 33418
Nearby schools
GreatSchools rating
- 10/10Marsh Pointe Elementary SchoolGrades: PK-5Distance: 1.4 mi
- 8/10Watson B. Duncan Middle SchoolGrades: 6-8Distance: 2 mi
- 6/10William T. Dwyer High SchoolGrades: PK,9-12Distance: 0.5 mi
Schools provided by the listing agent
- Elementary: Marsh Pointe
- Middle: Watson B. Duncan
- High: William T. Dwyer
Source: BeachesMLS. This data may not be complete. We recommend contacting the local school district to confirm school assignments for this home.
- $1,725,0005 bd5 ba3.9k sqft7037 Edison Pl, Palm Beach Gardens, FL 33418For Sale
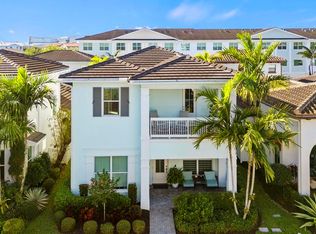
- $1,569,8005 bd4 ba2.8k sqft7045 Edison Pl, Palm Beach Gardens, FL 33418Off Market

- $1,187,6004 bd3 ba2.6k sqft7049 Edison Pl, Palm Beach Gardens, FL 33418Off Market
- $1,749,9004 bd5 ba3.9k sqft7033 Edison Pl, Palm Beach Gardens, FL 33418Off Market
- $1,425,0005 bd5 ba3.9k sqft7053 Edison Pl, Palm Beach Gardens, FL 33418Sold
- $750,0003 bd3 ba2.2k sqft3014 Franklin Pl, Palm Beach Gardens, FL 33418Off Market
- $735,0004 bd4 ba2.2k sqft3012 Franklin Pl, Palm Beach Gardens, FL 33418Sold
- $745,9004 bd3 ba2.2k sqft3010 Franklin Pl, Palm Beach Gardens, FL 33418Off Market
A local agent can set up tours, give advice and negotiate with sellers.
A local lender can help you make sure your offer is ready when you are.
Similar homes
- $1,485,0003 bd5 ba2.7k sqft1189 Faulkner Terrace, Palm Beach Gardens, FL 33418For Sale
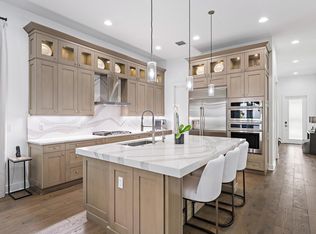
 MLS ID #B26054017, Cibie Cahur, Keller Williams Realty Jupiter. BeachesMLS
 - $1,325,0004 bd4 ba3k sqft1049 Vintner Boulevard, Palm Beach Gardens, FL 33410For Sale
 MLS ID #B26055620, Sam Elias, The Agency Florida LLC. BeachesMLS
 - $1,399,0004 bd4 ba2.6k sqft219 ANDALUSIA Drive, Palm Beach Gardens, FL 33418For Sale
 MLS ID #B26053781, Victoria Wolf Rosenfield, Leibowitz Realty Group, LLC./PBG. BeachesMLS
 - $1,499,9903 bd4 ba3.1k sqft5603 Delacroix Terrace, Palm Beach Gardens, FL 33418For Sale
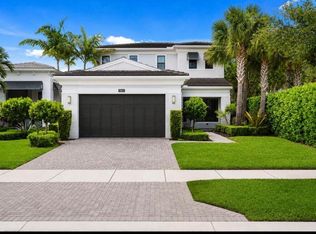 MLS ID #B26045092, Cibie Cahur, Keller Williams Realty Jupiter. BeachesMLS
 - $1,395,0004 bd3 ba2.8k sqft144 Sedona Way, Palm Beach Gardens, FL 33418For SaleMLS ID #B26042225, Marc E Schafler, The Keyes Company (PBG). BeachesMLS
- $1,369,0005 bd5 ba2.7k sqft956 Mill Creek Drive, Palm Beach Gardens, FL 33410For SaleMLS ID #B26045305, Sam Elias, The Agency Florida LLC. BeachesMLS
- $1,600,0003 bd3 ba2.3k sqftDegas, Palm Beach Gardens, FL 33418For SaleMLS ID #B26037977, Juliette M Miller, Platinum Properties/The Keyes. BeachesMLS
- $1,799,0004 bd4 ba3.8k sqft13237 Alton Road, Palm Beach Gardens, FL 33418For SaleMLS ID #R11169118, Jason B Marcantonio, Alton Life Realty LLC. BeachesMLS
- $1,429,9004 bd5 ba3.1k sqft45 Dunbar Road, Palm Beach Gardens, FL 33418For SaleMLS ID #B26031503, Douglas E. Addeo, Community Realty Associates. BeachesMLS
- $899,5003 bd3 ba2.4k sqft235 Via Condado Way, Palm Beach Gardens, FL 33418For SaleMLS ID #B26045212, Marc E Schafler, The Keyes Company (PBG). BeachesMLS
- $1,375,0005 bd4 ba3.1k sqft2020 Graden Drive, Palm Beach Gardens, FL 33410For SaleMLS ID #B26013791, Sam Elias, The Agency Florida LLC. BeachesMLS
- $759,0004 bd4 ba2.7k sqft82 Stoney Drive, Palm Beach Gardens, FL 33410For SaleMLS ID #B26026309, Thomas Sinner, Keller Williams Realty/P B. BeachesMLS
- $979,5554 bd3 ba2.3k sqft207 Isle Verde Way, Palm Beach Gardens, FL 33418For SaleMLS ID #B26043218, James T Madalone, Compass Florida LLC. BeachesMLS
- $1,275,0004 bd4 ba3.1k sqft9242 Balsamo Drive, Palm Beach Gardens, FL 33412For SaleMLS ID #B26046808, Michelle Walgreen, Nicklaus Vance. BeachesMLS
- $1,625,0003 bd2 ba2k sqft10644 Avenue Of The Pga, Palm Beach Gardens, FL 33418For SaleMLS ID #B26041223, Scott D Smith PA, Compass Florida LLC. BeachesMLS
- $1,325,0005 bd4 ba3.3k sqft464 Oriole Lane, Jupiter, FL 33458For SaleMLS ID #B26049052, Aimee Burroughs, The Agency Florida LLC. BeachesMLS
- $904,0003 bd4 ba2.8k sqft12546 Gross Pointe Drive, Palm Beach Gardens, FL 33418For SaleMLS ID #B26043019, Marlene Frankel, Waterfront Realty Of The Palm Beaches. BeachesMLS
- $892,0003 bd3 ba2k sqft513 Tomahawk Court, Palm Beach Gardens, FL 33410For SaleMLS ID #B26051516, Sam Elias, The Agency Florida LLC. BeachesMLS
- $1,850,0003 bd4 ba2.9k sqft408 Vía Placita, Palm Beach Gardens, FL 33418For SaleMLS ID #B26049581, Siobhan Wingfield, EXP Realty LLC. BeachesMLS
- $795,0003 bd3 ba2k sqft4 VIA ANGELICO, Palm Beach Gardens, FL 33418For SaleMLS ID #B26053351, Martin Shaw, LPT Realty, LLC. BeachesMLS
