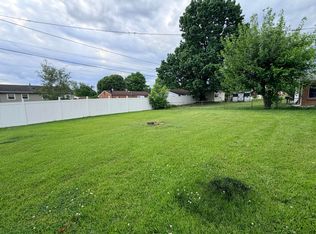
Welcome home to this adorable move-in ready house which sits on a cul-de-sac in North Roanoke. Offering a piece of mind with a new roof only 2 yrs old, hot water heater 3 yrs old, newly paved driveway less than a year ago, and many other updates. This 3 BR/ 2 BA house offers a dining room and eat-in kitchen, laundry on living level, walkout patio area where you can sit out and enjoy the outdoor space. There is a spacious basement with a large closet space for storage as well as a garage underneath.
Pending
$330,000
7043 Northway Dr, Roanoke, VA 24019
3beds
1,752sqft
:
Get pre-qualified$2,087/mo
Single Family Residence
Built in 1978
1 Acres Lot
$322,700 Zestimate®
$188/sqft
$-- HOA
What's special
Garage underneathSpacious basementWalkout patio areaLaundry on living levelEat-in kitchenDining room
- 232 days |
- 17 |
- 0 |
Zillow last checked:
Listing updated:
Listed by:
KELLY EANES 804-586-5739,
WAINWRIGHT & CO., REALTORS(r) 540-387-5800
Source: RVAR,MLS#: 923510
Facts & features
Interior
Bedrooms & bathrooms
- Bedrooms: 3
- Bathrooms: 2
- Full bathrooms: 2
Bedroom 1
- Level: E
Bedroom 2
- Level: E
Bedroom 3
- Level: E
Dining room
- Level: E
Eat in kitchen
- Level: E
Kitchen
- Level: E
Living room
- Level: E
Heating
- Forced Air Gas
Cooling
- Central Air
Appliances
- Included: Dryer, Washer, Dishwasher, Microwave, Electric Range, Refrigerator
Features
- Breakfast Area, Storage
- Flooring: Ceramic Tile, Vinyl, Wood
- Doors: Metal
- Windows: Tilt-In
- Has basement: Yes
Interior area
- Total structure area: 3,264
- Total interior livable area: 1,752 sqft
- Finished area above ground: 1,752
Property
Parking
- Parking features: Garage Under, Paved, Garage Door Opener
- Has attached garage: Yes
Features
- Levels: One
- Stories: 1
- Patio & porch: Patio, Front Porch, Rear Porch
- Has view: Yes
Lot
- Size: 1 Acres
- Features: Sloped Up
Details
- Parcel number: 027.140613.000000
Construction
Type & style
- Home type: SingleFamily
- Architectural style: Ranch
- Property subtype: Single Family Residence
Materials
- Brick
Condition
- Completed
- Year built: 1978
Utilities & green energy
- Electric: 0 Phase
- Sewer: Public Sewer
- Utilities for property: Cable Connected, Cable
Community & HOA
Community
- Features: Public Transport, Restaurant
- Subdivision: Boxley Hills
HOA
- Has HOA: No
Location
- Region: Roanoke
Financial & listing details
- Price per square foot: $188/sqft
- Tax assessed value: $321,300
- Annual tax amount: $3,309
- Date on market: 12/22/2025
Estimated market value
$322,700
$290,000 - $358,000
$2,165/mo
Price history
| Date | Event | Price |
|---|---|---|
| 1/4/2026 | Pending sale | $330,000$188/sqft |
Source:  RVAR #923510 Report a problem RVAR #923510 Report a problem | ||
| 12/22/2025 | Listed for sale | $330,000$188/sqft |
Source: RVAR #923510 Report a problem | ||
Public tax history
| Year | Property taxes | Tax assessment |
|---|---|---|
| 2025 | $3,309 +14.2% | $321,300 +15.3% |
| 2024 | $2,897 +7.9% | $278,600 +9.9% |
| 2023 | $2,686 +13.7% | $253,400 +16.9% |
| 2022 | $2,363 +9.7% | $216,800 +9.7% |
| 2021 | $2,154 +1.2% | $197,600 +1.2% |
| 2020 | $2,128 +4.5% | $195,200 +4.5% |
| 2019 | $2,036 +5.4% | $186,800 +5.4% |
| 2018 | $1,933 +4.7% | $177,300 +4.7% |
| 2017 | $1,845 +2% | $169,300 +2% |
| 2016 | $1,809 | $166,000 +1% |
| 2015 | $1,809 +2% | $164,300 +1% |
| 2014 | $1,773 -6.7% | $162,700 -6.7% |
| 2012 | $1,901 +0.2% | $174,400 +0.2% |
| 2011 | $1,897 +8.9% | $174,000 +8.9% |
| 2010 | $1,742 +0.4% | $159,800 +0.4% |
| 2009 | $1,734 +3.5% | $159,100 +3.5% |
| 2008 | $1,675 +5.1% | $153,700 |
| 2007 | $1,594 +4% | -- |
| 2006 | $1,532 +4.6% | -- |
| 2005 | $1,465 +5.2% | -- |
| 2004 | $1,392 +5.2% | -- |
| 2003 | $1,323 +3.4% | -- |
| 2002 | $1,279 +4.1% | -- |
| 2001 | $1,229 +3% | -- |
| 2000 | $1,193 | -- |
Find assessor info on the county website
Monthly payment
Est. payment
Payment breakdown
Explore the cost of this home by adjusting the details. Changes won't be saved.Climate risks
Neighborhood: 24019
Nearby schools
GreatSchools rating
- 5/10Burlington Elementary SchoolGrades: PK-5Distance: 0.4 mi
- 7/10Northside Middle SchoolGrades: 6-8Distance: 2.8 mi
- 5/10Northside High SchoolGrades: 9-12Distance: 2.7 mi
Schools provided by the listing agent
- Elementary: Burlington
- Middle: Northside
- High: Northside
Source: RVAR. This data may not be complete. We recommend contacting the local school district to confirm school assignments for this home.
- $388,9004 bd2 ba2.3k sqft7049 Northway Dr, Roanoke, VA 24019Off Market
- $316,8003 bd2 ba1.5k sqft7035 Northway Dr, Roanoke, VA 24019Off Market
- $348,3004 bd2 ba1.6k sqft7057 Northway Dr, Roanoke, VA 24019Off Market
- $334,5005 bd2 ba3.1k sqft7334 Chester Dr, Roanoke, VA 24019Off Market
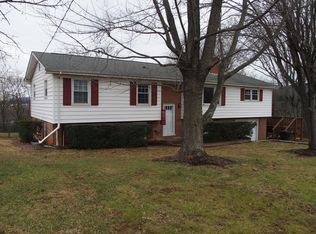
- $323,9003 bd2 ba1.5k sqft7044 Northway Dr, Roanoke, VA 24019Off Market
- $317,2003 bd2 ba1.3k sqft7050 Northway Dr, Roanoke, VA 24019Off Market
- $343,1003 bd2 ba1.8k sqft7036 Northway Dr, Roanoke, VA 24019Off Market
- $255,2002 bd2 ba1k sqft7350 Chester Dr, Roanoke, VA 24019Off Market
A local agent can set up tours, give advice and negotiate with sellers.
A local lender can help you make sure your offer is ready when you are.
Similar homes
- $325,0003 bd3 ba1.6k sqft5711 Deputy Dr, Roanoke, VA 24019For Sale
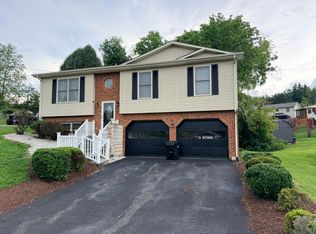
 MLS ID #930175, ERIC GILLIARD. RVAR
 - $287,9503 bd1 ba1.4k sqft7007 La Marre Dr, Roanoke, VA 24019For Sale
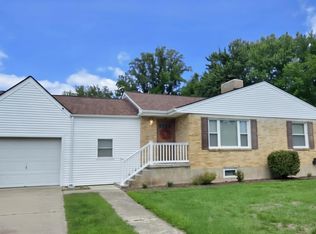 MLS ID #929386, MELISSA V BELCHER. RVAR
 - $285,0003 bd1 ba1.7k sqft909 Chester Ave, Roanoke, VA 24019For Sale
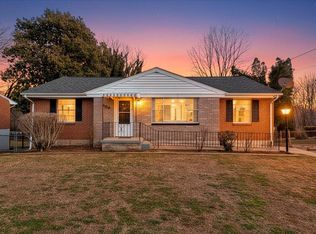 MLS ID #924951, JONATHAN EMMANUEL LAZARO. RVAR
 - $299,9504 bd2 ba1.7k sqft2824 Diplomat Dr, Roanoke, VA 24019For Sale
 MLS ID #929435, TAMMY ENTSMINGER SHEPHERD. RVAR
 - $349,9504 bd3 ba2k sqft4954 N Spring Dr, Roanoke, VA 24019For SaleMLS ID #928034, BARRY C COMPTON. RVAR
- $--3 bd1 ba960 sqft2032 Kessler Rd NE, Roanoke, VA 24012AuctionXome
- $289,9503 bd2 ba1.8k sqft4626 Horseman Dr NE, Roanoke, VA 24019For SaleMLS ID #927737, BARRY C COMPTON. RVAR
- $319,9993 bd2 ba1.3k sqft3707 Colonial Ave, Roanoke, VA 24018For SaleMLS ID #930191, JOSHUA DESFORGES. RVAR
- $329,9502 bd2 ba1.3k sqft8604 S Bend Dr, Roanoke, VA 24019For SaleMLS ID #929801, PAM SMITH. RVAR
- $274,0003 bd3 ba2.5k sqft2966 Neil Dr, Roanoke, VA 24019For SaleMLS ID #925701, KENDRA REED PORTER. RVAR
- $267,5003 bd3 ba1.8k sqft3914 Richland Ave NW, Roanoke, VA 24012For SaleMLS ID #929856, ETHAN CHRISTOPHER SPENCER. RVAR
- $289,9504 bd2 ba2.1k sqft6038 Thornrose Rd, Roanoke, VA 24012For SaleMLS ID #929195, DAVID LEROY LUCAS. RVAR
- $299,0004 bd2 ba1.9k sqft4758 Jacklin Dr NE, Roanoke, VA 24019For SaleMLS ID #922010, KENDRA REED PORTER. RVAR
- $299,9503 bd2 ba2k sqft2603 Dell Ave NE, Roanoke, VA 24012For SaleMLS ID #929768, ROSE M DUDLEY. RVAR
- $255,0002 bd3 ba1.7k sqft6974 Sweet Cherry Ct, Roanoke, VA 24019For SaleMLS ID #930206, ALISON O'BRIEN. RVAR
- $299,9504 bd2 ba1.7k sqft736 Suburban Ave SW, Roanoke, VA 24015For SaleMLS ID #928236, DEREK P EISENBERG. RVAR
- $235,0003 bd1 ba1.3k sqft121 Tampa Dr, Roanoke, VA 24019For SaleMLS ID #928539, APRIL MCGHEE. RVAR
- $327,9503 bd2 ba2k sqft311 Woodmere Dr, Vinton, VA 24179For SaleMLS ID #930079, TAMMY ENTSMINGER SHEPHERD. RVAR
- $220,0003 bd2 ba1.9k sqft3023 Pioneer Rd NW, Roanoke, VA 24012For SaleMLS ID #930152, THOMAS M HUBARD. RVAR
- $259,9003 bd2 ba2k sqft159 Oaklawn Ave NE, Roanoke, VA 24012For SaleMLS ID #928832, TERESA A CRINER. RVAR
