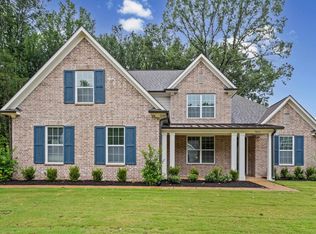
AVAILABLE NOW in the beautiful Walker Farms community! If you've been searching for a home that offers the perfect blend of space, style, and functionality, the Elmsgate plan is one you'll want to see. With 5 bedrooms, 3 full baths, 3 car garage and over 2,700 sqft, you'll have plenty of room to live, work, and entertain. The open-concept layout keeps everyone connected, while the spacious kitchen features a large center island, plenty of cabinet and counter space, and included appliances to make hosting easy. Your private primary suite is the perfect place to unwind, complete with a large walk-in closet and a spa-inspired bath featuring dual vanities, a soaking tub, and separate walk-in shower. Upstairs, you'll find a versatile loft that's ready to become your media room, home office, or play space, along with additional bedrooms and a full bathroom that give everyone room to spread out. Home is under construction with an August completion! Ask me about builder incentives.
New construction
$518,190
7044 Walker Farms Dr, Arlington, TN 38002
5beds
2,728sqft
:
Get pre-qualified$3,169/mo
Single Family Residence
Built in 2026
0.25 Acres Lot
$516,900 Zestimate®
$190/sqft
$50/mo HOA
What's special
Large center islandVersatile loftIncluded appliancesOpen-concept layoutLarge walk-in closetSpacious kitchenSeparate walk-in shower
- 27 days |
- 162 |
- 7 |
Zillow last checked:
Listing updated:
Listed by:
Renelle L Anderson-Valentine,
Grant & Co., REALTORS 901-854-0525
Source: MAAR,MLS#: 10226186
Facts & features
Interior
Bedrooms & bathrooms
- Bedrooms: 5
- Bathrooms: 3
- Full bathrooms: 3
Primary bedroom
- Features: Smooth Ceiling, Tile Floor, Walk-In Closet(s)
- Level: First
- Area: 252
- Dimensions: 14 x 18
Bedroom 2
- Features: Walk-In Closet(s)
- Level: First
- Area: 143
- Dimensions: 11 x 13
Bedroom 3
- Level: First
- Area: 143
- Dimensions: 11 x 13
Bedroom 4
- Features: Walk-In Closet(s)
- Level: Second
- Area: 143
- Dimensions: 13 x 11
Bedroom 5
- Features: Walk-In Closet(s)
- Level: Second
- Area: 132
- Dimensions: 11 x 12
Primary bathroom
- Features: Double Vanity, Smooth Ceiling, Tile Floor, Full Bath
Dining room
- Width: 0
Kitchen
- Features: Eat-in Kitchen, Kitchen Island, Pantry
- Area: 224
- Dimensions: 16 x 14
Living room
- Features: Great Room
- Width: 0
Bonus room
- Area: 231
- Dimensions: 21 x 11
Den
- Area: 140
- Dimensions: 10 x 14
Heating
- Central
Cooling
- Central Air
Appliances
- Included: Dishwasher, Disposal, Gas Cooktop, Microwave, Range/Oven, Refrigerator
Features
- 1 or More BR Down, Primary Down, Cable Wired, 2nd Bedroom, 3rd Bedroom, Den/Great Room, Kitchen, Primary Bedroom, 1 Bath, 4th or More Bedrooms, Play Room/Rec Room, Square Feet Source: Floor Plans (Builder/Architecture)
- Flooring: Wood Laminate Floors
- Number of fireplaces: 1
- Fireplace features: Ventless
Interior area
- Total interior livable area: 2,728 sqft
Property
Parking
- Total spaces: 3
- Parking features: Garage Faces Front, Garage Faces Side
- Has garage: Yes
- Covered spaces: 3
Features
- Stories: 2
- Patio & porch: Porch
- Pool features: None
Lot
- Size: 0.25 Acres
- Dimensions: 14202
- Features: Some Trees
Construction
Type & style
- Home type: SingleFamily
- Architectural style: Contemporary
- Property subtype: Single Family Residence
Materials
- Brick Veneer, Vinyl Siding
- Foundation: Slab
- Roof: Composition Shingles
Condition
- New construction: Yes
- Year built: 2026
Details
- Builder name: KDG
Utilities & green energy
- Sewer: Public Sewer
- Water: Public
Community & HOA
Community
- Features: Other (See Remarks)
- Security: Smoke Detector(s)
- Subdivision: Walker Farms
HOA
- Has HOA: Yes
- HOA fee: $600 annually
Location
- Region: Arlington
Financial & listing details
- Price per square foot: $190/sqft
- Annual tax amount: $1,021
- Price range: $518.2K - $518.2K
- Date on market: 7/15/2026
- Listing terms: Conventional,FHA,Other (See REMARKS),VA Loan
Estimated market value
$516,900
$491,000 - $543,000
$2,980/mo
Price history
| Date | Event | Price |
|---|---|---|
| 7/15/2026 | Listed for sale | $518,190$190/sqft |
Source:  MAAR #10226186 Report a problem MAAR #10226186 Report a problem | ||
Public tax history
Tax history is unavailable.
Monthly payment
Est. payment
Payment breakdown
Explore the cost of this home by adjusting the details. Changes won't be saved.Climate risks
Neighborhood: 38002
Nearby schools
GreatSchools rating
- 7/10Rivercrest Elementary SchoolGrades: PK-5Distance: 1.7 mi
- 8/10Bon Lin Middle SchoolGrades: 6-8Distance: 2.9 mi
- 8/10Bartlett High SchoolGrades: 9-12Distance: 4.7 mi
- $535,5555 bd4 ba2.9k sqft7043 Walker Farms Drive Cv, Bartlett, TN 38002Sold

- $383,1004 bd3 ba2.1k sqft7159 Walker Farms Dr, Bartlett, TN 38002Off Market
- $407,8005 bd3 ba2.5k sqft5040 Farmland Way, Bartlett, TN 38002Off Market
- $338,5004 bd2 ba1.9k sqft7158 Walker Farms Dr, Arlington, TN 38002Off Market
- $491,8204 bd3 ba2.5k sqft7110 Walker Farms Dr, Arlington, TN 38002Pending
- $355,3004 bd2 ba2k sqft5027 Farmland Way, Arlington, TN 38002Off Market
- $471,7004 bd3 ba2.7k sqft5011 Farmland Way, Arlington, TN 38002Off Market
- $440,3004 bd3 ba2.5k sqft5048 Farmland Way, Arlington, TN 38002Off Market
A local agent can set up tours, give advice and negotiate with sellers.
A local lender can help you make sure your offer is ready when you are.
Similar homes
- $485,0004 bd3 ba2.8k sqft4998 Farmland Way, Arlington, TN 38002For Sale
 MLS ID #10227295, Ashley Wisch, eXp Realty, LLC. MAAR
 - $524,9505 bd3 ba3k sqft7036 Walker Farms Dr, Bartlett, TN 38002New Construction
 MLS ID #10220257, Renelle L Anderson-Valentine, Grant & Co., REALTORS. MAAR
 - $509,9505 bd3 ba2.7k sqft7037 Walker Farms Dr, Arlington, TN 38002New Construction
 MLS ID #10217830, Renelle L Anderson-Valentine, Grant & Co., REALTORS. MAAR
 - $474,9004 bd3 ba3.1k sqft4778 Avi Cv, Bartlett, TN 38002For Sale
 MLS ID #10226972, Michael T Valenza, eXp Realty, LLC. MAAR
 - $--4 bd2 ba2.2k sqft7543 Old Brownsville Rd, Arlington, TN 38002AuctionAuction.com 2
- $420,0004 bd3 ba2.6k sqft4842 Shira Dr, Bartlett, TN 38002For Sale By Owner
- $529,9504 bd4 ba2.8k sqft4990 Pasture Cv, Arlington, TN 38002New ConstructionMLS ID #10217914, Renelle L Anderson-Valentine, Grant & Co., REALTORS. MAAR
- $499,9504 bd4 ba2.7k sqft7025 Walker Farms Dr, Arlington, TN 38002New ConstructionMLS ID #10217908, Renelle L Anderson-Valentine, Grant & Co., REALTORS. MAAR
- $479,9504 bd3 ba2.5k sqft7059 Walker Farms Dr, Arlington, TN 38002New ConstructionMLS ID #10218119, Renelle L Anderson-Valentine, Grant & Co., REALTORS. MAAR
- $559,9003 bd3 ba2.5k sqft7206 Linnie Cv, Arlington, TN 38002For SaleMLS ID #10228161, Jason A Lowe, Emmett Baird Realty, LLC. MAAR
- $449,9004 bd3 ba2.8k sqft7681 Elpine Gray Dr, Arlington, TN 38002For SaleMLS ID #10226344, Tiffany H McLemore, BHHS McLemore & Co. Realty. MAAR
- $489,0006 bd4 ba3.6k sqft4497 Granite Cv, Arlington, TN 38002For SaleMLS ID #10225877, Matt Morgan, Crye-Leike, Inc., REALTORS. MAAR
- $565,8145 bd3 ba2.7k sqft6910 Walker Farms Dr, Arlington, TN 38002New ConstructionMLS ID #10217623, Renelle L Anderson-Valentine, Grant & Co., REALTORS. MAAR
- $--5 bd3 ba3k sqft7228 Centralia Rd, Ellendale, TN 38029AuctionServiceLink Auction
- $468,4006 bd5 ba3.5k sqft4852 Shira Dr, Arlington, TN 38002For SaleMLS ID #10213950, Myles Wilson, Keller Williams. MAAR
- $444,0004 bd3 ba2.8k sqft4669 Shira Dr, Arlington, TN 38002For SaleMLS ID #10219797, Ginia Williams, Centric Realty LLC. MAAR
- $497,5005 bd3 ba3.6k sqft8280 Rebecca Woods Dr, Arlington, TN 38002For SaleMLS ID #10222537, Gerald J Williams, KAIZEN Realty, LLC. MAAR
- $410,0005 bd3 ba3k sqft5177 Creek Cv, Arlington, TN 38002For Sale By Owner
- $419,5003 bd2 ba2.4k sqft4703 Oak Rd, Arlington, TN 38002For SaleMLS ID #10226080, Allie Foster, Crye-Leike, Inc., REALTORS. MAAR
- $425,0004 bd4 ba2.9k sqft4858 Bailey Dr, Arlington, TN 38002For SaleMLS ID #10227306, Brandy L Marek, Grace and Grit Realty Co. LLC. MAAR
