Beautiful 3-bedroom, 2-bathroom, 1,522-square foot split level remodel on a quiet dead-end street in the Thurston Hills! The entryway leads you into the main floor, where you will see a quaint dining area adjoining the kitchen, which features quartz countertops, stainless steel appliances, pantry, and laundry closet. There is also a lovely guest bedroom, just before you enter an elevated primary suite with vaulted ceilings and ensuite bathroom. Just a few steps down from the main level is the third bedroom and second full bath. However, the lower level is truly highlighted by the living area with vaulted ceilings and windows that look onto a relaxing back patio. The 0.17-acre lot is surrounded by mature trees, but has ample yard space for gathering, gardening, or other activities. You can also utilize the detached 2-car garage for parking, storage, or personal hobbies. If you’re looking for a home with both privacy and proximity, this is it!
Active
$469,000
7048 Glacier Dr, Springfield, OR 97478
3beds
1,522sqft
:
Get pre-qualified$3,179/mo
Residential, Single Family Residence
Built in 1979
7,405 Square Feet Lot
$-- Zestimate®
$308/sqft
$-- HOA
What's special
Stainless steel appliancesLaundry closet
- 10 days |
- 904 |
- 37 |
Zillow last checked:
Listing updated:
Listed by:
Joshua Higbee 360-640-4591,
eXp Realty LLC
Source: RMLS (OR),MLS#: 202201435
Facts & features
Interior
Bedrooms & bathrooms
- Bedrooms: 3
- Bathrooms: 2
- Full bathrooms: 2
- Main level bathrooms: 1
Rooms
- Room types: Bedroom 2, Bedroom 3, Dining Room, Family Room, Kitchen, Living Room, Primary Bedroom
Primary bedroom
- Level: Upper
Bedroom 2
- Level: Main
Bedroom 3
- Level: Main
Dining room
- Level: Main
Kitchen
- Level: Main
Living room
- Level: Main
Heating
- Forced Air
Cooling
- Heat Pump
Appliances
- Included: Stainless Steel Appliance(s), Electric Water Heater
- Laundry: Laundry Room
Features
- High Ceilings, Quartz
- Flooring: Laminate, Tile
- Windows: Vinyl Frames
- Fireplace features: Pellet Stove
Interior area
- Total structure area: 1,522
- Total interior livable area: 1,522 sqft
Property
Parking
- Total spaces: 2
- Parking features: Driveway, On Street, Detached
- Garage spaces: 2
- Has uncovered spaces: Yes
Features
- Levels: Two,Multi/Split
- Stories: 2
- Patio & porch: Deck
- Has view: Yes
- View description: Trees/Woods
Lot
- Size: 7,405 Square Feet
- Features: Sloped, Trees, SqFt 7000 to 9999
Details
- Parcel number: 1277670
Construction
Type & style
- Home type: SingleFamily
- Property subtype: Residential, Single Family Residence
Materials
- Shake Siding, Wood Siding
- Roof: Composition
Condition
- Updated/Remodeled
- New construction: No
- Year built: 1979
Utilities & green energy
- Sewer: Public Sewer
- Water: Public
Community & HOA
HOA
- Has HOA: No
Location
- Region: Springfield
Financial & listing details
- Price per square foot: $308/sqft
- Tax assessed value: $414,200
- Annual tax amount: $4,282
- Date on market: 7/31/2026
- Listing terms: Cash,Conventional,FHA,VA Loan
- Road surface type: Paved
Foreclosure details
Estimated market value
Not available
Estimated sales range
Not available
Not available
Price history
| Date | Event | Price |
|---|---|---|
| 8/1/2026 | Listed for sale | $469,000+241.1%$308/sqft |
Source: eXp Realty #202201435 Report a problem | ||
| 8/23/2001 | Sold | $137,500$90/sqft |
Source: Public Record Report a problem | ||
Public tax history
| Year | Property taxes | Tax assessment |
|---|---|---|
| 2025 | $4,282 +1.6% | $233,518 +3% |
| 2024 | $4,213 +4.4% | $226,717 +3% |
| 2023 | $4,034 +3.4% | $220,114 +3% |
| 2022 | $3,902 +1.8% | $213,703 +3% |
| 2021 | $3,832 +3% | $207,479 +3% |
| 2020 | $3,720 +3.1% | $201,436 +3% |
| 2019 | $3,608 +6.1% | $195,569 +3% |
| 2018 | $3,401 | $189,873 +3% |
| 2017 | $3,401 +4% | $184,343 +3% |
| 2016 | $3,270 +2.1% | $178,974 +3% |
| 2015 | $3,202 +2.9% | $173,761 +3% |
| 2014 | $3,110 +7.8% | $168,700 +3.1% |
| 2013 | $2,886 +5.6% | $163,696 -0.1% |
| 2012 | $2,733 | $163,786 +2.7% |
| 2011 | -- | $159,413 +3% |
| 2010 | -- | $154,770 +3% |
| 2009 | -- | $150,262 +3% |
| 2008 | -- | $145,885 +3% |
| 2007 | -- | $141,636 +3% |
| 2006 | -- | $137,511 +3% |
| 2005 | -- | $133,506 +3% |
| 2004 | -- | $129,617 +3% |
| 2003 | -- | $125,842 +3% |
| 2002 | -- | $122,177 +3% |
| 2001 | -- | $118,618 +3% |
| 2000 | -- | $115,163 |
Find assessor info on the county website
Monthly payment
Est. payment
Payment breakdown
Explore the cost of this home by adjusting the details. Changes won't be saved.Climate risks
Neighborhood: 97478
Nearby schools
GreatSchools rating
- 8/10Thurston Elementary SchoolGrades: K-5Distance: 0.8 mi
- 6/10Thurston Middle SchoolGrades: 6-8Distance: 1.3 mi
- 5/10Thurston High SchoolGrades: 9-12Distance: 1.5 mi
Schools provided by the listing agent
- Elementary: Thurston
- Middle: Thurston
- High: Thurston
Source: RMLS (OR). This data may not be complete. We recommend contacting the local school district to confirm school assignments for this home.
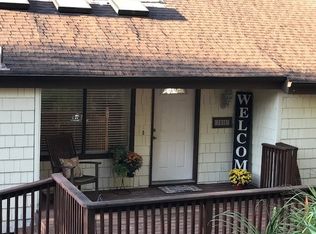
- $420,8003 bd2 ba1.5k sqft7036 Glacier Dr, Springfield, OR 97478Off Market
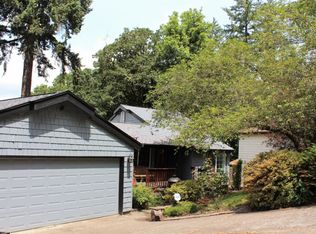
- $412,3003 bd2 ba1.5k sqft7024 Glacier Dr, Springfield, OR 97478Off Market
- $420,5003 bd2 ba1.1k sqft7049 Glacier Dr, Springfield, OR 97478Off Market
- $460,0004 bd2 ba1.4k sqft7037 Glacier Dr, Springfield, OR 97478Off Market
- $429,0003 bd2 ba1.5k sqft7025 Glacier Dr, Springfield, OR 97478Sold
- $382,8003 bd1 ba735 sqft775 S 70th St, Springfield, OR 97478Off Market
- $430,2003 bd3 ba1.7k sqft783 S 70th St, Springfield, OR 97478Off Market
- $450,6002 bd1 ba1k sqft788 S 71st St, Springfield, OR 97478Off Market
A local agent can set up tours, give advice and negotiate with sellers.
A local lender can help you make sure your offer is ready when you are.
Similar homes
- $499,0004 bd2 ba1.7k sqft6819 Simeon Dr, Springfield, OR 97478Active

 MLS ID #787334244, Anthony Crank, United Real Estate Properties. RMLS (OR)
 - $430,0003 bd2 ba1.3k sqft6450 B St, Springfield, OR 97478Active
 MLS ID #128968952, Michele Bucknell, Hearthstone Real Estate. RMLS (OR)
 - $500,0004 bd3 ba1.9k sqft6731 Thurston Rd, Springfield, OR 97478Active
 MLS ID #700245238, Alison Myers, Lux Realty Group. RMLS (OR)
 - $525,0004 bd3 ba1.8k sqft6842 Jessica Dr, Springfield, OR 97478Active
 MLS ID #474125386, Jim Arscott, Hybrid Real Estate. RMLS (OR)
 - $380,0003 bd2 ba1k sqft269 S 69th Pl, Springfield, OR 97478ActiveMLS ID #455811486, Joe Williams, ICON Real Estate Group. RMLS (OR)
- $449,0003 bd2 ba1.2k sqft971 Prescott Ln, Springfield, OR 97477ActiveMLS ID #490292784, Amanda Switzer, Keller Williams Realty Eugene and Springfield. RMLS (OR)
- $589,0003 bd3 ba2.1k sqft7260 Glacier Dr, Springfield, OR 97478ActiveMLS ID #218761473, Lynne Gately, John L. Scott Eugene. RMLS (OR)
- $429,9003 bd2 ba1.6k sqft4760 Glacier Meadows Loop, Springfield, OR 97478ActiveMLS ID #752612295, Stephanie Coats, Keller Williams Realty Eugene and Springfield. RMLS (OR)
- $414,9003 bd2 ba1.2k sqft326 38th Pl, Springfield, OR 97478ActiveMLS ID #450112556, Madeline Duncan, Heart and Home Real Estate. RMLS (OR)
- $425,0003 bd2 ba1.1k sqft672 51st St, Springfield, OR 97478ActiveMLS ID #676475305, Gloria Edwards, United Real Estate Properties. RMLS (OR)
- $525,0003 bd2 ba1.5k sqft88175 Tiki Ln, Springfield, OR 97478ActiveMLS ID #588766290, Daniel Gandee, Real Broker. RMLS (OR)
- $575,0003 bd2 ba1.8k sqft88119 Tiki Ln, Springfield, OR 97478ActiveMLS ID #289913556, Laura Diethelm, Windermere RE Lane County. RMLS (OR)
- $332,0003 bd1 ba960 sqft5229 F St, Springfield, OR 97478ActiveMLS ID #737399282, Gregory Steiner, Harcourts West Real Estate. RMLS (OR)
- $345,0003 bd2 ba1.4k sqft4854 A St, Springfield, OR 97478ActiveMLS ID #442639188, Christopher Bauman, Triple Oaks Realty LLC. RMLS (OR)
- $380,0002 bd1 ba832 sqft5773 Pumice Pl, Springfield, OR 97478ActiveMLS ID #656782768, Christopher Solares, Triple Oaks Realty LLC. RMLS (OR)
- $485,0003 bd2 ba1.4k sqft15 Kingsbury Ave, Eugene, OR 97404ActiveMLS ID #102641164, Kendra Lewis, Harcourts West Real Estate. RMLS (OR)
- $345,0003 bd1 ba1k sqft4526 Daisy St, Springfield, OR 97478ActiveMLS ID #615685081, Aaron Goodson, Knipe Realty ERA Powered. RMLS (OR)
- $599,9004 bd2 ba1.9k sqft88100 Tiki Ln, Springfield, OR 97478ActiveMLS ID #489539733, Sharon Clayton, Better Homes and Gardens Real Estate Equinox. RMLS (OR)
- $350,0003 bd1 ba1.2k sqft810 22nd St, Springfield, OR 97477ActiveMLS ID #269874865, Bree Sweet, eXp Realty LLC. RMLS (OR)
- $469,0003 bd2 ba1.3k sqft3786 Kevington Ave, Eugene, OR 97405ActiveMLS ID #444921110, John Davis, InEugene Real Estate, LLC. RMLS (OR)
