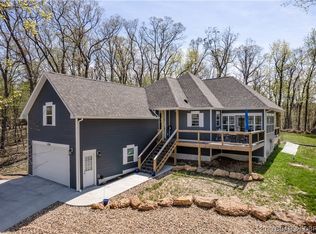
Nestled among the trees in the highly sought-after Four Seasons subdivision, this beautifully maintained 3-bedroom,2-bathroom home offers serene lake views, abundant wildlife, & total peace & privacy—complete with an *extra lot* for added space or future potential.With 1,940 sq ft of thoughtfully designed living space, you’ll love the tall ceilings, natural light pouring in through the expansive sunroom windows,& a seamless flow throughout the home.The kitchen is a chef’s dream w/stainless steel appliances, a gas stove,beverage/wine cooler,& plenty of counter space for entertaining.Step outside to enjoy the fresh air from either your covered patio or the open patio—perfect spots to soak in the seasonal lake views.The oversized 2-car garage offers additional storage, and there's an insulated, carpeted bonus space under the home ideal for paddleboards, outdoor gear, or a small workshop.Additional highlights include a tankless water heater,new state-of-the-art indoor aquatic facility just minutes away,& access to all the Four Seasons amenities. This home has it all—space, comfort, and that peaceful Lake Ozark lifestyle. Lot to the right of the home is included.
Contingent
$424,900
705 Cambridge Dr, Lake Ozark, MO 65049
3beds
1,940sqft
:
Get pre-qualified$2,729/mo
Single Family Residence
Built in 2021
0.82 Acres Lot
$-- Zestimate®
$219/sqft
$75/mo HOA
What's special
- 25 days |
- 8 |
- 0 |
Zillow last checked:
Listing updated:
Listed by:
JEFFREY D KRANTZ (573)302-2300,
RE/MAX Lake of the Ozarks,
JENNIFER LYNN WASSILAK 417-766-3549,
RE/MAX Lake of the Ozarks
Source: Bagnell Dam AOR,MLS#: 3588400Originating MLS: Bagnell Dam Association Of Realtors
Facts & features
Interior
Bedrooms & bathrooms
- Bedrooms: 3
- Bathrooms: 2
- Full bathrooms: 2
Primary bedroom
- Features: Bath in Primary Bedroom
- Level: Main
Bedroom
- Level: Upper
Dining room
- Level: Main
Kitchen
- Level: Main
Laundry
- Level: Main
Laundry
- Level: Main
Living room
- Level: Main
Heating
- Electric, Heat Pump
Cooling
- Central Air
Appliances
- Included: Dishwasher, Microwave, Range, Refrigerator, Stove
Features
- Ceiling Fan(s), Cable TV, Unfurnished, Walk-In Closet(s), Walk-In Shower, Wired for Sound
- Flooring: Luxury Vinyl Plank, Tile
- Basement: Crawl Space
- Has fireplace: No
- Fireplace features: None
Interior area
- Total structure area: 1,940
- Total interior livable area: 1,940 sqft
Video & virtual tour
Property
Parking
- Total spaces: 2
- Parking features: Built In, Garage Door Opener
- Garage spaces: 2
Accessibility
- Accessibility features: Low Threshold Shower
Features
- Levels: One and One Half
- Patio & porch: Covered, Deck, Open
- Exterior features: Concrete Driveway, Deck
- Pool features: Community, Indoor
- Has view: Yes
- View description: Lake
- Has water view: Yes
- Water view: Lake
- Waterfront features: Lake Privileges
Lot
- Size: 0.82 Acres
- Features: Acreage, Gentle Sloping, Level, Open Lot, Views
Details
- Additional parcels included: 01402000000012017000
- Parcel number: 01402000000012018000
- Zoning description: Residential
Construction
Type & style
- Home type: SingleFamily
- Architectural style: One and One Half Story
- Property subtype: Single Family Residence
Materials
- Vinyl Siding
- Foundation: Crawlspace, Poured
- Roof: Architectural,Shingle
Condition
- Year built: 2021
Utilities & green energy
- Sewer: Aerobic Septic
- Water: Public
- Utilities for property: High Speed Internet Available
Community & HOA
Community
- Features: Clubhouse, Fitness Center, Playground, Pool
- Subdivision: Cornett Cove No. 2
HOA
- Has HOA: Yes
- Services included: Other
- HOA fee: $897 annually
Location
- Region: Lake Ozark
Financial & listing details
- Price per square foot: $219/sqft
- Annual tax amount: $2,254
- Date on market: 7/10/2026
- Cumulative days on market: 26 days
- Inclusions: stove, refrigerator, dishwasher, wine/beverage refrigerator, microwave, washer, dryer, furniture negotiable (see not included)
- Exclusions: Personal Items, brown chair in sunroom, wicker table in sunroom, queen bed & mattress, chest in upstairs bedroom, desk in upstairs bedroom
- Ownership: Fee Simple,
- Road surface type: Asphalt, Paved
Estimated market value
Not available
Estimated sales range
Not available
Not available
Price history
| Date | Event | Price |
|---|---|---|
| 8/4/2026 | Contingent | $424,900$219/sqft |
Source: Bagnell Dam AOR #3588400 Report a problem | ||
| 7/10/2026 | Listed for sale | $424,900$219/sqft |
Source: Bagnell Dam AOR #3588400 Report a problem | ||
Public tax history
Tax history is unavailable.
Monthly payment
Est. payment
Payment breakdown
Explore the cost of this home by adjusting the details. Changes won't be saved.Climate risks
Neighborhood: 65049
Nearby schools
GreatSchools rating
- NALeland O. Mills Elementary SchoolGrades: K-2Distance: 4.8 mi
- 9/10Osage Middle SchoolGrades: 6-8Distance: 8.3 mi
- 7/10Osage High SchoolGrades: 9-12Distance: 8.3 mi
Schools provided by the listing agent
- District: School Of The Osage
Source: Bagnell Dam AOR. This data may not be complete. We recommend contacting the local school district to confirm school assignments for this home.
- $417,1003 bd2 ba1.9k sqft705 Cambridge Dr, Lake Ozark, MO 65049Off Market
- $735,1003 bd4 ba2.5k sqft700 Cambridge Dr, Four Seasons, MO 65049Off Market
- $664,4005 bd4 ba2.8k sqft890 Cambridge Dr, Lake Ozark, MO 65049Off Market

- $335,3004 bd3 ba1.8k sqft933 W Cambridge, Lake Ozark, MO 65049Off Market
- $364,700-- bd2 ba3k sqft661 Cambridge Dr, Lake Ozark, MO 65049Off Market
- $1,660,1005 bd8 ba5.1k sqft688 Cambridge Dr, Four Seasons, MO 65049Off Market
- $891,7003 bd4 ba2.9k sqft858 Cambridge Dr, Lake Ozark, MO 65049Off Market
- $585,9003 bd2 ba2.5k sqft51 Gary Point, Lake Ozark, MO 65049Off Market
A local agent can set up tours, give advice and negotiate with sellers.
Similar homes
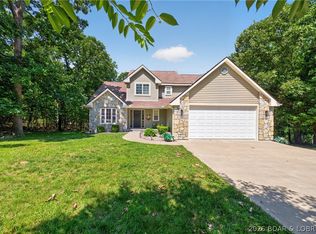
- $399,9003 bd3 ba1.9k sqft147 Blackfoot Rd, Lake Ozark, MO 65049For Sale
 MLS ID #3588544, Bruce & Kelly Team Jessica Bruce, RE/MAX Lake of the Ozarks. Bagnell Dam AOR
 - $349,0003 bd2 ba1.3k sqft45 Evergreen Dr, Lake Ozark, MO 65049For Sale
 MLS ID #3589202, MATTHEW JAMES SCHRIMPF, BHHS Lake Ozark Realty. Bagnell Dam AOR
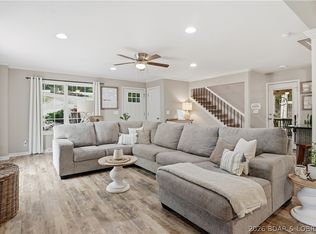
 - $479,0003 bd3 ba2.9k sqft718 Kays Point Rd, Lake Ozark, MO 65049For Sale
 MLS ID #3586602, HEIDI EHLERT, Nettwork Global, LLC. Bagnell Dam AOR
 - $450,0004 bd3 ba2.5k sqft48 Keywest Ln, Four Seasons, MO 65049For Sale
 MLS ID #3587408, CURTIS SANSOM, Keller Williams L.O. Realty. Bagnell Dam AOR
 - $465,0005 bd3 ba2.7k sqft98 Keywest Ln, Lake Ozark, MO 65049For SaleMLS ID #3587573, COLLEEN PIERCE, EXP Realty, LLC. Bagnell Dam AOR
- $490,0003 bd3 ba1.7k sqft(Undisclosed Address), Four Seasons, MO 65049For SaleMLS ID #3588629, JUSTIN FARRELL, Farrell & Associates Real Estate Co.. Bagnell Dam AOR
- $499,0005 bd4 ba2k sqft56 Nassau Cir, Lake Ozark, MO 65049For SaleMLS ID #3584879, Hunter Deters, Weichert, Realtors® - Laurie Realty. LOBR
- $450,0004 bd2 ba2.1k sqft31861 Ginger Rd, Gravois Mills, MO 65037For SaleMLS ID #3588481, Jodi Hendrix, NextHome Gadwood Group. LOBR
- $419,9003 bd2 ba1.6k sqft85 Fox Run Ct, Sunrise Beach, MO 65079For SaleMLS ID #3588627, MICHAEL JAMES SWIFT, EXP Realty, LLC. Bagnell Dam AOR
- $424,5003 bd2 ba1.9k sqft108 Birdie Dr, Gravois Mills, MO 65037For SaleMLS ID #3587660, Reyna Natividad, Weichert, Realtors® - Laurie Realty. LOBR
- $439,0003 bd3 ba1.5k sqft151 Upper Monarch Cove Dr Unit 6D, Lake Ozark, MO 65049For SaleMLS ID #3587579, MICHAEL JAMES SWIFT, EXP Realty, LLC. Bagnell Dam AOR
- $350,0003 bd2 ba1.5k sqft279 Spring Rd, Lake Ozark, MO 65049For SaleMLS ID #3586229, THE SALISBURY TEAM, Nettwork Global, LLC. Bagnell Dam AOR
- $559,0003 bd3 ba2.1k sqft575 Grand Point Blvd, Sunrise Beach, MO 65079For SaleMLS ID #3589063, MICHAEL JAMES SWIFT, EXP Realty, LLC. Bagnell Dam AOR
- $350,0003 bd2 ba1.3k sqft329 Bristol Bay Dr #4B, Lake Ozark, MO 65049For SaleMLS ID #3586930, ANNIE FAULSTICH, Lake Expo Real Estate. Bagnell Dam AOR
- $405,0003 bd3 ba1.5k sqft166 Falls Point Dr #1B, Lake Ozark, MO 65049For SaleMLS ID #3586965, O'SULLIVAN REAL ESTATE GROUP O'SULLIVAN, NICOL, RE/MAX Lake of the Ozarks. Bagnell Dam AOR
- $334,9004 bd3 ba2.1k sqft54 Curvy Rd, Camdenton, MO 65020For SaleMLS ID #3588980, Toni Smith, Coldwell Banker Lake Country. LOBR
- $339,9004 bd2 ba1.4k sqft221 Circle Edge #27-1B, Lake Ozark, MO 65049For SaleMLS ID #3587333, PATRICIA MINICH, Nettwork Global, LLC. Bagnell Dam AOR
- $350,0003 bd2 ba1.4k sqft4571 Deer Run Dr, Osage Beach, MO 65065For SaleMLS ID #3588782, MICHAEL JAMES SWIFT, EXP Realty, LLC. Bagnell Dam AOR
- $449,9003 bd3 ba2.4k sqft1216 Robin Hood Ln, Roach, MO 65787For SaleMLS ID #3587348, LAURA NICOLE DORRELL, Lake Expo Real Estate. Bagnell Dam AOR
- $335,0003 bd3 ba1.3k sqft4066 Horseshoe Bend Pkwy #2B, Lake Ozark, MO 65049For SaleMLS ID #3587882, WINTERS SHELTON REAL ESTATE GROUP, LLC, RE/MAX Lake of the Ozarks. Bagnell Dam AOR
