Welcome to 705 Carla Ann Drive in Westville! This inviting ranch home in Water Tower Place offers convenient main-floor living with 3 bedrooms, 2 bathrooms, a comfortable living area, functional kitchen with newer appliances, and a primary suite with private en-suite bathroom. Enjoy a peaceful neighborhood setting close to schools, parks, shopping, dining, and major roadways. Schedule your showing today and make this wonderful home your own!
Active
$279,000
705 Carla Ann Dr, Westville, IN 46391
3beds
1,152sqft
Single Family Residence
Built in 2007
10,018 Square Feet Lot
$-- Zestimate®
$242/sqft
$-- HOA
What's special
Convenient main-floor livingInviting ranch home
- 6 days
- 632
- 47
Zillow last checked:
Listing updated:
Listed by:
Danielle Perry,
Haven Realty 888-724-2836,
Laura Borrmann,
Haven Realty
Source: NIRA as distributed by MLS GRID,MLS#: 844397
Facts & features
Interior
Bedrooms & bathrooms
- Bedrooms: 3
- Bathrooms: 2
- Full bathrooms: 2
Rooms
- Room types: Bedroom 2, Primary Bedroom, Living Room, Laundry, Kitchen, Dining Room, Bedroom 3
Primary bedroom
- Description: buyer's agent to verify measurements
- Level: Main
- Area: 156
- Dimensions: 13.0 x 12.0
Bedroom 2
- Description: buyer's agent to verify measurements
- Level: Main
- Area: 144
- Dimensions: 12.0 x 12.0
Bedroom 3
- Description: buyer's agent to verify measurements
- Level: Main
- Area: 144
- Dimensions: 12.0 x 12.0
Dining room
- Description: buyer's agent to verify measurements
- Level: Main
- Area: 132
- Dimensions: 11.0 x 12.0
Kitchen
- Description: buyer's agent to verify measurements
- Level: Main
- Area: 99
- Dimensions: 11.0 x 9.0
Laundry
- Description: buyer's agent to verify measurements
- Level: Main
- Area: 50
- Dimensions: 5.0 x 10.0
Living room
- Description: buyer's agent to verify measurements
- Level: Main
- Area: 240
- Dimensions: 16.0 x 15.0
Heating
- Forced Air
Appliances
- Included: Dryer, Washer, Refrigerator, Microwave, Dishwasher
- Laundry: Laundry Room
Features
- Ceiling Fan(s), Open Floorplan
- Basement: Crawl Space
- Has fireplace: No
Interior area
- Total structure area: 1,152
- Total interior livable area: 1,152 sqft
- Finished area above ground: 1,152
Property
Parking
- Total spaces: 2
- Parking features: Attached, Garage Faces Front, Driveway
- Attached garage spaces: 2
- Has uncovered spaces: Yes
Features
- Levels: One
- Has view: Yes
- View description: Neighborhood
Lot
- Size: 10,018 Square Feet
- Features: Back Yard, Paved, Front Yard
Details
- Parcel number: 460928126126000028
- Zoning description: residential
- Special conditions: Standard
Construction
Type & style
- Home type: SingleFamily
- Property subtype: Single Family Residence
Condition
- New construction: No
- Year built: 2007
Utilities & green energy
- Electric: 200+ Amp Service
- Sewer: Unknown
- Water: Public
Community & HOA
Community
- Security: Smoke Detector(s)
- Subdivision: Water Tower Place Ph Nine
HOA
- Has HOA: No
Location
- Region: Westville
Financial & listing details
- Price per square foot: $242/sqft
- Tax assessed value: $166,100
- Annual tax amount: $1,661
- Date on market: 8/27/2026
- Listing agreement: Exclusive Right To Sell
- Listing terms: Cash,VA Loan,FHA,Conventional
Estimated market value
Not available
Estimated sales range
Not available
$1,535/mo
Price history
| Date | Event | Price |
|---|---|---|
| 8/27/2026 | Listed for sale | $279,000+20.3%$242/sqft |
Source:  NIRA as distributed by MLS GRID #844397 Report a problem NIRA as distributed by MLS GRID #844397 Report a problem | ||
| 6/7/2023 | Sold | $232,000-7.2%$201/sqft |
Source: NIRA as distributed by MLS GRID #528854 Report a problem | ||
| 5/9/2023 | Contingent | $249,900$217/sqft |
Source: NIRA as distributed by MLS GRID #528854 Report a problem | ||
| 5/6/2023 | Price change | $249,900-3.8%$217/sqft |
Source: NIRA as distributed by MLS GRID #528854 Report a problem | ||
| 4/22/2023 | Listed for sale | $259,900+68.3%$226/sqft |
Source: NIRA as distributed by MLS GRID #528854 Report a problem | ||
| 8/8/2022 | Sold | $154,391$134/sqft |
Source: Public Record Report a problem | ||
Public tax history
| Year | Property taxes | Tax assessment |
|---|---|---|
| 2025 | $1,661 +3.6% | $200,000 +20.4% |
| 2024 | $1,604 -49.5% | $166,100 +3.6% |
| 2023 | $3,174 +112.9% | $160,400 +1.1% |
| 2022 | $1,491 +6.3% | $158,700 +6.4% |
| 2021 | $1,403 +7.9% | $149,100 +6.3% |
| 2020 | $1,300 -0.2% | $140,300 +7.9% |
| 2019 | $1,302 +6.1% | $130,000 +3.7% |
| 2018 | $1,227 -3.8% | $125,400 +6.4% |
| 2017 | $1,276 +2.8% | $117,900 -4% |
| 2016 | $1,241 +26.7% | $122,800 +9.2% |
| 2014 | $979 +12.3% | $112,500 +14% |
| 2013 | $872 | $98,700 -16.8% |
| 2010 | -- | $118,600 |
Find assessor info on the county website
Monthly payment
Est. payment
Payment breakdown
Explore the cost of this home by adjusting the details. Changes won't be saved.Climate risks
Neighborhood: 46391
Nearby schools
Schools provided by the listing agent
- Elementary: Westville Elementary School
- Middle: Westville Middle School
- High: Westville High School
Source: NIRA as distributed by MLS GRID. This data may not be complete. We recommend contacting the local school district to confirm school assignments for this home.
Similar homes
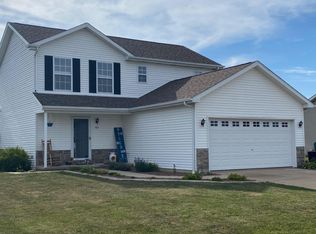
- $274,0003 bd2 ba1.4k sqft2716 E 450 S, La Porte, IN 46350For Sale

 MLS ID #843787, Kristy Ruminski, Brokerworks Group. NIRA as distributed by MLS GRID
 - $319,9003 bd2 ba1.5k sqft1217 E 1st St, Union Mills, IN 46382For Sale
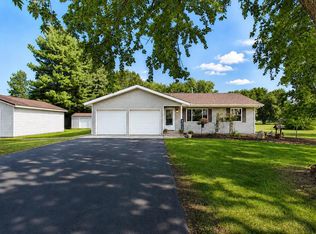 MLS ID #844462, Laura Konieczny, REMAX County Wide 1st. NIRA as distributed by MLS GRID
 - $270,0003 bd1 ba1.5k sqft106 D St, Union Mills, IN 46382For Sale
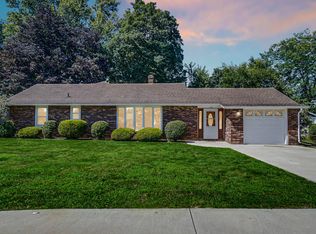 MLS ID #844384, Verna McAlister, McColly Real Estate. NIRA as distributed by MLS GRID
 - $295,0003 bd2 ba1.6k sqft1623 E Coolspring Ave, Michigan City, IN 46360For Sale
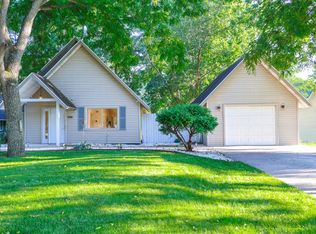 MLS ID #844364, Patricia Coughlin, RE/MAX Diamond Properties. NIRA as distributed by MLS GRID
 - $269,0003 bd2 ba1.6k sqft301 N Lincoln St, Wanatah, IN 46390For SaleMLS ID #842359, Danek Znika, Brokerworks Group. NIRA as distributed by MLS GRID
- $264,9003 bd2 ba1.1k sqft1020 Sievert St, Porter, IN 46304For SaleMLS ID #843331, Rocky Guernsey, Key Realty Indiana, LLC. NIRA as distributed by MLS GRID
- $269,9992 bd2 ba1k sqft1101 Andrew Ave, La Porte, IN 46350For SaleMLS ID #843123, Amy Blind, Pine Lake Realty. NIRA as distributed by MLS GRID
- $279,9003 bd2 ba1.1k sqft455 Marian Dr, Valparaiso, IN 46385For SaleMLS ID #841927, Matthew Lionberg, Weichert Realtors - Shoreline. NIRA as distributed by MLS GRID
- $295,0003 bd2 ba1.5k sqft1749 Green Meadow Ln, Chesterton, IN 46304For SaleMLS ID #839746, Diana Smoot, McColly Real Estate. NIRA as distributed by MLS GRID
- $284,9003 bd2 ba1k sqft5793 Paula Ave, Portage, IN 46368For SaleMLS ID #838225, Nicholas Scalise, Listing Leaders. NIRA as distributed by MLS GRID
- $284,9003 bd2 ba1.5k sqft2124 Saffron St, Portage, IN 46368For SaleMLS ID #842965, Tina Goodwin, Listing Leaders Stately, LLC. NIRA as distributed by MLS GRID
- $275,0003 bd2 ba1.2k sqft1401 Fairlane Dr, Valparaiso, IN 46383For SaleMLS ID #841537, Sonia Diaz, Elite Source Realty, Inc.. NIRA as distributed by MLS GRID
- $269,0003 bd2 ba1.4k sqft318 Village Sq, Burns Harbor, IN 46304For SaleMLS ID #843258, Lisa Gaff, White Hat Realty Group, LLC. NIRA as distributed by MLS GRID
- $235,0003 bd3 ba1.6k sqft415 Woodlawn Ave, Michigan City, IN 46360For SaleMLS ID #843472, Daniel Ward, Listing Leaders. NIRA as distributed by MLS GRID
- $259,9903 bd2 ba1.1k sqft2207 Fernhill Dr, Valparaiso, IN 46385For SaleMLS ID #843895, James Deaner, Coldwell Banker Market Connect. NIRA as distributed by MLS GRID
- $242,9003 bd2 ba1k sqft733 Devonshire Rd, Valparaiso, IN 46385For SaleMLS ID #839738, Jason Stahl, Listing Leaders Northwest. NIRA as distributed by MLS GRID
- $250,0003 bd2 ba1.1k sqft702 N Karwick Rd, Michigan City, IN 46360For SaleMLS ID #840988, Courtney Eck, Coldwell Banker Realty. NIRA as distributed by MLS GRID
- $239,9003 bd1 ba1.2k sqft380 Brook Dr, Valparaiso, IN 46385For SaleMLS ID #843585, Daniela Karamacoski, Listing Leaders. NIRA as distributed by MLS GRID
- $249,9003 bd2 ba1.4k sqft807 Division St, La Porte, IN 46350For SaleMLS ID #842794, Betty Daniel-Lanie, McColly Real Estate. NIRA as distributed by MLS GRID
