MLS# 293544 Discover the perfect balance of function, comfort, and style in this thoughtfully updated two-story condominium at University Park Condominiums. Ideally located less than five minutes from the Research District and with convenient access to the Hanford area, this home offers an exceptional opportunity for professionals seeking a low-maintenance lifestyle without compromising on space or design.The well-planned floor plan features the owner's suite on the main level, complete with a private ensuite bath, creating the convenience of single-level living for everyday comfort. Multiple gathering spaces, including both a living room and family room, provide flexibility for entertaining, working from home, creative pursuits, or simply relaxing at the end of the day.Engineers and other professionals will appreciate the home's efficient layout, thoughtful updates, and easy commute to major employment centers. Creative homeowners will be drawn to the abundance of natural light, versatile living spaces, and opportunities to personalize the home with artwork, reading nooks, or studio-inspired design elements.Nestled within the established University Park community, residents enjoy a peaceful setting while remaining close to shopping, dining, parks, and the innovation-driven energy of the Tri-Cities. Whether you're collaborating on groundbreaking research, pursuing creative passions, or both, this home offers a welcoming retreat designed to support the way you live and work.A rare combination of location, functionality, and style—ready for your next chapter.
Pending
$360,000
705 Hanford St, Richland, WA 99354
3beds
2,154sqft
:
Get pre-qualified$2,616/mo
Condominium
Built in 2002
-- sqft lot
$359,300 Zestimate®
$167/sqft
$350/mo HOA
What's special
Thoughtfully updated two-story condominiumPeaceful settingPrivate ensuite bathVersatile living spacesMultiple gathering spacesAbundance of natural light
- 57 days |
- 376 |
- 11 |
Zillow last checked:
Listing updated:
Listed by:
Katie Teas Main:509-946-1188,
Windermere Group One/Tri-Cities
Source: PACMLS,MLS#: 293544
Facts & features
Interior
Bedrooms & bathrooms
- Bedrooms: 3
- Bathrooms: 3
- Full bathrooms: 2
- 1/2 bathrooms: 1
Bedroom
- Level: M
Bedroom 1
- Level: U
Bedroom 2
- Level: U
Dining room
- Level: M
Family room
- Level: U
Kitchen
- Level: M
Living room
- Level: M
Office
- Level: U
Heating
- Gas
Cooling
- Central Air
Appliances
- Included: Dishwasher, Dryer, Disposal, Microwave, Range/Oven, Refrigerator, Washer
Features
- Coffered Ceiling(s), Raised Ceiling(s), Utility Closet, Ceiling Fan(s)
- Flooring: Carpet, Tile
- Windows: Windows - Vinyl, Drapes/Curtains/Blinds
- Basement: None
- Number of fireplaces: 1
- Fireplace features: 1, Gas
Interior area
- Total structure area: 2,154
- Total interior livable area: 2,154 sqft
Property
Parking
- Total spaces: 2
- Parking features: Attached, 2 car, Garage Door Opener
- Attached garage spaces: 2
Features
- Levels: 2 Story
- Stories: 2
- Patio & porch: Patio/Open
- Exterior features: Lighting
Lot
- Size: 3,920 Square Feet
- Features: Located in City Limits, Professionally Landscaped
Details
- Parcel number: 126081150009003
- Zoning description: Residential
Construction
Type & style
- Home type: Condo
- Property subtype: Condominium
Materials
- Stucco
- Foundation: Slab
- Roof: Comp Shingle
Condition
- Existing Construction (Not New)
- New construction: No
- Year built: 2002
Utilities & green energy
- Water: Public
- Utilities for property: Sewer Connected
Community & HOA
Community
- Subdivision: University Prk,Richland Cntrl
HOA
- Has HOA: Yes
- HOA fee: $350 monthly
Location
- Region: Richland
Financial & listing details
- Price per square foot: $167/sqft
- Tax assessed value: $351,720
- Annual tax amount: $2,766
- Date on market: 6/4/2026
- Listing terms: Cash,Conventional,VA Loan
- Inclusions: Fridge, Washer, Dryer
- Electric utility on property: Yes
Estimated market value
$359,300
$341,000 - $377,000
$2,367/mo
Price history
| Date | Event | Price |
|---|---|---|
| 7/23/2026 | Pending sale | $360,000$167/sqft |
Source:  PACMLS #293544 Report a problem PACMLS #293544 Report a problem | ||
| 7/9/2026 | Listed for sale | $360,000$167/sqft |
Source: PACMLS #293544 Report a problem | ||
| 7/2/2026 | Pending sale | $360,000$167/sqft |
Source: PACMLS #293544 Report a problem | ||
| 6/4/2026 | Listed for sale | $360,000$167/sqft |
Source: PACMLS #293544 Report a problem | ||
| 5/16/2023 | Listing removed | -- |
Source: PACMLS #267518 Report a problem | ||
| 3/27/2023 | Listed for sale | $360,000+14.3%$167/sqft |
Source: PACMLS #267518 Report a problem | ||
| 10/13/2021 | Sold | $315,000$146/sqft |
Source: PACMLS #256086 Report a problem | ||
Public tax history
| Year | Property taxes | Tax assessment |
|---|---|---|
| 2024 | $3,285 +3.3% | $351,720 +3.8% |
| 2023 | $3,179 +22% | $338,690 +30% |
| 2022 | $2,606 -8% | $260,530 +1.8% |
| 2021 | $2,833 +16.5% | $255,820 +21.4% |
| 2020 | $2,432 +4.6% | $210,720 +10.7% |
| 2019 | $2,326 +18.4% | $190,420 +10% |
| 2018 | $1,964 -16.2% | $173,110 |
| 2017 | $2,343 | $173,110 |
| 2016 | -- | $173,110 |
| 2015 | -- | $173,110 |
| 2014 | $2,073 | $173,110 |
| 2013 | $2,073 | $173,110 -0.8% |
| 2012 | -- | $174,500 |
| 2011 | -- | $174,500 |
| 2010 | -- | $174,500 |
| 2009 | -- | $174,500 |
| 2008 | -- | -- |
| 2007 | -- | -- |
| 2006 | -- | -- |
Find assessor info on the county website
Monthly payment
Est. payment
Payment breakdown
Explore the cost of this home by adjusting the details. Changes won't be saved.Climate risks
Neighborhood: 99354
Nearby schools
GreatSchools rating
- 5/10Sacajawea Elementary SchoolGrades: K-5Distance: 1 mi
- 4/10Chief Joseph Middle SchoolGrades: 6-8Distance: 1.9 mi
- 8/10Hanford High SchoolGrades: 9-12Distance: 0.5 mi
Schools provided by the listing agent
- District: Richland
Source: PACMLS. This data may not be complete. We recommend contacting the local school district to confirm school assignments for this home.
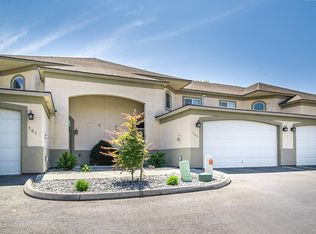
- $370,0003 bd3 ba2.1k sqft703 Hanford St, Richland, WA 99354Sold
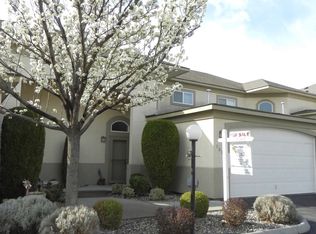
- $344,6003 bd2 ba1.8k sqft707 Hanford St, Richland, WA 99354Off Market
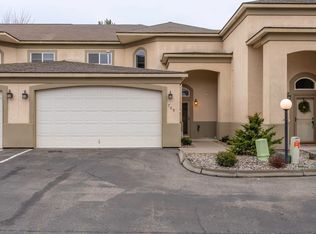
- $365,0003 bd3 ba2.1k sqft709 Hanford St, Richland, WA 99354Sold
- $361,1003 bd2 ba2.1k sqft701 Hanford St, Richland, WA 99354Off Market
- $359,0003 bd3 ba2.1k sqft721 Hanford St, Richland, WA 99354Sold
- $364,0003 bd3 ba2.1k sqft711 Hanford St, Richland, WA 99354Sold
- $403,1003 bd3 ba2.1k sqft723 Hanford St, Richland, WA 99354Off Market
- $354,7003 bd2 ba1.8k sqft725 Hanford St, Richland, WA 99354Off Market
A local agent can set up tours, give advice and negotiate with sellers.
Similar homes
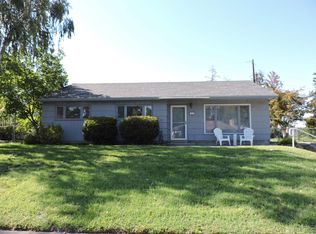
- $344,0003 bd1 ba1.2k sqft1515 Cottonwood Dr, Richland, WA 99354For Sale
 MLS ID #295136, Barbara Raab, HomeSmart Elite Brokers. PACMLS
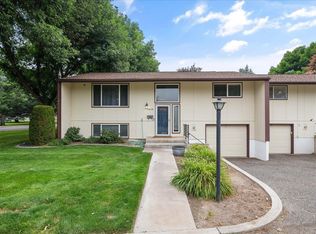
 - $285,0003 bd2 ba1.6k sqft1948 Mahan Ave, Richland, WA 99354For Sale
 MLS ID #294917, Leah Mercer, Windermere Group One/Tri-Cities. PACMLS
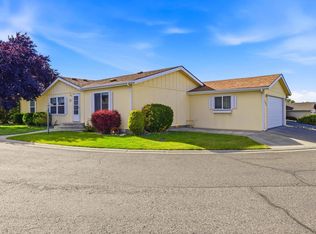
 - $349,9003 bd2 ba1.5k sqft1609 Cactus Loop, Richland, WA 99352For Sale
 MLS ID #293782, Tiffani Perkins, Realty One Group Ignite. PACMLS
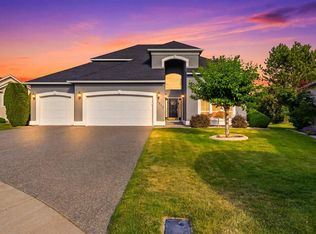
 - $539,5003 bd3 ba2.2k sqft2682 Maidstone St, Richland, WA 99354For Sale
 MLS ID #294083, Christina Sanchez, Community Real Estate Group / KWSP. PACMLS
 - $510,0004 bd3 ba1.9k sqft2750 Stonecreek Dr, Richland, WA 99354For SaleMLS ID #294204, Scott Johnson, Berkshire Hathaway Homeservices TC. PACMLS
- $429,9994 bd3 ba2.2k sqft784 Canyon St, Richland, WA 99352For SaleMLS ID #293998, Juan Polanco, Realty One Group Eclipse. PACMLS
- $350,0003 bd1 ba1.1k sqft357 Cottonwood Dr, Richland, WA 99352For SaleMLS ID #291265, Ivan Vera, HomeSmart Elite Brokers. PACMLS
- $410,0003 bd3 ba1.6k sqft3526 Waterford St, Richland, WA 99352For SaleMLS ID #294317, Kristine Connolly, Coldwell Banker Tomlinson. PACMLS
- $420,0003 bd2 ba1.4k sqft544 Cherokee St, Richland, WA 99352For SaleMLS ID #294834, Lacey Blackman, EXP Realty, LLC Tri Cities. PACMLS
- $515,0003 bd3 ba2.2k sqft300 Columbia Point Dr Unit E117, Richland, WA 99352For SaleMLS ID #291181, Yuxia Wu, HomeSmart Elite Brokers. PACMLS
- $470,0004 bd3 ba1.9k sqft1102 Oxford Ave, Richland, WA 99352For SaleMLS ID #294396, Toby Connolley, Coldwell Banker Tomlinson. PACMLS
- $325,0003 bd2 ba1.2k sqft8606 W Yellowstone Ave, Kennewick, WA 99336For SaleMLS ID #294921, April Connors, Windermere Group One/Tri-Cities. PACMLS
- $381,5003 bd2 ba1.6k sqft7810 W 21st Ave, Kennewick, WA 99338For SaleMLS ID #294905, Agustina Rankin, EXP Realty, LLC Tri Cities. PACMLS
- $396,0003 bd2 ba1.3k sqft3313 S Ione St, Kennewick, WA 99337For SaleMLS ID #295002, April Connors, Windermere Group One/Tri-Cities. PACMLS
- $399,5004 bd3 ba2.6k sqft2217 N Vermont Loop, Kennewick, WA 99336For SaleMLS ID #294148, Fernando Cuellar, Realty One Group Ignite. PACMLS
- $529,9003 bd3 ba2.5k sqft152 Erica Dr, Richland, WA 99352For SaleMLS ID #294912, Carol Fuller, Retter and Company Sotheby's. PACMLS
- $395,0003 bd2 ba1.5k sqft8117 Kootenay Ct, Pasco, WA 99301For SaleMLS ID #291200, Shar Snell, Coldwell Banker Tomlinson. PACMLS
- $499,9003 bd2 ba2k sqft1173 Kensington Way, Richland, WA 99352For SaleMLS ID #294731, Angela Matheson, Windermere Group One/Tri-Cities. PACMLS
- $375,0003 bd2 ba1.3k sqft507 N Quebec St, Kennewick, WA 99336For SaleMLS ID #292329, Marie Del Angel, EXP Realty, LLC Tri Cities. PACMLS
- $445,0074 bd2 ba1.9k sqft2365 Michael Ave, Richland, WA 99352For SaleMLS ID #292865, Julie Nelson, Windermere Group One/Tri-Cities. PACMLS
