The gated Langley Estate is just a short walk from downtown Main Street. This extraordinary property is ideal for an extended or multigenerational family. The residence features 5 bedrooms, 5.5 baths, 3.5 kitchens, and two mother-in-law suites. A separate carriage and guest house includes a full kitchen, living area, bedroom, bath, and two-car garage, offering flexibility for guests or extended family. The original 1947 stone house is listed on the historic registry and blends historic character with thoughtful updates. Original oak hardwood floors have been meticulously restored. The living room features a floor-to-ceiling stone fireplace and custom handmade bar imported from Mexico. A long hallway leads to the updated primary suite with gas fireplace and spacious walk-in closet. The suite opens to a large living area ideal for a media or game room and includes a private sauna. Lush landscaping surrounds multiple outdoor living areas, extensive flagstone courtyards and pathways, a central courtyard with fountain, and more than 400 feet of outdoor lighting. Enjoy the heated pool and spa and separate pool house with kitchenette and bath. Additional features include a 50-year hail-resistant roof, parking for 10 cars, and RV parking with 30- and 50-amp service. 10x20 workshop. A rare blend of charm, spacious living, resort-style amenities, and an exceptional location, the historical Langley Estate offers a truly unique opportunity in the heart of Grapevine.
For sale
$1,800,000
705 N Main St, Grapevine, TX 76051
5beds
4,760sqft
Single Family Residence
Built in 1948
0.71 Acres Lot
$-- Zestimate®
$378/sqft
$-- HOA
What's special
Heated pool and spaGated langley estateTwo mother-in-law suitesCentral courtyard with fountainSpacious walk-in closetPrivate sauna
- 26 days
- 1,200
- 29
Likely to sell faster than
Zillow last checked:
Listing updated:
Listed by:
Linda Peterson 0386837 817-354-7653,
Century 21 Mike Bowman, Inc. 817-354-7653
Source: NTREIS,MLS#: 21404978
Facts & features
Interior
Bedrooms & bathrooms
- Bedrooms: 5
- Bathrooms: 6
- Full bathrooms: 5
- 1/2 bathrooms: 1
Primary bedroom
- Features: Dual Sinks, Fireplace, Garden Tub/Roman Tub, Separate Shower, Walk-In Closet(s)
- Level: First
- Dimensions: 18 x 14
Bedroom
- Level: First
- Dimensions: 14 x 11
Bedroom
- Level: First
- Dimensions: 21 x 2
Bedroom
- Level: First
- Dimensions: 16 x 17
Primary bathroom
- Features: Dual Sinks, Granite Counters, Garden Tub/Roman Tub, Linen Closet, Separate Shower
- Level: First
- Dimensions: 15 x 11
Dining room
- Level: First
- Dimensions: 11 x 10
Other
- Features: Separate Shower
- Level: First
- Dimensions: 7 x 7
Other
- Level: First
- Dimensions: 10 x 7
Other
- Level: First
- Dimensions: 7 x 6
Other
- Level: First
- Dimensions: 9 x 7
Game room
- Level: First
- Dimensions: 27 x 18
Half bath
- Level: First
- Dimensions: 5 x 4
Kitchen
- Level: First
- Dimensions: 9 x 7
Kitchen
- Level: First
- Dimensions: 13 x 9
Kitchen
- Features: Built-in Features, Granite Counters, Kitchen Island
- Level: First
- Dimensions: 15 x 10
Living room
- Level: First
- Dimensions: 15 x 13
Living room
- Level: First
- Dimensions: 18 x 13
Utility room
- Features: Utility Room
- Level: First
- Dimensions: 8 x 7
Heating
- Central, Gas, Zoned
Cooling
- Central Air, Electric
Appliances
- Included: Dishwasher, Disposal
- Laundry: Washer Hookup, Dryer Hookup, ElectricDryer Hookup, Laundry in Utility Room
Features
- Built-in Features, Cathedral Ceiling(s), Decorative/Designer Lighting Fixtures, Double Vanity, Granite Counters, High Speed Internet, In-Law Floorplan, Kitchen Island, Multiple Master Suites, Cable TV, Vaulted Ceiling(s), Walk-In Closet(s)
- Flooring: Ceramic Tile, Wood
- Windows: Window Coverings
- Has basement: No
- Number of fireplaces: 3
- Fireplace features: Family Room, Gas, Gas Log, Living Room, Masonry, Primary Bedroom
Interior area
- Total interior livable area: 4,760 sqft
Video & virtual tour
Property
Parking
- Total spaces: 4
- Parking features: Additional Parking, Garage, Garage Door Opener, Kitchen Level
- Attached garage spaces: 4
Features
- Levels: One
- Stories: 1
- Pool features: Fenced, Gunite, Heated, In Ground, Pool
- Fencing: Wood
Lot
- Size: 0.71 Acres
- Features: Interior Lot
Details
- Additional structures: Guest House
- Parcel number: 03998886
Construction
Type & style
- Home type: SingleFamily
- Architectural style: Traditional,Detached
- Property subtype: Single Family Residence
Materials
- Rock, Stone
- Foundation: Slab
- Roof: Composition
Condition
- Resale
- Year built: 1948
Utilities & green energy
- Sewer: Public Sewer
- Water: Public
- Utilities for property: Electricity Available, Natural Gas Available, Sewer Available, Separate Meters, Water Available, Cable Available
Community & HOA
Community
- Features: Curbs, Sidewalks
- Security: Smoke Detector(s)
- Subdivision: North Main Place
HOA
- Has HOA: No
Location
- Region: Grapevine
Financial & listing details
- Price per square foot: $378/sqft
- Tax assessed value: $773,481
- Annual tax amount: $6,974
- Date on market: 10/23/2026
- Cumulative days on market: 27 days
- Listing terms: Cash,Conventional,FHA,VA Loan
- Electric utility on property: Yes
Estimated market value
Not available
Estimated sales range
Not available
Not available
Price history
| Date | Event | Price |
|---|---|---|
| 10/23/2026 | Listed for sale | $1,800,000+63.6%$378/sqft |
Source: NTREIS #21404978 Report a problem | ||
| 11/21/2017 | Listing removed | $1,100,000$231/sqft |
Source: Great Real Estate, Inc. #13629591 Report a problem | ||
| 6/20/2017 | Listed for sale | $1,100,000+10.6%$231/sqft |
Source: Great Real Estate, Inc. #13629591 Report a problem | ||
| 12/20/2016 | Listing removed | $995,000$209/sqft |
Source: Great Real Estate, Inc. #13389297 Report a problem | ||
| 10/10/2016 | Price change | $995,000-9.5%$209/sqft |
Source: Great Real Estate, Inc. #13389297 Report a problem | ||
| 9/6/2016 | Price change | $1,100,000+10%$231/sqft |
Source: Great Real Estate, Inc. #13389297 Report a problem | ||
| 8/3/2016 | Price change | $1,000,000-9.1%$210/sqft |
Source: Great Real Estate, Inc. #13389297 Report a problem | ||
| 7/13/2016 | Price change | $1,100,000-8.3%$231/sqft |
Source: Great Real Estate, Inc. #13389297 Report a problem | ||
| 5/31/2016 | Listed for sale | $1,200,000$252/sqft |
Source: Great Real Estate, Inc. #13389297 Report a problem | ||
Public tax history
| Year | Property taxes | Tax assessment |
|---|---|---|
| 2025 | $1,247 +0.4% | $773,481 |
| 2024 | $1,241 -3.7% | $773,481 +18.8% |
| 2023 | $1,288 | $651,025 +35.1% |
| 2022 | -- | $481,899 +3.3% |
| 2021 | $1,312 +5% | $466,619 +9.7% |
| 2020 | $1,250 +5.7% | $425,532 +69.6% |
| 2019 | $1,182 -20.7% | $250,867 +0.1% |
| 2018 | $1,490 -68.8% | $250,695 +9.5% |
| 2017 | $4,770 -1.4% | $228,881 -0.5% |
| 2016 | $4,839 +19.8% | $230,080 -3.8% |
| 2015 | $4,040 | $239,057 +22.6% |
| 2014 | $4,040 | $195,000 +18.3% |
| 2013 | -- | $164,800 +7.5% |
| 2012 | -- | $153,300 |
| 2011 | -- | $153,300 +20.1% |
| 2010 | -- | $127,600 -4.1% |
| 2009 | -- | $133,100 |
| 2008 | -- | $133,100 +13.6% |
| 2007 | -- | $117,200 +126.7% |
| 2006 | -- | $51,700 |
| 2005 | -- | $51,700 |
| 2004 | -- | $51,700 |
| 2003 | -- | $51,700 |
| 2002 | -- | $51,700 +15.9% |
| 2001 | -- | $44,600 |
| 2000 | -- | $44,600 |
Find assessor info on the county website
Monthly payment
Est. payment
Payment breakdown
Explore the cost of this home by adjusting the details. Changes won't be saved.Climate risks
Neighborhood: Banyan Estates
Nearby schools
Schools provided by the listing agent
- Elementary: Cannon
- Middle: Grapevine
- High: Colleyville Heritage
- District: Grapevine-Colleyville ISD
Source: NTREIS. This data may not be complete. We recommend contacting the local school district to confirm school assignments for this home.


Similar homes
- $1,590,0004 bd4 ba4.2k sqft3300 Alexandria Ct, Grapevine, TX 76092For Sale
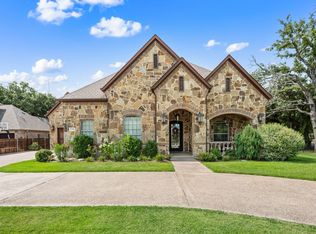 MLS ID #21439004, Enis Ida. NTREIS
- $1,750,0005 bd4 ba4.5k sqft804 Westminster Way, Southlake, TX 76092For Sale
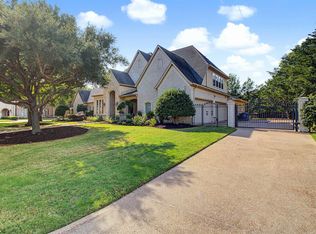 MLS ID #50870481, Jane NgaDung Nguyen, Alpha, REALTORS. HAR
- $1,805,0005 bd4 ba4.6k sqft2012 Woodbine Cir, Southlake, TX 76092For Sale
 MLS ID #21318648, Jane Yeatman. NTREIS
- $1,899,0004 bd5 ba6.4k sqft3206 Wintergreen Ter, Grapevine, TX 76051For Sale
 MLS ID #20943073, Mike Redding. NTREIS
