This charming, storybook home near the golf course is nestled on just over an acre with beautiful wooded views, offering character, space, and inviting farmhouse touches throughout. As you walk through the front door, you are greeted with original wood floors, open living spaces, and a gorgeous see through brick fireplace with a wood burning insert as the focal point of the living room.
The dining room flows seamlessly from the living area and shares the two sided fireplace, while the spacious kitchen features granite countertops, a large pantry, and cottage inspired farmhouse charm.
The primary bedroom is a true retreat with a bow window, hardwood floors, and an oversized walk in closet. The ensuite includes double sinks and a custom barn door. A second main level bedroom with its own bathroom, along with additional half baths, a laundry room, and a three car garage, complete the main floor.
Upstairs offers two bedrooms and a full bathroom. The finished basement adds extra living space with a large recreation area, custom shuffleboard, a bedroom, full bathroom, generous storage, and a fourth garage, plus potential for a non conforming fifth bedroom or second kitchen.
Outside, enjoy a spacious fenced backyard with a deck, covered gazebo, and patio, all backing to woods with golf course views. A charming fire pit with swings adds the perfect touch for relaxing or entertaining.
Contingent
$465,000
705 Quail Pl, Plattsburg, MO 64477
4beds
4,080sqft
Single Family Residence
Built in 1974
1.3 Acres Lot
$-- Zestimate®
$114/sqft
$-- HOA
What's special
- 133 days |
- 69 |
- 1 |
Zillow last checked:
Listing updated:
Listed by:
Eric Craig Team 816-726-8565,
ReeceNichols-KCN,
Garrison Midkiff 816-590-0101,
ReeceNichols-KCN
Source: Heartland MLS as distributed by MLS GRID,MLS#: 2604933
Facts & features
Interior
Bedrooms & bathrooms
- Bedrooms: 4
- Bathrooms: 6
- Full bathrooms: 4
- 1/2 bathrooms: 2
Dining room
- Description: Country Kitchen,Kit/Dining Combo
Heating
- Forced Air
Cooling
- Electric
Appliances
- Included: Cooktop, Dishwasher, Disposal, Free-Standing Electric Oven
- Laundry: Laundry Room, Main Level
Features
- Ceiling Fan(s), Vaulted Ceiling(s), Walk-In Closet(s)
- Flooring: Carpet, Wood
- Basement: Finished,Full,Walk-Out Access
- Number of fireplaces: 2
- Fireplace features: Basement, Gas, Great Room, See Through
Interior area
- Total structure area: 4,080
- Total interior livable area: 4,080 sqft
- Finished area above ground: 2,720
- Finished area below ground: 1,360
Property
Parking
- Total spaces: 4
- Parking features: Attached, Basement, Garage Faces Side
- Attached garage spaces: 4
Features
- Patio & porch: Deck, Porch
- Fencing: Wood
Lot
- Size: 1.3 Acres
- Dimensions: 183 x 300
- Features: Acreage, City Limits
Details
- Parcel number: 1107.026001003006.000
Construction
Type & style
- Home type: SingleFamily
- Architectural style: Traditional
- Property subtype: Single Family Residence
Materials
- Brick Trim, Shingle Siding
- Roof: Composition
Condition
- Year built: 1974
Utilities & green energy
- Sewer: Public Sewer
- Water: Public
Community & HOA
Community
- Subdivision: Oak Meadows
HOA
- Has HOA: No
Location
- Region: Plattsburg
Financial & listing details
- Price per square foot: $114/sqft
- Tax assessed value: $216,403
- Annual tax amount: $3,264
- Date on market: 3/9/2026
- Listing terms: Cash,Conventional,FHA,Other,VA Loan
- Ownership: Private
Estimated market value
Not available
Estimated sales range
Not available
Not available
Price history
| Date | Event | Price |
|---|---|---|
| 5/21/2026 | Contingent | $465,000$114/sqft |
Source:  Heartland MLS as distributed by MLS GRID #2604933 Report a problem Heartland MLS as distributed by MLS GRID #2604933 Report a problem | ||
| 4/14/2026 | Listed for sale | $465,000+82.4%$114/sqft |
Source: Heartland MLS as distributed by MLS GRID #2604933 Report a problem | ||
| 9/6/2019 | Sold | -- |
Source: Heartland MLS as distributed by MLS GRID #2184023 Report a problem | ||
| 8/19/2019 | Pending sale | $255,000$63/sqft |
Source: Keller Williams Northland Partners #2184023 Report a problem | ||
| 8/16/2019 | Listed for sale | $255,000$63/sqft |
Source: Keller Williams Northland Prts #2184023 Report a problem | ||
| 4/20/2016 | Sold | -- |
Source: Heartland MLS as distributed by MLS GRID #45001_1943095 Report a problem | ||
Public tax history
| Year | Property taxes | Tax assessment |
|---|---|---|
| 2024 | $3,214 +1% | $41,117 |
| 2023 | $3,181 +7.3% | $41,117 +8.6% |
| 2022 | $2,966 -6.7% | $37,873 -7.5% |
| 2021 | $3,177 +9.7% | $40,922 +10% |
| 2020 | $2,895 | $37,202 |
| 2019 | -- | $37,202 |
| 2018 | -- | $37,202 |
| 2017 | -- | $37,202 |
| 2016 | -- | $37,202 +0% |
| 2013 | -- | $37,200 |
Find assessor info on the county website
Monthly payment
Est. payment
Payment breakdown
Explore the cost of this home by adjusting the details. Changes won't be saved.Climate risks
Neighborhood: 64477
Nearby schools
GreatSchools rating
- 4/10Clinton Co. R-Iii Middle SchoolGrades: 5-8Distance: 0.3 mi
- 7/10Plattsburg High SchoolGrades: 9-12Distance: 0.3 mi
- 4/10Ellis Elementary SchoolGrades: PK-4Distance: 0.4 mi
Schools provided by the listing agent
- Elementary: Ellis
- Middle: Plattsburg
- High: Plattsburg
Source: Heartland MLS as distributed by MLS GRID. This data may not be complete. We recommend contacting the local school district to confirm school assignments for this home.
- $296,3003 bd2 ba1.4k sqft702 Bluebird Pl, Plattsburg, MO 64477Off Market
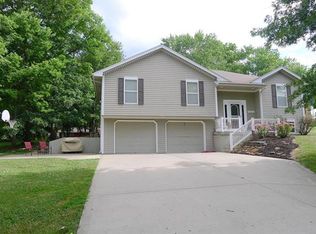
- $470,6003 bd4 ba2.7k sqft709 Quail Pl, Plattsburg, MO 64477Off Market
- $10,120-- bd-- ba-- sqftS Oak St, Plattsburg, MO 64477Off Market
- $355,1003 bd2 ba1.7k sqft800 S Oak St, Plattsburg, MO 64477Off Market
- $287,0003 bd2 ba1.4k sqft703 Bluebird Pl, Plattsburg, MO 64477Off Market
- $256,4003 bd2 ba1.2k sqft704 Quail Pl, Plattsburg, MO 64477Off Market
- $466,300-- bd2 ba2.4k sqft708 Quail Pl, Plattsburg, MO 64477Off Market
- $329,5496 bd4 ba1.1k sqft707 Quail Pl, Plattsburg, MO 64477Off Market
A local agent can set up tours, give advice and negotiate with sellers.
Similar homes
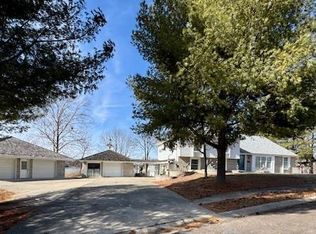
- $450,0004 bd4 ba3.3k sqft802 E Concord Dr, Plattsburg, MO 64477For Sale
 MLS ID #2623943, Laurel DeFreece, DeFreece Real Estate Team, LLC. Heartland MLS as distributed by MLS GRID
 - $400,0004 bd3 ba2.6k sqft1228 SW Town And Country Ln, Plattsburg, MO 64477For Sale
 MLS ID #2626024, Mike Gunselman, Keller Williams KC North. Heartland MLS as distributed by MLS GRID
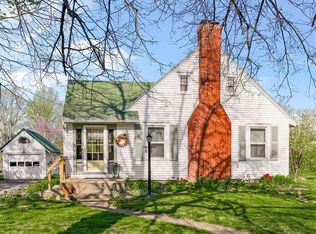
 - $287,0004 bd2 ba2.6k sqft308 S 8th St, Plattsburg, MO 64477For Sale
 MLS ID #2630171, Randy Swope, Platinum Realty LLC. Heartland MLS as distributed by MLS GRID
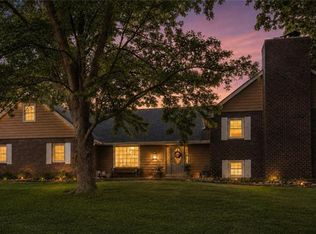
 - $460,0005 bd4 ba4.2k sqft111 Elm St, Lathrop, MO 64465For Sale
 MLS ID #2625065, Sharp Homes Team, Epique Realty. Heartland MLS as distributed by MLS GRID
 - $449,0004 bd3 ba2k sqft6721 SE Isley Dr, Holt, MO 64048For SaleMLS ID #2615566, Natasha Temple, ReeceNichols-KCN. Heartland MLS as distributed by MLS GRID
- $452,0004 bd3 ba2.6k sqft503 Hallar Ave, Gower, MO 64454For SaleMLS ID #2624159, Nelson Home Group, Keller Williams KC North. Heartland MLS as distributed by MLS GRID
- $450,0003 bd2 ba2.7k sqft11633 SE Obrian Rd, Easton, MO 64443For SaleMLS ID #2630474, RJC Team, Keller Williams KC North. Heartland MLS as distributed by MLS GRID
- $549,0004 bd5 ba3.2k sqft8673 W Ml Hwy #116, Gower, MO 64454For SaleMLS ID #2609349, Kelli Becks, Keller Williams Realty Partners Inc.. Heartland MLS as distributed by MLS GRID
- $465,0004 bd3 ba2.4k sqft7385 SW Karen Rd, Trimble, MO 64492For SaleMLS ID #2608258, Tim Haug, HomeSmart Legacy. Heartland MLS as distributed by MLS GRID
- $385,0004 bd3 ba2.4k sqft702 Howard Rd, Trimble, MO 64492For SaleMLS ID #2624527, Amy Hunter, ReeceNichols-KCN. Heartland MLS as distributed by MLS GRID
- $490,0003 bd2 ba2.1k sqft17504 State Route 33, Holt, MO 64048For SaleMLS ID #2595691, Erin Larson, United Real Estate Kansas City. Heartland MLS as distributed by MLS GRID
- $459,9004 bd3 ba2.4k sqft2004 NE 196th Pl, Smithville, MO 64089For SaleMLS ID #2631040, Jane Crampton, Coldwell Banker Distinctive Pr. Heartland MLS as distributed by MLS GRID
- $375,0004 bd3 ba2.3k sqft5796 SE Pine Ln, Holt, MO 64048For SaleMLS ID #2619927, Andy Carter, Real Broker, LLC. Heartland MLS as distributed by MLS GRID
- $530,0004 bd3 ba4.3k sqft7086 SW Crystal Ln, Trimble, MO 64492For SaleMLS ID #2622194, Kelly Locke, Keller Williams KC North. Heartland MLS as distributed by MLS GRID
- $375,0004 bd3 ba2.5k sqft5977 SE 208th St, Holt, MO 64048For SaleMLS ID #2615061, Kassie Cundiff, Realty ONE Group Esteem. Heartland MLS as distributed by MLS GRID
- $439,9004 bd4 ba3.2k sqft1925 Meadowlane, Kearney, MO 64060For SaleMLS ID #2617429, SBD Team, SBD Housing Solutions LLC. Heartland MLS as distributed by MLS GRID
- $450,0003 bd3 ba2.7k sqft700 E 10th St, Kearney, MO 64060For SaleMLS ID #2629857, Sherrie Rickel, KC Realtors LLC. Heartland MLS as distributed by MLS GRID
- $510,0004 bd4 ba3.1k sqft1709 Cambridge Cir, Kearney, MO 64060For SaleMLS ID #2622922, Kathie Ousley, Worth Clark Realty. Heartland MLS as distributed by MLS GRID
- $450,0004 bd3 ba2.5k sqft25410 High Dr, Excelsior Springs, MO 64024For SaleMLS ID #2609873, Jolene Martens, EXP Realty LLC. Heartland MLS as distributed by MLS GRID
- $595,0003 bd3 ba2.7k sqft8894 SW Z Hwy, Trimble, MO 64492For SaleMLS ID #2625133, Carol Ammon, Show-Me Real Estate. Heartland MLS as distributed by MLS GRID
