Stunning Custom Home in a Prime Location! Nestled on a premium lot at the end of a cul-de-sac in Cherry Hill Village, this beautifully maintained home combines quality craftsmanship, timeless style, and an exceptional location. The superior construction and maintenance-free exterior make a lasting impression. Inside, enjoy 9-foot ceilings, hardwood flooring throughout the main level, including the foyer, living room, kitchen, and nook, plus leathered granite finishes throughout. The bright, inviting interior is filled with natural light. The chef’s kitchen features granite countertops, stainless steel appliances, a center island, and abundant cabinetry. Ceramic tile enhances all bathrooms and the convenient upstairs laundry. Upstairs, you’ll find the laundry area, newer carpeting, and fresh paint throughout. The spacious primary suite offers w/ two closets and an oversized frameless glass shower. A full basement provides excellent storage or the opportunity to create additional living space. Enjoy outdoor living on the new Trex composite deck or relax on the charming porch overlooking beautiful community green space. The professionally landscaped yard features an irrigation system. This home offers the perfect blend of quality, comfort, and convenience. Beyond the home itself, the location is truly something special. Enjoy multiple neighborhood parks and the convenience of being within walking distance of downtown Cherry Hill Village, where you'll find charming local businesses, a new grocery store, a corner store, and Cold Stone Creamery for a sweet treat just a stroll from the house—located in the highly regarded Plymouth-Canton schools. Easy access to the best of Southeast Michigan, including downtown Ann Arbor and Plymouth, 20 minutes away. Quiet Cul-de-sac living, beautiful green space, thoughtful upgrades, walkable village lifestyle- 705 Revere Street offers an exceptional opportunity to enjoy everything Cherry Hill Village has to offer.
Pending
$465,000
705 Revere St, Canton, MI 48188
3beds
1,620sqft
Single Family Residence
Built in 2020
6,098 Square Feet Lot
$461,500 Zestimate®
$287/sqft
$50/mo HOA
What's special
- 11 days
- 1,050
- 72
Zillow last checked:
Listing updated:
Listed by:
Teresa Beaumont 248-884-3143,
EXP Realty Main 888-501-7085
Source: Realcomp II,MLS#: 20261080770
Facts & features
Interior
Bedrooms & bathrooms
- Bedrooms: 3
- Bathrooms: 3
- Full bathrooms: 2
- 1/2 bathrooms: 1
Primary bedroom
- Level: Second
- Area: 192
- Dimensions: 16 X 12
Bedroom
- Level: Second
- Area: 130
- Dimensions: 13 X 10
Bedroom
- Level: Second
- Area: 110
- Dimensions: 11 X 10
Primary bathroom
- Level: Second
- Area: 72
- Dimensions: 12 X 6
Other
- Level: Second
- Area: 72
- Dimensions: 12 X 6
Other
- Level: Entry
- Area: 36
- Dimensions: 6 X 6
Other
- Level: Entry
- Area: 110
- Dimensions: 11 X 10
Dining room
- Level: Entry
- Area: 154
- Dimensions: 14 X 11
Kitchen
- Level: Entry
- Area: 110
- Dimensions: 11 X 10
Laundry
- Level: Second
- Area: 30
- Dimensions: 6 X 5
Living room
- Level: Entry
- Area: 182
- Dimensions: 14 X 13
Heating
- Forced Air, Natural Gas
Cooling
- Central Air
Appliances
- Included: Dishwasher, Disposal, Dryer, Free Standing Gas Oven, Free Standing Refrigerator, Washer
- Laundry: Laundry Room
Features
- High Speed Internet
- Windows: Egress Windows
- Basement: Daylight,Unfinished
- Has fireplace: No
Interior area
- Total interior livable area: 1,620 sqft
- Finished area above ground: 1,620
Video & virtual tour
Property
Parking
- Total spaces: 2
- Parking features: Two Car Garage, Attached, Electricityin Garage, Garage Faces Front, Garage Door Opener
- Attached garage spaces: 2
Features
- Levels: Two
- Stories: 2
- Entry location: GroundLevelwSteps
- Patio & porch: Deck, Porch
- Exterior features: Lighting
- Pool features: None
- Fencing: Fencing Allowed
Lot
- Size: 6,098 Square Feet
- Dimensions: 45 x 96 x 83 x 118
Details
- Parcel number: 71074080001000
- Special conditions: Short Sale No,Standard
Construction
Type & style
- Home type: SingleFamily
- Architectural style: Colonial
- Property subtype: Single Family Residence
Materials
- Asphalt, Brick, Other
- Foundation: Basement, Poured, Sump Pump
- Roof: Asphalt
Condition
- New construction: No
- Year built: 2020
Utilities & green energy
- Sewer: Public Sewer
- Water: Public
Community & HOA
Community
- Features: Sidewalks
- Subdivision: RIDGE CONDO
HOA
- Has HOA: Yes
- HOA fee: $600 annually
- HOA phone: 313-917-7913
Location
- Region: Canton
Financial & listing details
- Price per square foot: $287/sqft
- Tax assessed value: $193,178
- Annual tax amount: $7,691
- Date on market: 10/15/2026
- Cumulative days on market: 11 days
- Listing agreement: Exclusive Right To Sell
- Listing terms: Cash,Conventional,FHA,Va Loan
Estimated market value
$461,500
$438,000 - $485,000
$2,755/mo
Price history
| Date | Event | Price |
|---|---|---|
| 10/22/2026 | Pending sale | $465,000$287/sqft |
Source:  Realcomp II #20261080770 Report a problem | ||
| 10/15/2026 | Listed for sale | $465,000$287/sqft |
Source: Realcomp II #20261080770 Report a problem | ||
Public tax history
Tax history is unavailable.
Monthly payment
Est. payment
Payment breakdown
Explore the cost of this home by adjusting the details. Changes won't be saved.Climate risks
Neighborhood: 48188

Similar homes
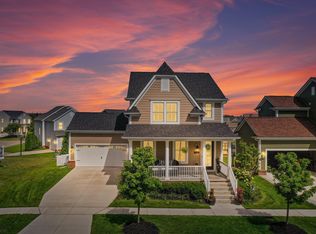
- $484,9003 bd3 ba1.7k sqft50002 Jackson Ln, Canton, MI 48188For Sale

 MLS ID #26042146, Becky Johnson, RE/MAX Classic. MichRIC
- $439,0003 bd2 ba1.7k sqft4554 Cranston Rd, Canton, MI 48188For Sale
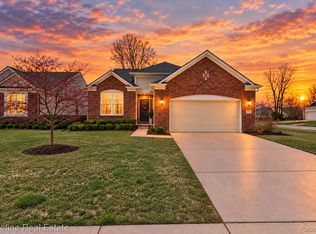
 MLS ID #20261083700, Matthew Talbot, Redefine Real Estate. Realcomp II
- $474,9003 bd3 ba1.9k sqft6618 Whitehurst St, Canton, MI 48187For Sale
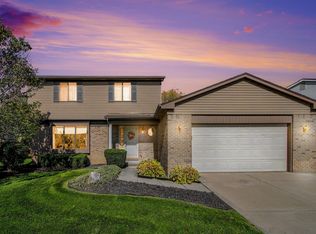 MLS ID #26056839, Desiree Bourgeois, Redfin Corporation. MichRIC
- $519,9004 bd3 ba2.1k sqft830 Constitution St, Canton, MI 48188For Sale
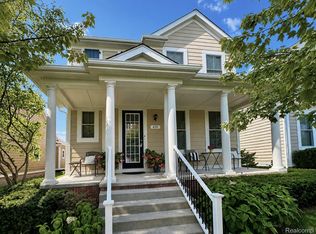 MLS ID #20261063384, Nidal M Zawaideh, Z 1 Realty Inc. Realcomp II
- $474,9003 bd3 ba2.2k sqft4655 Denton Rd, Canton, MI 48188For SaleMLS ID #20261067098, Stacey A Pardikes, Harmony Home Real Estate Group. Realcomp II
- $499,0004 bd1 ba2k sqft50505 Geddes Rd, Canton, MI 48188For SaleMLS ID #20261073369, Sana Brikho, St Jude Realty. Realcomp II
- $500,0002 bd2 ba1.9k sqft3930 Colfax Ct, Canton, MI 48188For SaleMLS ID #20261076146, Jackie St Andrew, Bellabay Realty. Realcomp II
- $568,0003 bd3 ba2.2k sqft49635 Shire Ln, Canton, MI 48188For SaleMLS ID #20261065737, Guifang Huang, Powell Real Estate. Realcomp II
- $499,9004 bd3 ba2.3k sqft47752 River Woods Dr, Canton, MI 48188For SaleMLS ID #20261061177, Edward Laroche, Jr, Vision Realty Centers. Realcomp II
- $520,0004 bd3 ba2.3k sqft2579 Shagbark Ct, Canton, MI 48188For SaleMLS ID #20261079690, Robert Yoder, HomeCraft Real Estate. Realcomp II
- $499,9002 bd2 ba1.8k sqft4047 Brookside, Canton, MI 48188For SaleMLS ID #20261058460, Pam Hicks, Real Estate One-Northville. Realcomp II
- $449,0003 bd2 ba1.6k sqft47840 Ford Rd, Canton, MI 48187For SaleMLS ID #20261073083, Peter Damato, EXP Realty - Mark White & Associates. Realcomp II
- $410,0003 bd3 ba2k sqft4063 Amanda Ct, Canton, MI 48188For SaleMLS ID #20261073750, Michelle Song, 3DX Real Estate LLC. Realcomp II
- $400,0003 bd3 ba2k sqft972 High Ridge Dr, Canton, MI 48187For SaleMLS ID #20261084859, Robert Yoder, HomeCraft Real Estate. Realcomp II
- $425,0004 bd3 ba2.1k sqft6767 Longwood Rd, Canton, MI 48187For SaleMLS ID #20261085390, Jessica Jones Liberati, Social House Group Belleville. Realcomp II
- $379,9003 bd2 ba1.4k sqft44610 Cranbrook Ct, Canton, MI 48188For SaleMLS ID #26053512, John Collis Jr., NCDG Realty & Property Management. MichRIC
- $475,0004 bd3 ba2k sqft7580 Thornwood St, Canton, MI 48187For SaleMLS ID #20261060129, Jason C Matt, EXP Z Real Estate. Realcomp II
- $459,9002 bd2 ba2k sqft3761 Park Creek Ln, Canton, MI 48188For SaleMLS ID #20261001051, Christo V Karapatsakis, Remerica Hometown III. Realcomp II
