Welcome to 705 Scottwood—a fresh, clean home offering so many updates, extra space, and plenty of potential! This 3-bedroom, 1.5-bath home sits on a generously sized property, with the sale including the adjacent lot (Parcel #14-22-151-026), providing even more room to enjoy.
Step inside to a bright, refreshed interior featuring new luxury vinyl flooring, with hardwood flooring underneath, fresh paint throughout, and newly painted kitchen cabinetry. Even the basement has been freshly painted, creating a clean, move-in-ready feel from top to bottom.
Outside, the additional lot provides plenty of possibilities for outdoor entertaining, gardening, pets, recreation, or future improvements. A garage and basement add valuable storage and functionality.
With many of the cosmetic updates already completed, the next owner can move right in while still having the opportunity to personalize the home and continue building equity over time.
Conveniently located near schools, shopping, dining, and major roadways, 705 Scottwood offers everyday convenience with room to grow. Whether you're searching for your first home, your next home, or an investment opportunity, this property deserves a closer look.
Sale includes adjacent lot, Parcel #14-22-151-026. BTVAI.
Accepting backups
$156,000
705 Scottwood St, Pontiac, MI 48340
3beds
1,240sqft
Single Family Residence
Built in 1951
6,098 Square Feet Lot
$156,200 Zestimate®
$126/sqft
$-- HOA
What's special
- 10 days
- 106
- 0
Zillow last checked:
Listing updated:
Listed by:
Richard Ramirez 248-789-5888,
Exact Match Properties 248-657-7000
Source: Realcomp II,MLS#: 20261073044
Facts & features
Interior
Bedrooms & bathrooms
- Bedrooms: 3
- Bathrooms: 2
- Full bathrooms: 1
- 1/2 bathrooms: 1
Primary bedroom
- Level: Second
- Area: 299
- Dimensions: 23 X 13
Bedroom
- Level: Entry
- Area: 121
- Dimensions: 11 X 11
Bedroom
- Level: Entry
- Area: 100
- Dimensions: 10 X 10
Other
- Level: Entry
- Area: 56
- Dimensions: 7 X 8
Other
- Level: Basement
- Area: 42
- Dimensions: 7 X 6
Other
- Level: Entry
- Area: 81
- Dimensions: 9 X 9
Kitchen
- Level: Entry
- Area: 84
- Dimensions: 12 X 7
Laundry
- Level: Basement
- Area: 35
- Dimensions: 5 X 7
Living room
- Level: Entry
- Area: 165
- Dimensions: 15 X 11
Heating
- Forced Air, Natural Gas
Cooling
- Central Air
Appliances
- Included: Free Standing Electric Oven, Free Standing Refrigerator
- Laundry: Electric Dryer Hookup, Gas Dryer Hookup
Features
- High Speed Internet, Programmable Thermostat
- Basement: Unfinished
- Has fireplace: No
Interior area
- Total interior livable area: 1,240 sqft
- Finished area above ground: 1,240
Property
Parking
- Total spaces: 2
- Parking features: Two Car Garage, Detached, Electricityin Garage, Garage Faces Front, Garage Door Opener
- Garage spaces: 2
Features
- Levels: One And One Half
- Stories: 1.5
- Entry location: GroundLevelwSteps
- Patio & porch: Patio
- Exterior features: Chimney Caps, Lighting
- Pool features: None
- Fencing: Back Yard,Fencing Allowed
Lot
- Size: 6,098 Square Feet
- Dimensions: 50 x 122.66
Details
- Parcel number: 1422151025
- Special conditions: Short Sale No,Standard
Construction
Type & style
- Home type: SingleFamily
- Architectural style: Bungalow
- Property subtype: Single Family Residence
Materials
- Aluminum Siding, Vinyl Siding
- Foundation: Basement, Block
- Roof: Asphalt
Condition
- New construction: No
- Year built: 1951
- Major remodel year: 2026
Utilities & green energy
- Electric: Volts 220, Circuit Breakers, Utility Smart Meter
- Sewer: Public Sewer
- Water: Public
- Utilities for property: Above Ground Utilities
Community & HOA
Community
- Subdivision: PERRY PARK
HOA
- Has HOA: No
Location
- Region: Pontiac
Financial & listing details
- Price per square foot: $126/sqft
- Tax assessed value: $16,510
- Annual tax amount: $1,007
- Date on market: 9/18/2026
- Cumulative days on market: 10 days
- Listing agreement: Exclusive Right To Sell
- Listing terms: Cash,Conventional,FHA,Va Loan,Warranty Deed
Estimated market value
$156,200
$148,000 - $164,000
$1,418/mo
Price history
| Date | Event | Price |
|---|---|---|
| 9/18/2026 | Listed for sale | $156,000+1148%$126/sqft |
Source:  Realcomp II #20261073044 Report a problem Realcomp II #20261073044 Report a problem | ||
| 2/18/2011 | Sold | $12,500+4.2%$10/sqft |
Source: Public Record Report a problem | ||
| 12/30/2010 | Price change | $12,000-20%$10/sqft |
Source: RE/MAX PROPERTY SOURCE #210126448 Report a problem | ||
| 11/6/2010 | Price change | $15,000-41.2%$12/sqft |
Source: RE/MAX PROPERTY SOURCE #210126448 Report a problem | ||
| 10/8/2010 | Listed for sale | -- |
Source: foreclosure.com Report a problem | ||
| 2/16/2010 | Sold | $25,500-66%$21/sqft |
Source: Public Record Report a problem | ||
| 7/10/2006 | Sold | $75,000$60/sqft |
Source: Public Record Report a problem | ||
Public tax history
| Year | Property taxes | Tax assessment |
|---|---|---|
| 2025 | $981 +5.5% | $44,100 +8.4% |
| 2024 | $929 +6.5% | $40,700 +8% |
| 2023 | $872 +3% | $37,670 +15.8% |
| 2022 | $847 -0.5% | $32,520 +13.7% |
| 2021 | $851 | $28,590 +9.7% |
| 2020 | -- | $26,060 +18.3% |
| 2019 | $774 +3.1% | $22,030 +12.4% |
| 2018 | $750 | $19,600 +5.8% |
| 2017 | -- | $18,530 +19.6% |
| 2016 | -- | $15,490 +10.4% |
| 2015 | -- | $14,030 +3.2% |
| 2014 | -- | $13,600 -43.7% |
| 2011 | -- | $24,170 -13.5% |
| 2010 | $1,863 -20.3% | $27,930 -21.3% |
| 2009 | $2,337 +163.9% | $35,490 -49.1% |
| 2005 | $885 | $69,730 +66.9% |
| 2003 | -- | $41,790 +12.4% |
| 2002 | -- | $37,190 +57.3% |
| 2001 | $1,037 +2.7% | $23,640 +3.2% |
| 2000 | $1,011 | $22,910 |
Find assessor info on the county website
Monthly payment
Est. payment
Payment breakdown
Explore the cost of this home by adjusting the details. Changes won't be saved.Climate risks
Neighborhood: 48340

Similar homes
- $170,0003 bd1 ba971 sqft972 Arlene Ave, Pontiac, MI 48340For Sale

 MLS ID #20261053791, Joe A Muck, J Muck Realty. Realcomp II
 - $95,9003 bd1 ba1k sqft583 E Madison Ave, Pontiac, MI 48340For Sale
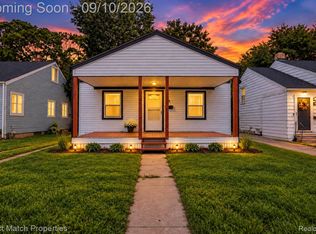 MLS ID #20261072703, Richard Ramirez, Exact Match Properties. Realcomp II
 - $159,5003 bd2 ba1.1k sqft18636 Mark Twain St, Detroit, MI 48235For Sale
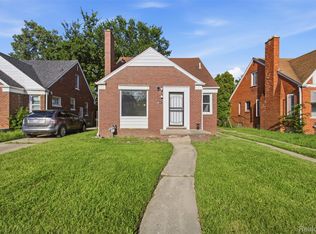 MLS ID #20261079299, Lenae Jefferson, EXP Realty Main. Realcomp II
 - $214,9004 bd2 ba1.7k sqft208 W Fairmount Ave, Pontiac, MI 48340For Sale
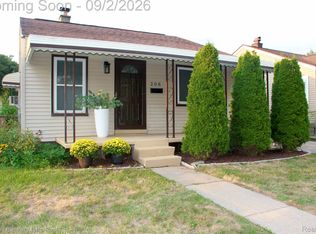 MLS ID #20261068779, Ann Byer, Coldwell Banker Metro Real Estate. Realcomp II
 - $140,0003 bd1 ba1.1k sqft23284 Almira St, Southfield, MI 48033For SaleMLS ID #20261038960, Sergio Taylor, National Realty Centers, Inc. Realcomp II
- $178,9003 bd1 ba1.1k sqft16543 Five Points St, Redford, MI 48240For SaleMLS ID #20261079215, Zan A Bhatti, EXP Realty. Realcomp II
- $155,0004 bd2 ba1.3k sqft17228 Chapel St, Detroit, MI 48219For SaleMLS ID #20261072912, Jim Shaffer, Good Company. Realcomp II
- $150,0003 bd1 ba1k sqft21004 Westover Ave, Southfield, MI 48075For SaleMLS ID #20261068217, Jennifer Rogers, Good Company. Realcomp II
- $149,9003 bd2 ba1.4k sqft21227 Panama St, Warren, MI 48091For SaleMLS ID #20261078045, Fahad Hussain, Amin Realty. Realcomp II
- $154,9003 bd1 ba1k sqft17125 Lennane St, Redford, MI 48240For SaleMLS ID #20261039523, Craig Hickey, Power House Group Realty. Realcomp II
- $155,0002 bd1 ba1.3k sqft550 E Muir Ave, Hazel Park, MI 48030For SaleMLS ID #20261073282, John S Delia, Keller Williams Paint Creek. Realcomp II
- $139,9004 bd1 ba1.4k sqft19498 Brady, Redford, MI 48240For SaleMLS ID #20261069670, Emi Cross, Good Company. Realcomp II
- $160,0003 bd1 ba798 sqft22655 Purdue Ave, Farmington Hills, MI 48336For SaleMLS ID #20261059581, Jonathan Pan, KW Professionals. Realcomp II
- $160,0003 bd1 ba988 sqft21920 Morton Ave, Oak Park, MI 48237For SaleMLS ID #20261051323, Hassan Makhzoum, Keller Williams Legacy. Realcomp II
- $165,0004 bd2 ba1.4k sqft19950 Norborne, Redford, MI 48240For SaleMLS ID #20261069095, Jason Dabish, Max Broock Realtors. Realcomp II
- $199,0002 bd2 ba1.1k sqft2936 Cottonwood Dr, Waterford, MI 48328For SaleMLS ID #20261079797, Kelly Hamilton, National Realty Centers, Inc. Realcomp II
- $160,0004 bd1 ba1.5k sqft18785 Glenhurst St, Detroit, MI 48219For SaleMLS ID #20261058906, Robert Neely, Keller Williams Legacy. Realcomp II
- $175,0003 bd1 ba970 sqft17717 Denby, Redford, MI 48240For SaleMLS ID #20261076470, Kristy K Horne, RE/MAX Dream Properties. Realcomp II
- $194,9002 bd1 ba816 sqft3260 Wanamaker Rd, Waterford, MI 48328For SaleMLS ID #20261061586, Timothy Gohl Jr, Berkshire Hathaway Michigan. Realcomp II
- $140,0002 bd1 ba708 sqft17231 Beech Daly Rd, Redford, MI 48240For SaleMLS ID #20261072959, Stacy Britton, Fontaine Real Estate Group. Realcomp II
