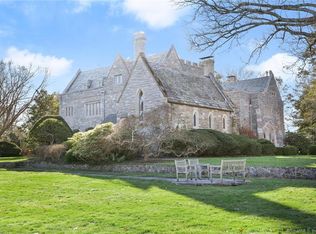
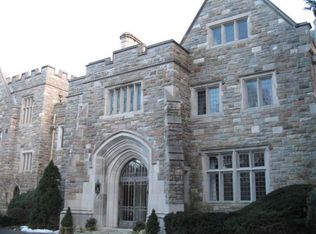
A rare opportunity to own a truly unique residence in a granite and limestone estate of historic significance, just moments from the heart of downtown New Canaan. Set on three beautifully landscaped acres, Stepping Stones is a distinguished community of only eight bespoke condominiums offering an impressive castle like setting with exceptional period craftsmanship throughout. This spacious 2,090sf residence features 3 bedrooms and 2.1 bathrooms, soaring ceilings, European millwork and distinctive Hope steel windows. The updated kitchen opens to beautiful hardwood flooring that continues through the living room and two bedrooms. The living room is highlighted by a fireplace and impressive architectural details. The primary suite features slate flooring, a private full bathroom and built in closets. Step outside to an amazing private rear patio surrounded by the beautifully maintained grounds, creating a peaceful setting for relaxing or entertaining. Rich in character and architectural detail, this one of a kind residence offers a combination of history, charm and convenience that is rarely found.
Foreclosure
$1,675,000
705 Weed Street #2, New Canaan, CT 06840
3beds
2,090sqft
Condominium
Built in 1926
-- sqft lot
$-- Zestimate®
$801/sqft
$2,397/mo HOA
What's special
Primary suiteSoaring ceilingsBeautifully maintained groundsGranite and limestone estateImpressive architectural detailsEuropean millworkDistinctive hope steel windows
- 44 days
- 3,261
- 167
Likely to sell faster than
Zillow last checked:
Listing updated:
Listed by:
Jolanta Rojek (860)230-1879,
eXp Realty 866-828-3951,
Paul Cranick 860-608-5047,
eXp Realty
Source: Smart MLS,MLS#: 24198972
Facts & features
Interior
Bedrooms & bathrooms
- Bedrooms: 3
- Bathrooms: 3
- Full bathrooms: 2
- 1/2 bathrooms: 1
Primary bedroom
- Features: High Ceilings, Full Bath, Slate Floor
- Level: Main
Bedroom
- Features: Full Bath
- Level: Main
Bedroom
- Features: High Ceilings, Built-in Features, Half Bath
- Level: Main
Kitchen
- Features: Hardwood Floor
- Level: Main
Living room
- Features: High Ceilings, Beamed Ceilings, Combination Liv/Din Rm, Fireplace, Patio/Terrace, Hardwood Floor
- Level: Main
Heating
- Hot Water, Oil
Cooling
- Central Air
Appliances
- Included: Oven/Range, Microwave, Refrigerator, Dishwasher, Water Heater
- Laundry: Lower Level
Features
- Basement: None
- Attic: None
- Number of fireplaces: 1
- Common walls with other units/homes: End Unit
Interior area
- Total structure area: 2,090
- Total interior livable area: 2,090 sqft
- Finished area above ground: 2,090
Video & virtual tour
Property
Parking
- Total spaces: 2
- Parking features: Carport, Driveway
- Garage spaces: 1
- Has carport: Yes
- Has uncovered spaces: Yes
Features
- Stories: 1
Lot
- Features: Level
Details
- Parcel number: 183895
- Zoning: 300
- Special conditions: Real Estate Owned
Construction
Type & style
- Home type: Condo
- Architectural style: Ranch
- Property subtype: Condominium
- Attached to another structure: Yes
Materials
- Stone
Condition
- New construction: No
- Year built: 1926
Utilities & green energy
- Sewer: Public Sewer
- Water: Public
- Utilities for property: Cable Available
Community & HOA
Community
- Features: Shopping/Mall
HOA
- Has HOA: Yes
- Services included: Maintenance Grounds, Trash, Snow Removal, Heat, Hot Water
- HOA fee: $2,397 monthly
Location
- Region: New Canaan
Financial & listing details
- Price per square foot: $801/sqft
- Tax assessed value: $981,400
- Annual tax amount: $16,651
- Date on market: 8/18/2026
Foreclosure details
Estimated market value
Not available
Estimated sales range
Not available
Not available
Price history
| Date | Event | Price |
|---|---|---|
| 4/2/2007 | Sold | $1,750,000$837/sqft |
Source:  Smart MLS #98317514 Report a problem Smart MLS #98317514 Report a problem | ||
Public tax history
| Year | Property taxes | Tax assessment |
|---|---|---|
| 2025 | $16,380 +3.4% | $981,400 |
| 2024 | $15,840 +19.1% | $981,400 +39.7% |
| 2023 | $13,304 +3.1% | $702,450 |
| 2022 | $12,904 +1.2% | $702,450 |
| 2021 | $12,756 | $702,450 |
| 2020 | $12,756 -0.4% | $702,450 |
| 2019 | $12,813 +14.3% | $702,450 +10.3% |
| 2018 | $11,210 +1.8% | $636,650 |
| 2017 | $11,007 +2.3% | $636,650 |
| 2016 | $10,757 +2% | $636,650 |
| 2015 | $10,544 +2.9% | $636,650 |
| 2014 | $10,251 +7.6% | $636,650 +1.7% |
| 2013 | $9,529 +3.5% | $625,940 |
| 2012 | $9,203 +1.6% | $625,940 |
| 2011 | $9,057 +6.6% | $625,940 +0% |
| 2010 | $8,500 -2.6% | $625,900 |
| 2009 | $8,731 +0.5% | $625,900 +8.9% |
| 2008 | $8,691 -0.7% | $574,800 |
| 2007 | $8,748 | $574,800 |
Find assessor info on the county website
Monthly payment
Climate risks
Neighborhood: 06840
Nearby schools
Schools provided by the listing agent
- High: New Canaan
Source: Smart MLS. This data may not be complete. We recommend contacting the local school district to confirm school assignments for this home.

Similar homes
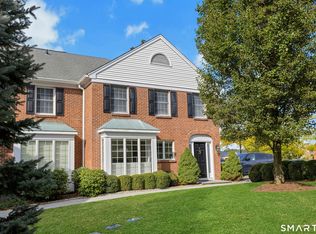
- $1,595,0002 bd3 ba2.6k sqftMaple Park Commons, New Canaan, CT 06840For Sale
 MLS ID #24209252, Allison Boeckmann, Houlihan Lawrence. Smart MLS
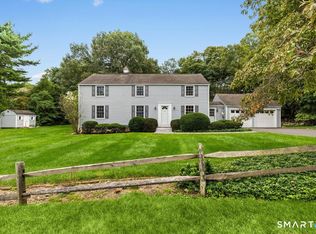
 - $1,499,0004 bd3 ba2.4k sqft27 White Oak Shade Lane, New Canaan, CT 06840For Sale
 MLS ID #24208509, Christine D. Saxe, Compass Connecticut, LLC. Smart MLS
 - $1,595,0003 bd3 ba2.4k sqft21 Hampton Lane, New Canaan, CT 06840For Sale
 MLS ID #24206440, Steven Miller, Coldwell Banker Realty. Smart MLS
 - $1,600,0006 bd5 ba1.8k sqft164 New Norwalk Road, New Canaan, CT 06840For Sale
 MLS ID #24203385, Barbara Shaw, Houlihan Lawrence. Smart MLS
 - $1,995,0003 bd3 ba2.4k sqftPark Slope, New Canaan, CT 06840For SaleMLS ID #24201523, Janis Hennessy, William Raveis Real Estate. Smart MLS
- $1,399,0003 bd3 ba1.9k sqftHathaway Common, New Canaan, CT 06840For SaleMLS ID #24202379, Laura Danforth, William Raveis Real Estate. Smart MLS
- $1,599,0005 bd4 ba2.9k sqft761 New Norwalk Road, New Canaan, CT 06840For SaleMLS ID #24194147, Kelly Defrancesco, William Raveis Real Estate. Smart MLS
- $1,795,0005 bd3 ba2.5k sqft19 Urban Street, New Canaan, CT 06840For SaleMLS ID #24179698, Denise Gannalo, William Raveis Real Estate. Smart MLS
- $1,495,0005 bd3 ba2.7k sqft68 Old Stamford Road, New Canaan, CT 06840For SaleMLS ID #24189157, Ted Sibilia, Keller Williams Prestige Prop.. Smart MLS
- $2,095,0003 bd4 ba2.6k sqftForest Street Condominiums, New Canaan, CT 06840For SaleMLS ID #24206858, Wendy D. Fog, Houlihan Lawrence. Smart MLS
- $1,250,0005 bd2 ba1.9k sqft16 Raymond St, New Canaan, CT 06840For Sale
 MLS ID #125896, Wende Foreman, William Pitt Sotheby's Int'l. Greenwich MLS, Inc.
 - $2,395,0004 bd3 ba2.2k sqft94 Field Crest Road, New Canaan, CT 06840For SaleMLS ID #24205042, Meg Schwanhausser, Compass Connecticut, LLC. Smart MLS
- $2,250,0004 bd3 ba2.8k sqft12 Norholt Drive, New Canaan, CT 06840For SaleMLS ID #24201977, John E. Dunn, Compass Connecticut, LLC. Smart MLS
- $1,300,0004 bd4 ba1.3k sqft61 Smith Ridge Road, New Canaan, CT 06840For SaleMLS ID #24127461, Christine Hussey, Chris Hussey Real Estate. Smart MLS
- $1,795,0004 bd2 ba2k sqft150 Holmes Avenue, Darien, CT 06820For SaleMLS ID #24210835, Mark Pires, Coldwell Banker Realty. Smart MLS
- $1,095,0003 bd2 ba1.4k sqft19 S Down River Road, New Canaan, CT 06840For SaleMLS ID #24195555, Jaime Sneddon, William Pitt Sotheby's Int'l. Smart MLS
- $1,595,0002 bd3 ba2k sqftPark Tower, Stamford, CT 06902For SaleMLS ID #24211336, Maureen A. Kitson, William Pitt Sotheby's Int'l. Smart MLS
- $1,425,0003 bd3 ba2.7k sqft68 Parry Road, Stamford, CT 06907For SaleMLS ID #24206822, Jorge Cintron, Vylla Home (CT) LLC. Smart MLS
- $1,150,0003 bd3 ba2.4k sqft21 Tyler Drive, Stamford, CT 06903For SaleMLS ID #24208139, Michael Carriero, Keller Williams Prestige Prop.. Smart MLS
- $2,095,0002 bd3 ba1.3k sqftThe Quartier, New Canaan, CT 06840New ConstructionMLS ID #24202938, Jaime Sneddon, William Pitt Sotheby's Int'l. Smart MLS
