Ready to move in and start enjoying lake life! This beautifully updated 4-bedroom, 2-bath home is situated on the shores of Birch Lake, with direct access to Lake Chetac and more than 2,000 acres of recreational water to explore.The open great-room design showcases incredible panoramic lake views and creates a welcoming space for entertaining family and friends. The home features beautiful wood flooring, easy-maintenance luxury vinyl plank and tile flooring, a remodeled kitchen with stainless steel appliances, and numerous recent updates, including new windows, siding and much more.The recreation room offers additional space to relax and features a cozy gas stove, making it an inviting retreat during the cooler months.An attached two-car garage provides convenient everyday parking, while the additional detached two-car garage offers plenty of room for boats, snowmobiles, ATVs and all your Northwoods toys.Birch Lake and Lake Chetac are known for excellent fishing, boating, kayaking and year-round recreation. In the winter, enjoy snowmobiling, ice fishing and access to miles of nearby trails. The friendly Birchwood community offers restaurants, shops, golf and everyday conveniences while maintaining the relaxed atmosphere of a classic Northwoods lake town.Whether you are looking for a year-round residence, vacation retreat or gathering place for family and friends, this move-in-ready waterfront home offers the space, updates and location to enjoy everything the Birchwood area has to offer.
Contingent
$699,900
705 Wise Road, Birchwood, WI 54817
4beds
2,230sqft
Single Family Residence
Built in 1986
0.5 Acres Lot
$682,300 Zestimate®
$314/sqft
$-- HOA
What's special
Cozy gas stoveBeautiful wood flooringIncredible panoramic lake viewsOpen great-room design
- 51 days
- 255
- 14
Zillow last checked:
Listing updated:
Listed by:
Martha DeLong 715-634-2900,
Edina Realty, Inc. - Hayward
Source: WIREX MLS,MLS#: 1603767 Originating MLS: REALTORS Association of Northwestern WI
Originating MLS: REALTORS Association of Northwestern WIFacts & features
Interior
Bedrooms & bathrooms
- Bedrooms: 4
- Bathrooms: 2
- Full bathrooms: 2
- Main level bedrooms: 2
Primary bedroom
- Level: Main
- Area: 132
- Dimensions: 12 x 11
Bedroom 2
- Level: Main
- Area: 156
- Dimensions: 13 x 12
Bedroom 3
- Level: Lower
- Area: 110
- Dimensions: 10 x 11
Bedroom 4
- Level: Lower
- Area: 110
- Dimensions: 10 x 11
Family room
- Level: Lower
- Area: 552
- Dimensions: 23 x 24
Kitchen
- Level: Main
- Area: 108
- Dimensions: 9 x 12
Living room
- Level: Main
- Area: 352
- Dimensions: 16 x 22
Heating
- Propane, Forced Air
Cooling
- Central Air
Appliances
- Included: Dishwasher, Dryer, Microwave, Range/Oven, Refrigerator, Washer
Features
- High Speed Internet
- Windows: Some window coverings
- Basement: Full,Finished,Walk-Out Access,Block
Interior area
- Total structure area: 2,230
- Total interior livable area: 2,230 sqft
- Finished area above ground: 1,282
- Finished area below ground: 948
Property
Parking
- Total spaces: 4
- Parking features: 4 Car, Attached, Garage Door Opener
- Attached garage spaces: 4
Features
- Levels: One
- Stories: 1
- Patio & porch: Deck
- On waterfront: Yes
- Waterfront features: 51-100 feet, Bottom-Rock, Bottom-Sand, Dock/Pier, Lake, Waterfront
- Body of water: Birch
Lot
- Size: 0.5 Acres
- Dimensions: 262 x 75 x 274 x 75
Details
- Additional structures: Shed(s)
- Parcel number: 29537
- Zoning: Residential,Shoreline
Construction
Type & style
- Home type: SingleFamily
- Property subtype: Single Family Residence
Condition
- 21+ Years
- New construction: No
- Year built: 1986
Utilities & green energy
- Electric: Circuit Breakers
- Sewer: Public Sewer
- Water: Public
Community & HOA
Location
- Region: Birchwood
- Municipality: Birchwood
Financial & listing details
- Price per square foot: $314/sqft
- Tax assessed value: $284,300
- Annual tax amount: $3,246
- Date on market: 7/31/2026
- Inclusions: Included:dishwasher, Included:dock, Included:dryer, Included:garage Opener, Included:microwave, Included:oven/Range, Included:refrigerator, Included:washer, Included:window Coverings
Estimated market value
$682,300
$648,000 - $716,000
$1,825/mo
Price history
| Date | Event | Price |
|---|---|---|
| 8/18/2026 | Contingent | $699,900$314/sqft |
Source:  WIREX MLS #1603767 Report a problem WIREX MLS #1603767 Report a problem | ||
| 7/31/2026 | Listed for sale | $699,900+278.3%$314/sqft |
Source: WIREX MLS #1603767 Report a problem | ||
| 10/27/2017 | Sold | $185,000-14%$83/sqft |
Source: Agent Provided Report a problem | ||
| 9/4/2008 | Sold | $215,000$96/sqft |
Source:  Lake Superior Area Realtors as distributed by MLS GRID #1371822 Report a problem Lake Superior Area Realtors as distributed by MLS GRID #1371822 Report a problem | ||
Public tax history
| Year | Property taxes | Tax assessment |
|---|---|---|
| 2024 | $3,516 +2.3% | $284,300 |
| 2023 | $3,437 -2.2% | $284,300 +74.4% |
| 2022 | $3,514 +3.6% | $163,000 |
| 2021 | $3,392 +11% | $163,000 |
| 2020 | $3,055 +4.4% | $163,000 |
| 2019 | $2,926 +5.3% | $163,000 |
| 2018 | $2,779 -0.5% | $163,000 |
| 2017 | $2,794 +1.3% | $163,000 |
| 2016 | $2,758 +7.7% | $163,000 |
| 2015 | $2,561 -2.7% | $163,000 -5% |
| 2014 | $2,633 -8% | $171,500 -7.3% |
| 2012 | $2,861 | $185,000 |
Find assessor info on the county website
Monthly payment
Est. payment
Payment breakdown
Explore the cost of this home by adjusting the details. Changes won't be saved.Climate risks
Neighborhood: 54817
Nearby schools
Schools provided by the listing agent
- District: Birchwood
Source: WIREX MLS. This data may not be complete. We recommend contacting the local school district to confirm school assignments for this home.
Similar homes
- $719,9004 bd2 ba1.8k sqft2750 28th St, Birchwood, WI 54817For Sale
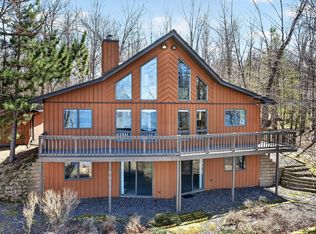
 MLS ID #7058573, Donald A Marker, Dane Arthur Real Estate Agency. NorthstarMLS as distributed by MLS GRID
 - $525,0007 bd3 ba1.9k sqftW374 County Road Dd, Birchwood, WI 54817For Sale
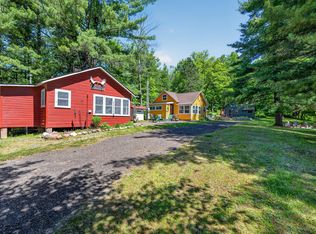 MLS ID #7090145, Donald A Marker, Dane Arthur Real Estate Agency. NorthstarMLS as distributed by MLS GRID
 - $375,0003 bd2 ba2.5k sqft2756 28 1/8 Street, Birchwood, WI 54817Active
 MLS ID #1598298, Casey Watters. WIREX MLS
 - $545,0002 bd3 ba1.4k sqft2799 27th St #7, Birchwood, WI 54817For Sale
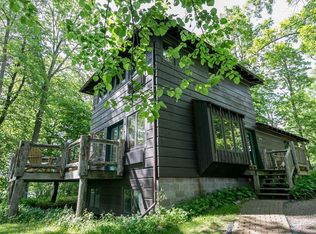 MLS ID #7057467, Edward Rupp, Northco Real Estate Services. NorthstarMLS as distributed by MLS GRID
 - $824,9003 bd4 ba3.2k sqft2568 28 1/4 St, Birchwood, WI 54817For SaleMLS ID #7078676, Brandon Haugen, RE/MAX Results. NorthstarMLS as distributed by MLS GRID
- $545,0003 bd4 ba2.5k sqft2799 Douglas St #27, Birchwood, WI 54817For SaleMLS ID #7057479, Edward Rupp, Northco Real Estate Services. NorthstarMLS as distributed by MLS GRID
- $515,0002 bd3 ba1.5k sqft2799 27th St Unit 4, Birchwood, WI 54817For SaleMLS ID #7057539, Edward Rupp, Northco Real Estate Services. NorthstarMLS as distributed by MLS GRID
- $799,9004 bd3 ba2.1k sqft2092 28th Ave, Rice Lake, WI 54868For SaleMLS ID #7133955, Kathy Snyder, Century 21 Affiliated. NorthstarMLS as distributed by MLS GRID
- $569,9003 bd2 ba1.4k sqftN1395 Grouse Rd, Sarona, WI 54870For SaleMLS ID #7121298, Mary F Rufledt, Elite Realty Group, LLC. NorthstarMLS as distributed by MLS GRID
- $539,9003 bd3 ba2.5k sqftN2992 Jesse Rd, Sarona, WI 54870For SaleMLS ID #7087041, Charissa Myers, Jenkins Realty, Inc.. NorthstarMLS as distributed by MLS GRID
