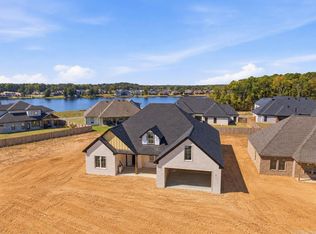
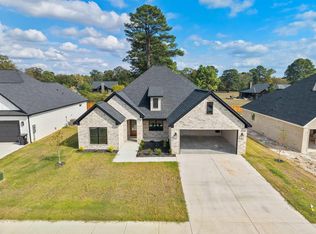
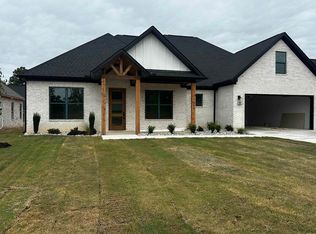
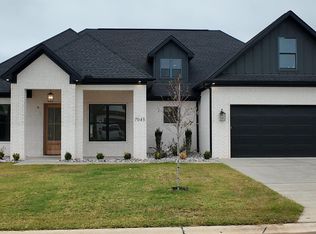
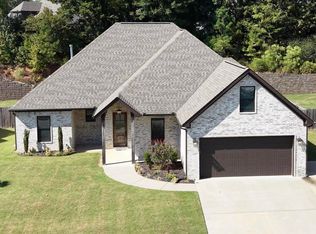
Just completed at 7053 Star Dust Lane, this new construction home pairs a warm brick exterior with a thoughtfully arranged, single-level layout. Four bedrooms and 2½ baths include a primary suite tucked away from the three additional bedrooms. The kitchen’s center island opens to the living area, where a fireplace anchors the room and a door leads to the covered back patio. The primary suite features a tray ceiling, separate vanities, a soaking tub, a separate shower, and a walk-in closet with direct access to the laundry room. A guest half bath adds everyday convenience. Outside, wood accents and a covered front porch create a welcoming entrance, while the back patio’s wood ceiling and fan make it an inviting extension of the living space. Fresh landscaping and a two-car garage complete this newly finished Benton home.
Active
$489,200
7053 Star Dust Ln, Benton, AR 72019
4beds
2,522sqft
Single Family Residence
Built in 2026
0.25 Acres Lot
$488,600 Zestimate®
$194/sqft
$65/mo HOA
What's special
Two-car garageFireplace anchors the roomSeparate vanitiesSeparate showerFour bedroomsSoaking tubSingle-level layout
- 10 days
- 243
- 18
Likely to sell faster than
Zillow last checked:
Listing updated:
Listed by:
Krystina Bullard 501-303-0344,
Bailey & Company Real Estate 501-255-5855
Source: CARMLS,MLS#: 26042968
Facts & features
Interior
Bedrooms & bathrooms
- Bedrooms: 4
- Bathrooms: 3
- Full bathrooms: 2
- 1/2 bathrooms: 1
Dining room
- Features: Breakfast Bar, Eat-in Kitchen
Appliances
- Included: Built-In Range, Dishwasher, Disposal, Gas Range, Microwave
- Laundry: Washer Hookup, Electric Dryer Hookup, Laundry Room
Features
- Walk-In Closet(s), Ceiling Fan(s), Walk-in Shower, Kit Counter-Quartz, Pantry, 4 Bedrooms Same Level, Primary Bedroom Apart
- Flooring: Tile, Wood
- Doors: Insulated Doors
- Windows: Insulated Windows
- Has fireplace: Yes
- Fireplace features: Gas Logs Present, Insert
Interior area
- Total structure area: 2,522
- Total interior livable area: 2,522 sqft
Property
Parking
- Total spaces: 2
- Parking features: Garage, Two Car
- Has garage: Yes
Features
- Levels: One
- Stories: 1
- Patio & porch: Patio, Porch
- Exterior features: Rain Gutters
Lot
- Size: 0.25 Acres
- Dimensions: 80 x 135
- Features: Level
Construction
Type & style
- Home type: SingleFamily
- Architectural style: Traditional
- Property subtype: Single Family Residence
Materials
- Brick, Wood Siding
- Foundation: Slab
- Roof: Shingle
Condition
- New construction: Yes
- Year built: 2026
Utilities & green energy
- Electric: Elec-Municipal (+Entergy)
- Gas: Gas-Natural
- Sewer: Public Sewer
- Water: Public
- Utilities for property: Natural Gas Connected
Green energy
- Energy efficient items: Doors
Community & HOA
Community
- Features: Mandatory Fee, Picnic Area, Playground, Pool, Tennis Court(s)
- Subdivision: Severn Landing @ Hurricane Lake
HOA
- Has HOA: Yes
- HOA fee: $65 monthly
Location
- Region: Benton
Financial & listing details
- Price per square foot: $194/sqft
- Date on market: 10/24/2026
- Road surface type: Paved
Estimated market value
$488,600
$464,000 - $513,000
$2,623/mo
Price history
| Date | Event | Price |
|---|---|---|
| 10/24/2026 | Listed for sale | $489,200$194/sqft |
Source:  CARMLS #26042968 Report a problem | ||
Public tax history
Tax history is unavailable.
Monthly payment
Est. payment
Payment breakdown
Explore the cost of this home by adjusting the details. Changes won't be saved.Climate risks
Neighborhood: 72019
Similar homes
- $489,9004 bd3 ba2.5k sqft7064 Stardust Trl, Benton, AR 72019For Sale

 MLS ID #26030484, Jeremiah Oltmans, Crye-Leike REALTORS Bryant. CARMLS
- $489,0004 bd3 ba2.5k sqft7717 S Shoreline Blvd, Benton, AR 72019For Sale
 MLS ID #26041871, Amanda White, Anchor & Oak Realty Group. CARMLS
- $500,0004 bd4 ba2.7k sqft5018 Kensington Dr, Benton, AR 72019For Sale
 MLS ID #26041838, Jimmie Jacobs, Moore and Co., Realtors - Benton. CARMLS
- $489,9004 bd4 ba2.5k sqft7063 Star Dust Trl, Benton, AR 72019New Construction
 MLS ID #26030486, Jeremiah Oltmans, Crye-Leike REALTORS Bryant. CARMLS
- $474,9003 bd2 ba2.2k sqft7115 Worth Ave E, Benton, AR 72019For SaleMLS ID #26041484, Jeremiah Oltmans, Crye-Leike REALTORS Bryant. CARMLS
- $469,0004 bd3 ba2.6k sqft7828 S Shoreline Blvd, Benton, AR 72019For SaleMLS ID #26041386, Yanyan Xie, Keller Williams Realty. CARMLS
- $478,0005 bd3 ba2.8k sqft2701 Aberdeen Dr, Bryant, AR 72019For SaleMLS ID #26038977, Nikki A Funk, Berkshire Hathaway HomeServices Arkansas Realty. CARMLS
- $495,5004 bd3 ba2.5k sqft7040 Stardust Trl, Benton, AR 72022New ConstructionMLS ID #26042195, Jeremiah Oltmans, Crye-Leike REALTORS Bryant. CARMLS
- $544,5004 bd3 ba2.8k sqft7017 Star Dust Ln, Benton, AR 72019New ConstructionMLS ID #26041488, Krystina Bullard, Bailey & Company Real Estate. CARMLS
- $415,0004 bd2 ba2.6k sqft5525 Pacific Cv, Benton, AR 72019For SaleMLS ID #26043804, Jennifer Carter, Baxley-Penfield-Moudy Realtors. CARMLS
- $506,5004 bd3 ba2.5k sqft7029 Stardust Trl, Benton, AR 72022New ConstructionMLS ID #26042236, Jeremiah Oltmans, Crye-Leike REALTORS Bryant. CARMLS
- $547,8954 bd5 ba2.8k sqft7030 Star Dust Ln, Alexander, AR 72002New ConstructionMLS ID #26043990, Benjamin Oxner, Michele Phillips & Co. Realtors. CARMLS
- $515,0004 bd3 ba2.7k sqft5624 Westminster, Benton, AR 72019For SaleMLS ID #26034046, Ashley M Porterfield, LPT Realty. CARMLS
- $514,9004 bd3 ba3.1k sqft9016 Naples Cv, Benton, AR 72019For SaleMLS ID #26037269, Dione Jessup, Halsey Real Estate - Benton. CARMLS
- $599,0004 bd4 ba3.6k sqft7225 Worth Ave, Benton, AR 72019For SaleMLS ID #26043534, Dawn House, Century 21 Parker & Scroggins Realty - Benton. CARMLS
- $499,8883 bd3 ba2.5k sqft7166 Moonview Pl, Benton, AR 72019New ConstructionMLS ID #26037055, Paul Barkley, McGraw Realtors - Benton. CARMLS
- $580,0004 bd3 ba3.1k sqft7321 Lake Point Cir, Benton, AR 72019For SaleMLS ID #26042446, Frankie L Rivers, Anchor & Oak Realty Group. CARMLS
- $435,0005 bd3 ba2.8k sqft6520 Caribbean Dr W, Benton, AR 72019For SaleMLS ID #26041451, Jonathan Sketas, Big Little Brokerage. CARMLS
- $575,0005 bd4 ba3.4k sqft6557 Westminster, Benton, AR 72019For SaleMLS ID #26038071, Kimberly Taylor, Taylor Realty Group HSV. CARMLS
