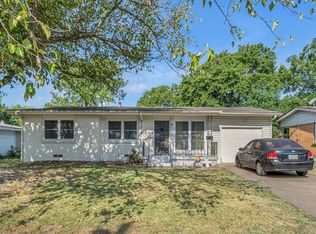
Football season is here, and this updated 3-bedroom, 2-bath home is ready for game-day gatherings! Step inside to a bright, open-concept layout filled with natural light, beautiful flooring, and warm feeling of being home. The stylish kitchen stands out with blue cabinetry, gold hardware, generous counter space, and an island where everyone can gather for snacks and halftime conversations. The bathrooms offer modern finishes, including a dramatic walk-in shower with sleek black tile. Outside, the almost half-acre lot provides plenty of space for cookouts, games, entertaining, or creating the backyard setup you have been imagining. Updated, full of personality, and ready for its next chapter, come see what makes this home special!
Pending
$250,000
7054 Fairdale Ave, Dallas, TX 75227
3beds
1,420sqft
Single Family Residence
Built in 1946
0.4 Acres Lot
$245,900 Zestimate®
$176/sqft
$-- HOA
What's special
Beautiful flooringStylish kitchenGenerous counter spaceBlue cabinetryGold hardware
- 40 days
- 4,470
- 510
Likely to sell faster than
Zillow last checked:
Listing updated:
Listed by:
Jonathan Flores 0809933 469-703-2586,
NB Elite Realty 214-296-9695
Source: NTREIS,MLS#: 21386413
Facts & features
Interior
Bedrooms & bathrooms
- Bedrooms: 3
- Bathrooms: 2
- Full bathrooms: 2
Primary bedroom
- Features: Ceiling Fan(s)
- Level: First
- Dimensions: 0 x 0
Bedroom
- Features: Ceiling Fan(s)
- Level: First
- Dimensions: 0 x 0
Bedroom
- Features: Ceiling Fan(s)
- Level: First
- Dimensions: 0 x 0
Primary bathroom
- Level: First
- Dimensions: 0 x 0
Dining room
- Level: First
- Dimensions: 0 x 0
Kitchen
- Features: Built-in Features, Eat-in Kitchen, Kitchen Island
- Level: First
- Dimensions: 0 x 0
Living room
- Level: First
- Dimensions: 0 x 0
Heating
- Central
Cooling
- Central Air, Ceiling Fan(s)
Appliances
- Included: Dishwasher, Electric Range
Features
- Built-in Features, Decorative/Designer Lighting Fixtures, Eat-in Kitchen, Kitchen Island
- Flooring: Luxury Vinyl Plank
- Has basement: No
- Has fireplace: No
- Fireplace features: None
Interior area
- Total interior livable area: 1,420 sqft
Video & virtual tour
Property
Parking
- Total spaces: 1
- Parking features: Door-Single, Driveway, Garage
- Garage spaces: 1
Features
- Levels: One
- Stories: 1
- Pool features: None
Lot
- Size: 0.4 Acres
Details
- Parcel number: 00000442237000000
Construction
Type & style
- Home type: SingleFamily
- Architectural style: Traditional,Detached
- Property subtype: Single Family Residence
- Attached to another structure: Yes
Materials
- Stone Veneer
- Foundation: Pillar/Post/Pier
- Roof: Composition,Shingle
Condition
- Resale
- Year built: 1946
Utilities & green energy
- Water: Public
- Utilities for property: Electricity Available, Electricity Connected, Water Available
Community & HOA
Community
- Subdivision: S Beeman Surv Abs 68 City Bl #
HOA
- Has HOA: No
Location
- Region: Dallas
Financial & listing details
- Price per square foot: $176/sqft
- Tax assessed value: $284,030
- Annual tax amount: $6,325
- Date on market: 9/15/2026
- Cumulative days on market: 41 days
- Listing terms: Cash,Conventional,FHA,VA Loan
Estimated market value
$245,900
$234,000 - $258,000
$1,920/mo
Price history
| Date | Event | Price |
|---|---|---|
| 10/6/2026 | Pending sale | $250,000$176/sqft |
Source: NTREIS #21386413 Report a problem | ||
| 9/15/2026 | Listed for sale | $250,000$176/sqft |
Source: NTREIS #21386413 Report a problem | ||
Public tax history
| Year | Property taxes | Tax assessment |
|---|---|---|
| 2025 | -- | $284,030 |
| 2024 | -- | $284,030 +12.1% |
| 2023 | -- | $253,280 +64.9% |
| 2022 | $2 | $153,560 +53.6% |
| 2021 | -- | $100,000 |
Find assessor info on the county website
Monthly payment
Est. payment
Payment breakdown
Explore the cost of this home by adjusting the details. Changes won't be saved.Climate risks
Neighborhood: Urbandale
Nearby schools
Schools provided by the listing agent
- Elementary: Urbanpark
- Middle: Ann Richards
- High: Skyline
- District: Dallas ISD
Source: NTREIS. This data may not be complete. We recommend contacting the local school district to confirm school assignments for this home.
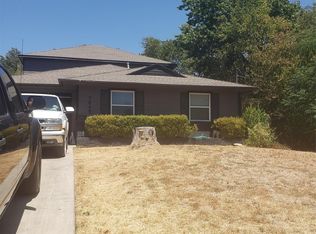
Similar homes
- $275,0004 bd3 ba1.9k sqft7437 Eccles Dr, Dallas, TX 75227For Sale
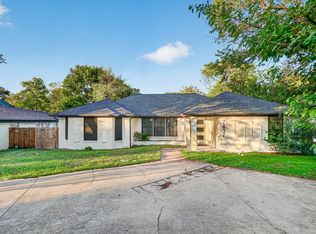 MLS ID #21409724, Steven Robertson. NTREIS
 - $232,5003 bd2 ba1.6k sqft7347 Maringo Dr, Dallas, TX 75227For Sale
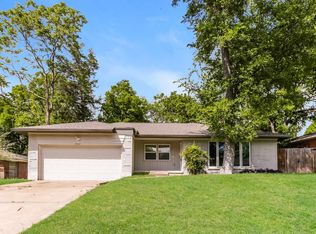 MLS ID #21245008, Arthur Chung. NTREIS
 - $275,0003 bd2 ba1.4k sqft3510 Kingsford Ave, Dallas, TX 75227For Sale
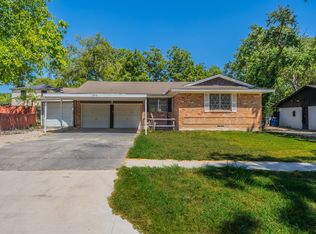 MLS ID #21360633, Hannah Bell. NTREIS
 - $279,9903 bd2 ba1.4k sqft9621 Rustown Dr, Dallas, TX 75228For Sale
 MLS ID #21410301, Carl Anku. NTREIS
