Well-Maintained & Thoughtfully Updated 3-Bedroom, 2-Bath Split-Level Home! Offering approximately 1,848 sq ft of total living space, including 1,280 sq ft above grade plus a 568 sq ft fully finished basement, this move-in-ready home combines comfort, functionality, and numerous updates. The main level features brand new hardwood flooring throughout, fresh interior paint, an updated kitchen with granite countertops and wood cabinetry, updated bathrooms, upgraded lighting, and ceiling fans in the bedrooms. The fully finished basement features brand-new 22-mil luxury vinyl flooring and a convenient bar area, providing versatile space for entertaining, relaxing, or recreation. Recent improvements include a brand-new asphalt driveway, updated fascia, improved grading and drainage, and additional upgraded interior lighting. The roof and A/C are approximately 4 years old. Enjoy the added convenience of being just a 1-minute walk to the park. A well-cared-for, move-in-ready home offering comfortable living space, quality updates, and a convenient location. Some photos have been virtually rendered. The property has successfully passed the Village of Glendale Heights real estate inspection, offering additional peace of mind to the new owner.
Contingent
$399,900
706 Armitage Ave, Glendale Heights, IL 60139
3beds
1,848sqft
Single Family Residence
Built in 1969
7,405 Square Feet Lot
$-- Zestimate®
$216/sqft
$-- HOA
What's special
Fully finished basementUpdated bathroomsImproved grading and drainageUpdated fasciaUpgraded lightingBrand-new asphalt drivewayFresh interior paint
- 67 days
- 43
- 0
Zillow last checked:
Listing updated:
Listed by:
Misael Chacon (804)656-5007,
Beycome Brokerage Realty LLC
Source: MRED as distributed by MLS GRID,MLS#: 12756231
Facts & features
Interior
Bedrooms & bathrooms
- Bedrooms: 3
- Bathrooms: 2
- Full bathrooms: 2
Rooms
- Room types: No additional rooms
Primary bedroom
- Level: Main
- Area: 154 Square Feet
- Dimensions: 11X14
Bedroom 2
- Level: Main
- Area: 156 Square Feet
- Dimensions: 12X13
Bedroom 3
- Level: Main
- Area: 108 Square Feet
- Dimensions: 9X12
Dining room
- Level: Main
- Area: 132 Square Feet
- Dimensions: 12X11
Family room
- Level: Lower
- Area: 374 Square Feet
- Dimensions: 22X17
Kitchen
- Level: Main
- Area: 132 Square Feet
- Dimensions: 12X11
Laundry
- Level: Lower
- Area: 64 Square Feet
- Dimensions: 8X8
Living room
- Level: Main
- Area: 312 Square Feet
- Dimensions: 24X13
Heating
- Natural Gas
Cooling
- Central Air
Features
- Basement: Finished,Partial
Interior area
- Total structure area: 0
- Total interior livable area: 1,848 sqft
Property
Parking
- Total spaces: 2
- Parking features: Yes, Attached, Garage
- Attached garage spaces: 2
Accessibility
- Accessibility features: No Disability Access
Features
- Patio & porch: Patio
Lot
- Size: 7,405 Square Feet
- Dimensions: 60 x 125
Details
- Parcel number: 0235212017
- Special conditions: Standard
Construction
Type & style
- Home type: SingleFamily
- Property subtype: Single Family Residence
Materials
- Vinyl Siding, Brick
- Foundation: Concrete Perimeter
- Roof: Asphalt
Condition
- New construction: No
- Year built: 1969
Utilities & green energy
- Sewer: Public Sewer
- Water: Lake Michigan
Community & HOA
HOA
- Services included: None
Location
- Region: Glendale Heights
Financial & listing details
- Price per square foot: $216/sqft
- Tax assessed value: $106,526
- Annual tax amount: $8,099
- Date on market: 9/10/2026
- Ownership: Fee Simple
Estimated market value
Not available
Estimated sales range
Not available
Not available
Price history
| Date | Event | Price |
|---|---|---|
| 9/17/2026 | Contingent | $399,900$216/sqft |
Source:  MRED as distributed by MLS GRID #12756231 Report a problem | ||
| 9/17/2026 | Pending sale | $399,900$216/sqft |
Source: MRED as distributed by MLS GRID #12756231 Report a problem | ||
| 9/10/2026 | Listed for sale | $399,900+48.1%$216/sqft |
Source: MRED as distributed by MLS GRID #12756231 Report a problem | ||
| 6/10/2026 | Sold | $270,000+116.9%$146/sqft |
Source: Public Record Report a problem | ||
| 9/21/1995 | Sold | $124,500$67/sqft |
Source: Public Record Report a problem | ||
Public tax history
| Year | Property taxes | Tax assessment |
|---|---|---|
| 2025 | $8,099 +6.7% | $106,526 +9.3% |
| 2024 | $7,590 +8.1% | $97,453 +9.4% |
| 2023 | $7,023 -2.4% | $89,120 +9.4% |
| 2022 | $7,195 +10.3% | $81,450 +5.2% |
| 2021 | $6,521 -1.5% | $77,390 +2.5% |
| 2020 | $6,623 +4.2% | $75,500 +4.1% |
| 2019 | $6,354 +11.7% | $72,560 +19.2% |
| 2018 | $5,687 +5% | $60,890 +7.9% |
| 2017 | $5,415 +5.7% | $56,440 +8.1% |
| 2016 | $5,121 -8.9% | $52,230 +7.2% |
| 2015 | $5,622 -13.3% | $48,740 -11.5% |
| 2014 | $6,484 -0.1% | $55,070 -3.3% |
| 2013 | $6,489 +6.8% | $56,950 -6.3% |
| 2012 | $6,074 +2.6% | $60,810 -9.4% |
| 2011 | $5,919 -8.4% | $67,140 -16.3% |
| 2010 | $6,465 +1.5% | $80,170 -6.9% |
| 2009 | $6,369 +1.4% | $86,080 |
| 2008 | $6,282 +4.5% | $86,080 +5.3% |
| 2007 | $6,013 +9% | $81,750 +11.7% |
| 2006 | $5,514 +6.1% | $73,180 +6.6% |
| 2005 | $5,196 +7.5% | $68,650 +6.8% |
| 2004 | $4,835 +6.8% | $64,280 +10% |
| 2003 | $4,529 +7.1% | $58,430 +6.4% |
| 2002 | $4,228 +13.7% | $54,920 +9.1% |
| 2001 | $3,719 +5.9% | $50,350 +7.4% |
| 2000 | $3,514 | $46,880 |
Find assessor info on the county website
Monthly payment
Est. payment
Payment breakdown
Explore the cost of this home by adjusting the details. Changes won't be saved.Climate risks
Neighborhood: 60139
Nearby schools
Schools provided by the listing agent
- District: 15
Source: MRED as distributed by MLS GRID. This data may not be complete. We recommend contacting the local school district to confirm school assignments for this home.
- $378,5004 bd3 ba2k sqft710 Armitage Ave, Glendale Heights, IL 60139Off Market

- $386,7004 bd3 ba1.2k sqft700 Armitage Ave, Glendale Heights, IL 60139Off Market
- $322,9003 bd2 ba1.1k sqft696 Armitage Ave, Glendale Heights, IL 60139Off Market
- $368,9005 bd3 ba1.2k sqft716 Armitage Ave, Glendale Heights, IL 60139Off Market
Similar homes
- $370,0004 bd2 ba1.8k sqft613 Easy St, Glendale Heights, IL 60139Active
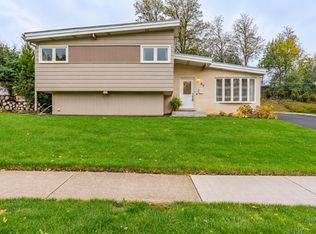 MLS ID #12794748, Anthony Drofyak, Realty of America, LLC. MRED as distributed by MLS GRID
- $389,9003 bd2 ba1.2k sqft504 E Butterfield Rd, Elmhurst, IL 60126New
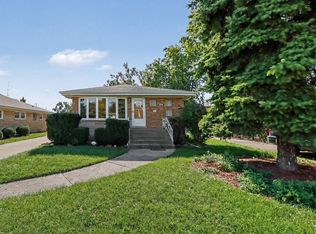 MLS ID #12808119, Dan Muisenga, Berkshire Hathaway HomeServices Prairie Path REALT. MRED as distributed by MLS GRID
- $399,0003 bd2 ba1.4k sqft555 Aberdeen St, Hoffman Estates, IL 60169Active
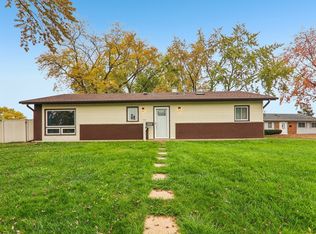 MLS ID #12798150, Christopher Paul, Redfin Corporation. MRED as distributed by MLS GRID
- $374,9003 bd2 ba2.1k sqft385 Pleasant St, Hoffman Estates, IL 60169New
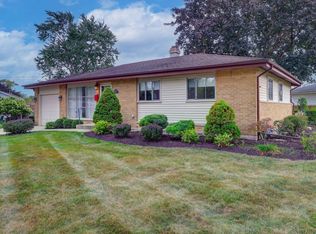 MLS ID #12807758, Ryan Gable, SRES, Starting Point Realty, Inc.. MRED as distributed by MLS GRID
