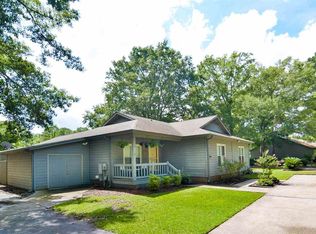
Welcome to this beautifully updated cottage in the desirable Jamestowne Colony community, nestled beneath mature trees and just over 1mile from the Atlantic Ocean and Garden City Beach. Offering 3 bedrooms and 2 full bathrooms, this home combines coastal charm with an impressive list of recent upgrades. The thoughtfully redesigned galley kitchen, updated bathroom vanity, and custom primary closet system add style and functionality throughout the home. The spacious Carolina Room provides additional living space, while the electric fireplace creates a warm and inviting focal point. Outside, you'll appreciate the extensive improvements, including a completely redone sidewalk, new front steps, a beautiful backyard patio with pavers, freshly sodded lawn, pressure-washed exterior, and professionally repainted home. Five trees have been removed to create a more open, usable yard. Detached 1.5-car garage provides additional storage or workshop space. Homeowners enjoy access to the community pool, and you're just a short golf cart ride to the beach, shopping, dining, and entertainment. Move-in ready with quality updates inside and out, this coastal retreat is the perfect place to enjoy the relaxed beach lifestyle. Buyer is responsible for verification of square footage and all measurements.
Pending
$365,000
706 Courtney Ct., Murrells Inlet, SC 29576
3beds
1,288sqft
Single Family Residence
Built in 1984
9,583 Square Feet Lot
$364,800 Zestimate®
$283/sqft
$60/mo HOA
What's special
Electric fireplaceBeautifully updated cottageProfessionally repainted homeThoughtfully redesigned galley kitchenNestled beneath mature treesPressure-washed exteriorCompletely redone sidewalk
- 64 days
- 41
- 0
Zillow last checked:
Listing updated:
Listed by:
Kellie M Knaffle Cell:843-251-1687,
RE/MAX Southern Shores
Source: CCAR,MLS#: 2618583 Originating MLS: Coastal Carolinas Association of Realtors
Originating MLS: Coastal Carolinas Association of RealtorsFacts & features
Interior
Bedrooms & bathrooms
- Bedrooms: 3
- Bathrooms: 2
- Full bathrooms: 2
Rooms
- Room types: Bathroom, Carolina Room
Primary bedroom
- Features: Ceiling Fan(s), Main Level Primary, Walk-In Closet(s)
- Level: Main
Bedroom 1
- Level: Main
Bedroom 2
- Level: Main
Primary bathroom
- Features: Separate Shower
Kitchen
- Features: Dishwasher, Stainless Steel Appliances, Solid Surface Counters
Living room
- Features: Ceiling Fan(s)
Other
- Features: Bedroom on Main Level
Heating
- Central, Electric
Cooling
- Central Air
Appliances
- Included: Dishwasher, Disposal, Microwave, Range, Refrigerator, Dryer, Washer
- Laundry: Washer Hookup
Features
- Ceiling Fan(s), Main Level Primary, Split Bedrooms, Separate Shower, Walk-In Closet(s), Window Treatments, Bedroom on Main Level, Stainless Steel Appliances, Solid Surface Counters
- Flooring: Tile, Wood
- Windows: Window Treatments
- Basement: Crawl Space
- Furnished: Yes
Interior area
- Total structure area: 1,704
- Total interior livable area: 1,288 sqft
Property
Parking
- Total spaces: 4
- Parking features: Detached, Garage, One Car Garage, Garage Door Opener
- Garage spaces: 1
Features
- Levels: One
- Stories: 1
- Patio & porch: Front Porch
- Exterior features: Storage
- Pool features: Community, Outdoor Pool
Lot
- Size: 9,583 Square Feet
- Features: Rectangular, Rectangular Lot
Details
- Additional parcels included: ,
- Parcel number: 47001020024
- Zoning: RES
- Special conditions: None
Construction
Type & style
- Home type: SingleFamily
- Architectural style: Ranch
- Property subtype: Single Family Residence
Materials
- Wood Frame
- Foundation: Crawlspace
Condition
- Resale
- Year built: 1984
Utilities & green energy
- Water: Public
- Utilities for property: Cable Available, Electricity Available, Sewer Available, Water Available
Community & HOA
Community
- Features: Clubhouse, Golf Carts OK, Recreation Area, Long Term Rental Allowed, Pool
- Subdivision: Jamestowne Colony
HOA
- Has HOA: Yes
- Amenities included: Clubhouse, Owner Allowed Golf Cart, Owner Allowed Motorcycle, Pet Restrictions
- Services included: Common Areas, Pool(s)
- HOA fee: $60 monthly
Location
- Region: Murrells Inlet
Financial & listing details
- Price per square foot: $283/sqft
- Tax assessed value: $343,915
- Annual tax amount: $1,244
- Date on market: 7/27/2026
- Listing terms: Cash,Conventional,FHA,VA Loan
- Electric utility on property: Yes
Estimated market value
$364,800
$347,000 - $383,000
$2,218/mo
Price history
| Date | Event | Price |
|---|---|---|
| 7/27/2026 | Pending sale | $365,000$283/sqft |
Source:  CCAR #2618583 Report a problem CCAR #2618583 Report a problem | ||
| 7/27/2026 | Listed for sale | $365,000+17.7%$283/sqft |
Source: CCAR #2618583 Report a problem | ||
| 8/31/2023 | Sold | $310,000$241/sqft |
Source: CCAR #2313715 Report a problem | ||
| 7/14/2023 | Contingent | $310,000$241/sqft |
Source: CCAR #2313715 Report a problem | ||
| 7/12/2023 | Listed for sale | $310,000+102.6%$241/sqft |
Source: CCAR #2313715 Report a problem | ||
| 7/24/2017 | Sold | $153,000-3.7%$119/sqft |
Source: CCAR #1704670 Report a problem | ||
| 6/9/2017 | Pending sale | $158,900$123/sqft |
Source: Garden City Realty, Inc #1704670 Report a problem | ||
| 5/23/2017 | Price change | $158,900-0.6%$123/sqft |
Source: Garden City Realty, Inc #1704670 Report a problem | ||
| 4/14/2017 | Price change | $159,900-5.9%$124/sqft |
Source: Garden City Realty, Inc #1704670 Report a problem | ||
| 2/27/2017 | Listed for sale | $169,900+126.5%$132/sqft |
Source: Garden City Realty, Inc #1704670 Report a problem | ||
| 4/14/2015 | Sold | $75,000-15.7%$58/sqft |
Source: CCAR #1500359 Report a problem | ||
| 3/20/2015 | Price change | $89,000-11%$69/sqft |
Source: Premier One Myrtle Beach #1500359 Report a problem | ||
| 2/4/2015 | Price change | $99,999-9%$78/sqft |
Source: Premier One Myrtle Beach #1500359 Report a problem | ||
| 1/7/2015 | Listed for sale | $109,900+1.8%$85/sqft |
Source: Premier One Myrtle Beach #1500359 Report a problem | ||
| 3/15/2000 | Sold | $108,000$84/sqft |
Source: Public Record Report a problem | ||
Public tax history
| Year | Property taxes | Tax assessment |
|---|---|---|
| 2025 | $1,244 | $343,915 |
| 2024 | $1,244 | $343,915 +65.2% |
| 2023 | -- | $208,150 +18.8% |
| 2022 | $692 | $175,191 |
| 2021 | $692 | -- |
| 2020 | -- | -- |
| 2019 | -- | -- |
| 2018 | $546 | $6,090 +102.9% |
| 2017 | -- | $3,002 -33.3% |
| 2016 | -- | $4,502 -46.5% |
| 2015 | -- | $8,415 +50% |
| 2014 | $492 | $5,610 |
| 2013 | -- | -- |
| 2012 | -- | -- |
| 2010 | -- | $10,272 +55.4% |
| 2009 | -- | $6,612 |
| 2008 | -- | $6,612 |
| 2007 | -- | $6,612 +50% |
| 2005 | -- | $4,408 |
| 2004 | $775 +18.1% | $4,408 +18.1% |
| 2003 | $656 | $3,732 |
| 2002 | -- | -- |
| 2001 | -- | -- |
| 2000 | -- | -- |
Find assessor info on the county website
Monthly payment
Est. payment
Payment breakdown
Explore the cost of this home by adjusting the details. Changes won't be saved.Climate risks
Neighborhood: 29576
Nearby schools
Schools provided by the listing agent
- Elementary: Seaside Elementary School
- Middle: Saint James Middle School
- High: Saint James High School
Source: CCAR. This data may not be complete. We recommend contacting the local school district to confirm school assignments for this home.
- $357,4003 bd2 ba1.6k sqft708 Courtney Ct, Murrells Inlet, SC 29576Off Market
- $288,1003 bd2 ba1.2k sqft704 Courtney Ct, Murrells Inlet, SC 29576Off Market
- $371,0003 bd2 ba2.3k sqft702 Courtney Ct, Murrells Inlet, SC 29576Off Market
- $279,5002 bd2 ba1k sqft710 Courtney Ct, Murrells Inlet, SC 29576Off Market
Similar homes
- $369,0003 bd2 ba1.6k sqft1101 Fox Sparrow Dr., Murrells Inlet, SC 29576For Sale

 MLS ID #2623973, Frank Causey, Realty ONE Group DocksideSouth. CCAR
 - $449,8003 bd2 ba1.5k sqft526 Waverly Loop, Murrells Inlet, SC 29576For Sale
 MLS ID #2620203, River Town Team, Carolina One Real Estate MB. CCAR
 - $309,7003 bd2 ba1.2k sqft9788 Conifer Ln., Murrells Inlet, SC 29576For Sale
 MLS ID #2618516, David ''Shavey'' M Drury, Realty ONE Group DocksideSouth. CCAR
 - $389,9003 bd2 ba1.9k sqft1433 Windwood Crossing, Myrtle Beach, SC 29575For Sale
 MLS ID #2617133, Janice Sialiano, CB Sea Coast Advantage MI. CCAR
 - $497,5003 bd2 ba1.9k sqft1186 N Blackmoor Dr., Murrells Inlet, SC 29576For SaleMLS ID #2622789, Sollecito Advantage Group, CB Sea Coast Advantage MI. CCAR
- $480,0003 bd2 ba1.5k sqft24 Willow Bend Dr., Murrells Inlet, SC 29576For SaleMLS ID #2622439, Katherine Fandel, RE/MAX Southern Shores GC. CCAR
- $425,0003 bd2 ba1.7k sqft587 Sunnyside Ave. #A, Murrells Inlet, SC 29576For SaleMLS ID #2622539, Schmidt & Frasher Team, Keller Williams Innovate South. CCAR
- $465,0003 bd2 ba1.9k sqft928 Mildred Ct., Murrells Inlet, SC 29576For SaleMLS ID #2621095, Stephanie T Steed, CB Sea Coast Advantage MI. CCAR
- $445,0003 bd2 ba1.7k sqft1008 Plantation Dr., Myrtle Beach, SC 29575For SaleMLS ID #2620207, Lory Ellen L Prescott, Realty ONE Group DocksideSouth. CCAR
- $279,0003 bd2 ba1.5k sqft4448 Lady Banks Ln. #11E, Murrells Inlet, SC 29576For SaleMLS ID #2619905, The DeForrest Team, INNOVATE Real Estate. CCAR
- $319,9003 bd2 ba1.6k sqft233 Stonebrook Dr., Myrtle Beach, SC 29588For SaleMLS ID #2621752, Brendan D'Anna, Palmetto Coastal Homes. CCAR
- $365,0003 bd2 ba1.7k sqft810 Indianola Ct., Myrtle Beach, SC 29579For SaleMLS ID #2622192, Joe M Scaturro, Keller Williams The Forturro Group. CCAR
- $437,4003 bd2 ba1.7k sqft1608 Hack Ct., Surfside Beach, SC 29575For SaleMLS ID #2618336, Palmetto and Pine Group Team, INNOVATE Real Estate. CCAR
- $529,0003 bd2 ba1.4k sqft5114 Wesley Rd., Murrells Inlet, SC 29576For SaleMLS ID #2615463, Douglas Morris, Garden City Realty, Inc. CCAR
- $329,9002 bd2 ba1k sqftColony III, Surfside Beach, SC 29575For SaleMLS ID #2615500, Lawton C Fulford, RE/MAX Southern Shores. CCAR
- $449,0003 bd2 ba1.7k sqft2012 Ladybank Dr., Myrtle Beach, SC 29575For SaleMLS ID #2622303, Spencer-Cleveland Team, The Litchfield Company RE-MB. CCAR
- $219,0003 bd2 ba1.5k sqft4283 Santolina Way #F, Murrells Inlet, SC 29576For SaleMLS ID #2621745, Janet L Bunting, Realty ONE Group Dockside. CCAR
- $219,9993 bd2 ba1.4k sqft4383 Daphne Ln. #f, Murrells Inlet, SC 29576For SaleMLS ID #2617987, Schmidt & Frasher Team, Keller Williams Innovate South. CCAR
- $229,9003 bd2 ba1.4k sqft4392 Daphne Ln. #C, Murrells Inlet, SC 29576For SaleMLS ID #2616119, Robin Shomaker, mygoodagent. CCAR
- $349,9002 bd2 ba1.2k sqft460 Fair Oaks Dr., Surfside Beach, SC 29575For SaleMLS ID #2604289, Thomas Gruenthal, Greyfeather Group EXP Realty. CCAR
