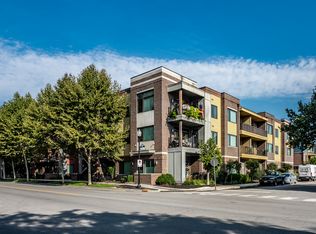
Discover an exceptional urban living experience at 706 Massachusetts AVE Unit 202 in INDIANAPOLIS, IN. Constructed in 1860, this 1434 square foot condominium offers a unique blend of historic charm and modern convenience across its two stories. With two well-appointed bedrooms with generous walk-in closets! This residence provides comfortable private spaces as well as a ideal floor plan for entertainment! The condominium also features two full bathrooms and one half bathroom, ensuring ample convenience for residents and guests alike. An elevator within the property offers seamless access between the two stories. In addition, this unit has a deeded garage within private secured parking lot as well as a storage unit. Chatham & Clifford is a few short blocks to the popular Bottleworks Districts, restaurants and sporting facilities. To truly appreciate the unique character and sophisticated lifestyle this condominium offers, schedule your private viewing today.
Active
$425,000
706 Massachusetts Ave APT 202, Indianapolis, IN 46204
2beds
1,434sqft
Residential, Condominium
Built in 1860
-- sqft lot
$-- Zestimate®
$296/sqft
$440/mo HOA
What's special
Historic charmModern convenienceTwo well-appointed bedroomsGenerous walk-in closetsElevator within the propertyTwo stories
- 28 days
- 657
- 32
Zillow last checked:
Listing updated:
Listed by:
Melissa Vurpillat 317-374-3491,
F.C. Tucker Company
Source: MIBOR as distributed by MLS GRID,MLS#: 22115758
Facts & features
Interior
Bedrooms & bathrooms
- Bedrooms: 2
- Bathrooms: 3
- Full bathrooms: 2
- 1/2 bathrooms: 1
- Main level bathrooms: 1
Bedroom 2
- Level: Upper
- Area: 150 Square Feet
- Dimensions: 15x10
Other
- Level: Upper
- Area: 204 Square Feet
- Dimensions: 17x12
Great room
- Level: Main
- Area: 357 Square Feet
- Dimensions: 21x17
Kitchen
- Level: Main
- Area: 91 Square Feet
- Dimensions: 13x7
Laundry
- Level: Upper
- Area: 24 Square Feet
- Dimensions: 6x4
Heating
- Forced Air
Cooling
- Central Air
Appliances
- Included: Dryer, Disposal, Gas Water Heater, Microwave, Gas Oven, Refrigerator, Washer
Features
- Built-in Features, High Ceilings, Elevator, Ceiling Fan(s), Walk-In Closet(s)
- Windows: Wood Work Painted
- Has basement: No
- Number of fireplaces: 1
- Fireplace features: Gas Starter, Great Room
- Common walls with other units/homes: 2+ Common Walls
Interior area
- Total structure area: 1,434
- Total interior livable area: 1,434 sqft
Property
Parking
- Total spaces: 1
- Parking features: Assigned, Detached, Electric Gate, Garage Door Opener
- Garage spaces: 1
Features
- Levels: Two
- Stories: 2
- Entry location: Building Common Entry,Upper Level
Details
- Parcel number: 491101168016020101
- Horse amenities: None
Construction
Type & style
- Home type: Condo
- Architectural style: Other
- Property subtype: Residential, Condominium
- Attached to another structure: Yes
Materials
- Brick
- Foundation: Brick/Mortar
Condition
- New construction: No
- Year built: 1860
Utilities & green energy
- Water: Public
Community & HOA
Community
- Subdivision: Clifford & Chatham Place
HOA
- Has HOA: Yes
- Amenities included: Insurance, Maintenance, Management, Snow Removal
- Services included: Association Home Owners, Sewer, Entrance Common, Insurance, Maintenance Structure, Management, Snow Removal
- HOA fee: $440 monthly
Location
- Region: Indianapolis
Financial & listing details
- Price per square foot: $296/sqft
- Tax assessed value: $296,800
- Annual tax amount: $3,280
- Date on market: 8/10/2026
- Cumulative days on market: 30 days
Estimated market value
Not available
Estimated sales range
Not available
Not available
Price history
| Date | Event | Price |
|---|---|---|
| 8/10/2026 | Listed for sale | $425,000+14.1%$296/sqft |
Source:  MIBOR as distributed by MLS GRID #22115758 Report a problem MIBOR as distributed by MLS GRID #22115758 Report a problem | ||
| 9/30/2016 | Sold | $372,500-0.7%$260/sqft |
Source: MIBOR as distributed by MLS GRID #21436993 Report a problem | ||
| 8/22/2016 | Pending sale | $375,000$262/sqft |
Source: Tomorrow Realty, Inc. #21436993 Report a problem | ||
| 8/18/2016 | Listed for sale | $375,000-16.7%$262/sqft |
Source: Tomorrow Realty, Inc. #21436993 Report a problem | ||
| 8/17/2015 | Listing removed | $450,000$314/sqft |
Source: REALTY WORLD-Harbert Company #21365686 Report a problem | ||
| 7/16/2015 | Listed for sale | $450,000+104.5%$314/sqft |
Source: REALTY WORLD-Harbert Company #21365686 Report a problem | ||
| 2/27/2015 | Sold | $220,000+11.1%$153/sqft |
Source: MIBOR as distributed by MLS GRID #21338187 Report a problem | ||
| 12/9/2014 | Sold | $198,000$138/sqft |
Source: Public Record Report a problem | ||
Public tax history
| Year | Property taxes | Tax assessment |
|---|---|---|
| 2025 | $3,584 -0.9% | $296,800 -1% |
| 2024 | $3,616 +0.2% | $299,700 -1.5% |
| 2023 | $3,607 +2.9% | $304,400 +0.9% |
| 2022 | $3,507 -2.5% | $301,600 +0.3% |
| 2021 | $3,597 +3.6% | $300,600 -2.1% |
| 2020 | $3,474 -1.2% | $306,900 +5.5% |
| 2019 | $3,515 +12.3% | $290,800 -0.2% |
| 2018 | $3,129 +35.3% | $291,400 +0.3% |
| 2017 | $2,312 -3.4% | $290,400 +33.1% |
| 2016 | $2,395 -59.5% | $218,100 -20.3% |
| 2014 | $5,908 +93% | $273,500 |
| 2013 | $3,061 | $273,500 +0.4% |
| 2012 | $3,061 | $272,300 +29.2% |
| 2011 | -- | $210,800 |
| 2010 | $2,187 | $210,800 |
Find assessor info on the county website
Monthly payment
Est. payment
Payment breakdown
Explore the cost of this home by adjusting the details. Changes won't be saved.Climate risks
Neighborhood: Downtown
- $448,100-- bd-- ba1.9k sqft708 Massachusetts Ave, Indianapolis, IN 46204Off Market
- $387,6002 bd3 ba1.4k sqft706 Massachusetts Ave APT 201, Indianapolis, IN 46204Off Market
- $492,9002 bd3 ba1.9k sqft706 Massachusetts Ave APT 203, Indianapolis, IN 46204Off Market

- $347,5002 bd2 ba1.4k sqft706 Massachusetts Ave APT 204, Indianapolis, IN 46204Off Market

Similar homes
- $389,0002 bd2 ba1.1k sqft630 N College Ave APT 403, Indianapolis, IN 46204Active
 MLS ID #22110015, Tara Cardinal, Compass Indiana, LLC. MIBOR as distributed by MLS GRID
 - $405,0002 bd2 ba1.2k sqft622 E 10th St #311, Indianapolis, IN 46202Active
 MLS ID #22122247, Kyle Williams, Compass Indiana, LLC. MIBOR as distributed by MLS GRID
 - $365,0002 bd3 ba1.5k sqft450 E Ohio St APT 202, Indianapolis, IN 46204Active
 MLS ID #22121833, Brittany McWilliams, Daniels Real Estate. MIBOR as distributed by MLS GRID
 - $369,9002 bd2 ba1.1k sqft630 N College Ave APT 303, Indianapolis, IN 46204Active
 MLS ID #22103419, Tim Birky, F.C. Tucker Company. MIBOR as distributed by MLS GRID
