Incredible curb appeal welcomes you to this beautifully updated brick ranch! Inside, the open floor plan creates an inviting flow between the living room, kitchen, and dining area. The living room features an electric fireplace and built-in, while energy-efficient vinyl windows have been installed throughout. The main bathroom has been renovated, and the primary bathroom features a new shower. Downstairs, you’ll find a spacious rec room, a non-conforming bedroom, a third bathroom, and plenty of flexible living space. Outside, enjoy a large deck, a pergola-covered patio, and a fully fenced yard...perfect for relaxing or entertaining. A three-year-old roof adds even more peace of mind. This home is ready for its next owner!
Pending
$279,900
706 N 60th St, Lincoln, NE 68505
3beds
1,849sqft
Single Family Residence
Built in 1969
6,098 Square Feet Lot
$280,100 Zestimate®
$151/sqft
$-- HOA
What's special
Fully fenced yardPergola-covered patioIncredible curb appealLarge deckBeautifully updated brick ranchOpen floor plan
- 9 days
- 521
- 34
Zillow last checked:
Listing updated:
Listed by:
Ashley Hustad 402-217-0702,
BancWise Realty
Source: GPRMLS,MLS#: 22626187
Facts & features
Interior
Bedrooms & bathrooms
- Bedrooms: 3
- Bathrooms: 2
- Full bathrooms: 1
- 3/4 bathrooms: 2
- Main level bathrooms: 2
Primary bedroom
- Level: Main
Bedroom 2
- Level: Main
Bedroom 3
- Level: Main
Basement
- Area: 1199
Heating
- Natural Gas, Forced Air
Cooling
- Central Air, Window Unit(s)
Features
- Basement: Daylight
- Number of fireplaces: 1
- Fireplace features: Electric
Interior area
- Total structure area: 1,849
- Total interior livable area: 1,849 sqft
- Finished area above ground: 1,199
- Finished area below ground: 650
Property
Parking
- Total spaces: 1
- Parking features: Garage - Attached
- Attached garage spaces: 1
Features
- Patio & porch: Porch, Deck, Covered Patio
- Fencing: Privacy
Lot
- Size: 6,098 Square Feet
- Dimensions: 55 x 111
- Features: Up to 1/4 Acre.
Details
- Parcel number: 1721318007000
Construction
Type & style
- Home type: SingleFamily
- Architectural style: Ranch
- Property subtype: Single Family Residence
Materials
- Brick
- Foundation: Concrete Perimeter
Condition
- Not New and NOT a Model
- New construction: No
- Year built: 1969
Utilities & green energy
- Sewer: Public Sewer
- Water: Public
Community & HOA
Community
- Subdivision: Culler / Hollywood Hts
HOA
- Has HOA: No
Location
- Region: Lincoln
Financial & listing details
- Price per square foot: $151/sqft
- Tax assessed value: $243,100
- Annual tax amount: $4,364
- Date on market: 9/10/2026
- Listing terms: VA Loan,FHA,Conventional,Cash
- Ownership: Fee Simple
Estimated market value
$280,100
$266,000 - $294,000
$1,892/mo
Price history
| Date | Event | Price |
|---|---|---|
| 9/11/2026 | Pending sale | $279,900$151/sqft |
Source:  GPRMLS #22626187 Report a problem GPRMLS #22626187 Report a problem | ||
| 9/10/2026 | Listed for sale | $279,900+278.2%$151/sqft |
Source: GPRMLS #22626187 Report a problem | ||
| 6/27/1994 | Sold | $74,000$40/sqft |
Source: Agent Provided Report a problem | ||
Public tax history
| Year | Property taxes | Tax assessment |
|---|---|---|
| 2025 | -- | $243,100 +11.4% |
| 2024 | $703 -78.5% | $218,300 |
| 2023 | $3,269 -13.4% | $218,300 +15% |
| 2022 | $3,776 -0.2% | $189,900 |
| 2021 | $3,785 | $189,900 +22% |
| 2020 | -- | $155,600 |
| 2019 | $3,136 +4% | $155,600 +3.5% |
| 2018 | $3,015 +4.5% | $150,300 |
| 2017 | $2,885 +7.1% | $150,300 +8.7% |
| 2016 | $2,693 | $138,300 |
| 2015 | $2,693 +0.7% | $138,300 +7% |
| 2014 | $2,674 +6.4% | $129,200 |
| 2013 | $2,513 | $129,200 |
| 2012 | -- | $129,200 +6% |
| 2011 | -- | $121,900 |
| 2010 | -- | $121,900 |
| 2009 | -- | $121,900 -3.4% |
| 2008 | -- | $126,137 |
| 2007 | -- | $126,137 |
| 2006 | -- | $126,137 |
| 2005 | $2,266 +1.3% | -- |
| 2004 | $2,237 | -- |
| 2003 | $2,237 +16.4% | -- |
| 2002 | $1,923 +1% | -- |
| 2001 | $1,904 +7.3% | -- |
| 2000 | $1,774 | -- |
Find assessor info on the county website
Monthly payment
Est. payment
Payment breakdown
Explore the cost of this home by adjusting the details. Changes won't be saved.Climate risks
Neighborhood: 68505
Nearby schools
Schools provided by the listing agent
- Elementary: Meadow Lane
- Middle: Culler
- High: Lincoln Northeast
- District: Lincoln Public Schools
Source: GPRMLS. This data may not be complete. We recommend contacting the local school district to confirm school assignments for this home.


Similar homes
- $295,0003 bd2 ba2.2k sqft8001 Sanborn Dr, Lincoln, NE 68505For Sale

 MLS ID #22624336, Martha Gonzalez, Realty ONE Group Sterling. GPRMLS
 - $249,9002 bd2 ba1.5k sqft5430 Colby St, Lincoln, NE 68504For Sale
 MLS ID #22626806, Michelle Lenners, HOME Real Estate. GPRMLS
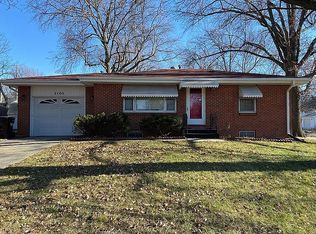
 - $264,9002 bd2 ba1.1k sqft2100 N 56th St, Lincoln, NE 68505For Sale By Owner
- $285,0002 bd2 ba1.8k sqft8520 Morning Glory Ln, Lincoln, NE 68505For Sale
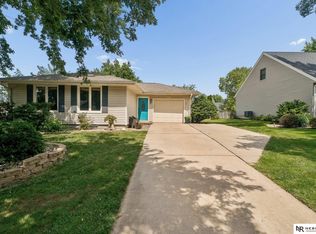 MLS ID #22623349, Renae Lade, Nebraska Realty. GPRMLS
 - $220,0003 bd2 ba1.2k sqft6012 Francis St, Lincoln, NE 68505For SaleMLS ID #22626688, Becky Winbolt Rankin, Woods Bros Realty. GPRMLS
- $285,0004 bd2 ba1.7k sqft4710 Sumner St, Lincoln, NE 68506For SaleMLS ID #22626020, Jon Whitaker, Brokers of Real Estate. GPRMLS
- $225,0003 bd1 ba1.1k sqft5925 Tangeman Ter, Lincoln, NE 68505For SaleMLS ID #22626252, Meagan Geis, BHHS Ambassador Real Estate. GPRMLS
- $298,0003 bd2 ba1.7k sqft727 Dale Dr, Lincoln, NE 68510For SaleMLS ID #22625627, Linda Wibbels, Woods Bros Realty. GPRMLS
- $259,9002 bd2 ba1.5k sqft5800 Normal Blvd, Lincoln, NE 68506For SaleMLS ID #22626613, Jenna Norris, SimpliCity Real Estate. GPRMLS
- $290,0003 bd3 ba2k sqft3620 Everett St, Lincoln, NE 68506For SaleMLS ID #22625900, Ashley Church, Pinnacle Realty Group. GPRMLS
- $263,9004 bd2 ba1.7k sqft634 Washington St, Lincoln, NE 68502For SaleMLS ID #22626920, Joslyn Brinkman, SimpliCity Real Estate. GPRMLS
- $259,0003 bd2 ba1.7k sqft4025 J St, Lincoln, NE 68510For SaleMLS ID #22626407, Tanner Pinyan, Coldwell Banker NHS R E. GPRMLS
- $245,0003 bd2 ba2k sqft6403 Leighton Ave, Lincoln, NE 68507For SaleMLS ID #22626302, Shontelle Gillespie, REMAX Concepts. GPRMLS
- $274,9003 bd3 ba1.7k sqft3400 Neerpark Dr, Lincoln, NE 68506For SaleMLS ID #22626595, Johanna Rhoads, REMAX Concepts. GPRMLS
- $245,0003 bd2 ba1.7k sqft3600 Melrose Ave, Lincoln, NE 68506For SaleMLS ID #22626568, Jill Swim, SimpliCity Real Estate. GPRMLS
- $245,0003 bd2 ba1.8k sqft3931 N 14th St, Lincoln, NE 68521For SaleMLS ID #22626939, Eliezer Fernandez, Coldwell Banker NHS R E. GPRMLS
- $245,0003 bd2 ba1.6k sqft4835 Hillside St, Lincoln, NE 68506For SaleMLS ID #22626093, Janelle Wise, Nebraska Realty. GPRMLS
- $287,9003 bd2 ba1.7k sqft7330 S Wedgewood Dr, Lincoln, NE 68510For SaleMLS ID #22622830, Jill Baker, Woods Bros Realty. GPRMLS
- $299,0004 bd3 ba2.1k sqft2544 Sumner St, Lincoln, NE 68502For SaleMLS ID #22626511, Amanda Davis, SimpliCity Real Estate. GPRMLS
- $289,9003 bd2 ba1.4k sqft3501 N 75th St, Lincoln, NE 68507For SaleMLS ID #22622748, Rob Predmore, Nebraska Realty. GPRMLS
