Price Improvement – Now $350,000
Brand-New Construction in Lancaster!
Don't miss this incredible opportunity to own a brand-new home at an even better price! This beautifully designed home offers 4 spacious bedrooms, 2.5 bathrooms, and a bright open-concept floor plan that's perfect for everyday living and entertaining.
The modern kitchen flows seamlessly into the living and dining areas and features stylish finishes, ample cabinet space, and plenty of natural light. The private primary suite provides a relaxing retreat, while the additional bedrooms offer flexibility for family, guests, or a home office.
Additional features include:
Covered back patio
Fully fenced backyard
Two-car garage with alley access
Underground electrical for added reliability
Convenient location near schools, shopping, and major highways
Now offered at just $350,000! This is an excellent value for a brand-new home. Schedule your private showing today before it's gone!
For sale
Price cut: $12K (7/13)
$350,000
706 Poinsettia Dr, Lancaster, TX 75146
4beds
1,996sqft
:
Get pre-qualified$2,531/mo
Single Family Residence
Built in 2024
7,797 Square Feet Lot
$349,300 Zestimate®
$175/sqft
$-- HOA
What's special
Stylish finishesBright open-concept floor planPlenty of natural lightCovered back patioModern kitchenFully fenced backyardAmple cabinet space
- 54 days |
- 325 |
- 26 |
Zillow last checked:
Listing updated:
Listed by:
Rosalinda Nava Madrid 0812399 (469)236-8511,
United Real Estate 972-372-0590
Source: NTREIS,MLS#: 21288783
Facts & features
Interior
Bedrooms & bathrooms
- Bedrooms: 4
- Bathrooms: 3
- Full bathrooms: 2
- 1/2 bathrooms: 1
Primary bedroom
- Features: Ceiling Fan(s), Walk-In Closet(s)
- Level: First
- Dimensions: 0 x 0
Bedroom
- Features: Ceiling Fan(s), Walk-In Closet(s)
- Level: First
- Dimensions: 0 x 0
Bedroom
- Features: Ceiling Fan(s), Walk-In Closet(s)
- Level: First
- Dimensions: 0 x 0
Bedroom
- Features: Ceiling Fan(s), Walk-In Closet(s)
- Level: First
- Dimensions: 0 x 0
Dining room
- Level: First
- Dimensions: 0 x 0
Kitchen
- Features: Built-in Features, Pantry
- Level: First
- Dimensions: 0 x 0
Laundry
- Level: First
- Dimensions: 0 x 0
Living room
- Features: Ceiling Fan(s)
- Level: First
- Dimensions: 0 x 0
Heating
- Central
Cooling
- Central Air
Appliances
- Included: Some Gas Appliances, Dishwasher, Gas Cooktop, Disposal, Gas Oven, Gas Range, Plumbed For Gas, Refrigerator
Features
- Open Floorplan, Pantry, Walk-In Closet(s)
- Has basement: No
- Has fireplace: No
Interior area
- Total interior livable area: 1,996 sqft
Video & virtual tour
Property
Parking
- Total spaces: 2
- Parking features: Alley Access, Concrete, Covered, Garage
- Attached garage spaces: 2
Features
- Levels: One
- Stories: 1
- Patio & porch: Covered
- Pool features: None
- Fencing: Back Yard,Privacy,Wood
Lot
- Size: 7,797 Square Feet
Details
- Parcel number: 36041500030020000
Construction
Type & style
- Home type: SingleFamily
- Architectural style: Detached
- Property subtype: Single Family Residence
Materials
- Foundation: Slab
Condition
- Year built: 2024
Utilities & green energy
- Sewer: Public Sewer
- Water: Public
- Utilities for property: Electricity Available, Sewer Available, Water Available
Community & HOA
Community
- Features: Curbs, Sidewalks
- Subdivision: Indian Canyon
HOA
- Has HOA: No
Location
- Region: Lancaster
Financial & listing details
- Price per square foot: $175/sqft
- Tax assessed value: $181,440
- Annual tax amount: $4,286
- Date on market: 6/2/2026
- Cumulative days on market: 54 days
- Listing terms: Cash,Conventional,FHA,VA Loan
Estimated market value
$349,300
$332,000 - $367,000
$2,871/mo
Price history
| Date | Event | Price |
|---|---|---|
| 7/13/2026 | Price change | $350,000-3.3%$175/sqft |
Source: NTREIS #21288783 Report a problem | ||
| 6/2/2026 | Listed for sale | $362,000-0.8%$181/sqft |
Source: NTREIS #21288783 Report a problem | ||
| 5/1/2026 | Listing removed | $364,900$183/sqft |
Source: NTREIS #21169831 Report a problem | ||
| 3/30/2026 | Price change | $364,900-1.4%$183/sqft |
Source: NTREIS #21169831 Report a problem | ||
| 2/3/2026 | Listed for sale | $370,000$185/sqft |
Source: NTREIS #21169831 Report a problem | ||
| 2/1/2026 | Listing removed | $370,000$185/sqft |
Source: NTREIS #21047603 Report a problem | ||
| 9/1/2025 | Listed for sale | $370,000$185/sqft |
Source: NTREIS #21047603 Report a problem | ||
| 7/29/2025 | Listing removed | $370,000$185/sqft |
Source: NTREIS #20918766 Report a problem | ||
| 6/19/2025 | Price change | $370,000-3.9%$185/sqft |
Source: NTREIS #20918766 Report a problem | ||
| 4/29/2025 | Listed for sale | $385,000$193/sqft |
Source: NTREIS #20918766 Report a problem | ||
Public tax history
| Year | Property taxes | Tax assessment |
|---|---|---|
| 2025 | $4,278 +229.3% | $181,440 +229.9% |
| 2024 | $1,299 -2% | $55,000 |
| 2023 | $1,326 +11.2% | $55,000 +22.2% |
| 2022 | $1,192 +19.3% | $45,000 +28.6% |
| 2021 | $1,000 -3.5% | $35,000 |
| 2020 | $1,036 +37.4% | $35,000 +40% |
| 2019 | $754 -1.2% | $25,000 |
| 2018 | $764 +24.6% | $25,000 +25% |
| 2017 | $613 +0.1% | $20,000 |
| 2016 | $612 +31.9% | $20,000 +25% |
| 2015 | $464 | $16,000 |
| 2014 | $464 | $16,000 |
| 2013 | -- | -- |
| 2012 | -- | -- |
| 2011 | -- | -- |
| 2010 | -- | -- |
| 2009 | -- | -- |
| 2008 | -- | -- |
| 2007 | -- | -- |
| 2005 | -- | -- |
| 2004 | -- | -- |
| 2003 | -- | -- |
| 2002 | -- | -- |
| 2001 | -- | -- |
Find assessor info on the county website
Monthly payment
Est. payment
Payment breakdown
Explore the cost of this home by adjusting the details. Changes won't be saved.Climate risks
Neighborhood: 75146
Nearby schools
GreatSchools rating
- 5/10G W Carver 6th Grade STEM LearningGrades: 6Distance: 0.3 mi
- 4/10Lancaster High SchoolGrades: 9-12Distance: 1.4 mi
- 4/10Lancaster Middle SchoolGrades: 7-8Distance: 0.4 mi
Schools provided by the listing agent
- Elementary: West Main
- Middle: Lancaster,GW Carver 6th Grade
- High: Lancaster
- District: Lancaster ISD
Source: NTREIS. This data may not be complete. We recommend contacting the local school district to confirm school assignments for this home.
- $--3 bd2 ba1.6k sqft706 Poinsettia Dr #1, Lancaster, TX 75146Off Market

- $289,3004 bd3 ba2.6k sqft702 Poinsettia Dr, Lancaster, TX 75146Off Market
- $310,7003 bd3 ba1.8k sqft708 Poinsettia Dr, Lancaster, TX 75146Off Market

- $251,2003 bd2 ba1.8k sqft707 Waynelee Dr, Lancaster, TX 75146Off Market
- $274,3004 bd3 ba2k sqft701 Waynelee Dr, Lancaster, TX 75146Off Market
- $263,1003 bd2 ba2k sqft714 Poinsettia Dr, Lancaster, TX 75146Off Market
- $212,7003 bd2 ba1.4k sqft705 Poinsettia Dr, Lancaster, TX 75146Off Market
- $271,2003 bd2 ba1.9k sqft713 Waynelee Dr, Lancaster, TX 75146Off Market
A local agent can set up tours, give advice and negotiate with sellers.
Similar homes
- $289,0003 bd2 ba1.3k sqft111 Homestead Dr, Lancaster, TX 75146For Sale
 MLS ID #21311046, Cutberto Salas. NTREIS
 - $375,0004 bd2 ba2.1k sqft2512 Clayton St, Glenn Heights, TX 75154For Sale
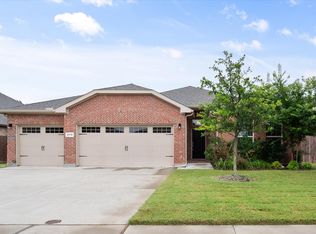 MLS ID #21286829, Ellen Batchelor. NTREIS
 - $300,0004 bd2 ba1.5k sqft4519 Yancy St, Dallas, TX 75216For Sale
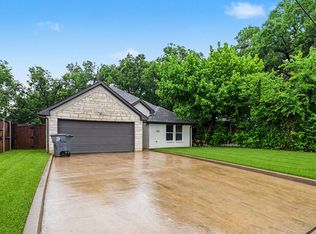 MLS ID #21311064, George Hawkins. NTREIS
 - $409,7004 bd3 ba2.1k sqft2507 Fatima Ave, Dallas, TX 75241For Sale
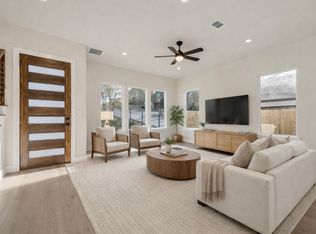 MLS ID #21333129, Allena Sazmand. NTREIS
 - $349,9004 bd2 ba1.6k sqft2511 Leacrest Dr, Dallas, TX 75216For SaleMLS ID #21195681, Cynthia Guel. NTREIS
- $350,0003 bd2 ba1.7k sqft2117 Montana Trl, Grand Prairie, TX 75052For SaleMLS ID #21335342, Bailey Rentz. NTREIS
- $339,0003 bd2 ba1.9k sqft2871 E Overton Rd, Dallas, TX 75216For SaleMLS ID #21281368, Chantal Goldson. NTREIS
- $350,0004 bd2 ba1.5k sqft827 Powell Cir, Mesquite, TX 75149For SaleMLS ID #21278300, Steven Nieves. NTREIS
- $348,0004 bd2 ba1.6k sqft3104 Delafield Ln, Dallas, TX 75227New ConstructionMLS ID #21246239, Janie Nieto. NTREIS
- $375,0004 bd2 ba2.5k sqft515 John Arden Dr, Waxahachie, TX 75165For SaleMLS ID #21253580, Katelynn Romine. NTREIS
- $342,5004 bd2 ba1.8k sqft1210 Morrell Ave, Dallas, TX 75203For SaleMLS ID #21170280, Tim Cox. NTREIS
- $354,5004 bd2 ba1.7k sqft203 W Denton St, Palmer, TX 75152New ConstructionMLS ID #21159814, Laurie Huskins. NTREIS
- $329,9005 bd3 ba2.5k sqft1627 Cedarbrook Dr, Mesquite, TX 75181For SaleMLS ID #21243520, Sofia Belkoura. NTREIS
- $335,0004 bd2 ba1.6k sqft3231 Fairview Ave, Dallas, TX 75223For SaleMLS ID #21242267, Valter Monjane. NTREIS
- $395,0004 bd2 ba1.6k sqft3505 Wood Oak Dr, Balch Springs, TX 75180For SaleMLS ID #21180614, Olivier Sebag. NTREIS
- $439,9904 bd2 ba2.2k sqft736 Candace Dr, Desoto, TX 75115For SaleMLS ID #21282817, Randy Mccool. NTREIS
- $400,0004 bd3 ba2.1k sqft3806 Vandervort Dr, Dallas, TX 75216For SaleMLS ID #21299509, Todd Tramonte. NTREIS
- $369,9994 bd2 ba1.7k sqft340 E Lamar St, Palmer, TX 75152For SaleMLS ID #21278225, Marlene Norcross. NTREIS
- $359,9904 bd3 ba2.1k sqft484 Hundred Acre Dr, Waxahachie, TX 75165New ConstructionNTREIS
- $397,7003 bd3 ba2k sqft2326 Fairfax Dr, Irving, TX 75060For SaleMLS ID #21341859, Allena Sazmand. NTREIS
