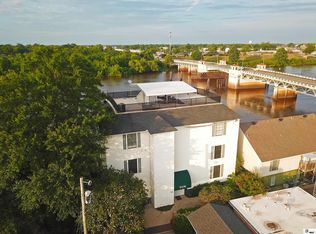
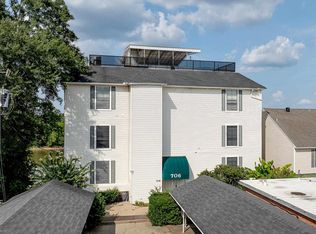
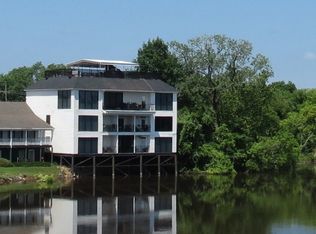
Experience refined living in this stunning penthouse suite offering breathtaking views of the Ouachita River! This 2 bedroom, 2.5 bathroom home with a dedicated office seamlessly combines elegance and comfort. Step inside to discover spacious living areas adorned with architectural columns, abundant natural light, and large windows that frame panoramic river and city views. The interior's neutral colors and mix of wood and carpet flooring create a warm, inviting atmosphere. The kitchen is designed for both style and convenience, featuring granite countertops, ample cabinet space, and a generous walk-in pantry. Perfect for entertaining, the open concept layout flows into a comfortable family room complete with a dry bar. The primary suite boasts a large walk-in closet with private access to the laundry room, a jetted tub, and a beautifully tiled walk-in shower with double showerheads. Enjoy the outdoors on your private lower covered deck, or take in the skyline from the exclusive residents only rooftop terrace, complete with an outdoor grilling area, lounge seating, and integrated speaker system. Additional features include a private elevator, central vacuum system, and exceptional storage throughout. Ideally situated between Monroe and West Monroe, this penthouse offers convenient access to both cities' historic downtown districts, premier shopping, and dining destinations. Schedule your private showing to view this one before it's too late!
Pending
$385,000
706 Trenton St Suite 6, West Monroe, LA 71291
2beds
2,582sqft
:
Get pre-qualified$2,454/mo
Condo/Townhouse, Residential
Built in 2000
-- sqft lot
$372,700 Zestimate®
$149/sqft
$-- HOA
What's special
Generous walk-in pantryIntegrated speaker systemOutdoor grilling areaLounge seatingDedicated officeGranite countertopsAmple cabinet space
- 276 days |
- 53 |
- 1 |
Zillow last checked:
Listing updated:
Listed by:
Shane Wooten,
Keller Williams Parishwide Partners
Source: NELAR,MLS#: 217084
Facts & features
Interior
Bedrooms & bathrooms
- Bedrooms: 2
- Bathrooms: 3
- Full bathrooms: 2
- Partial bathrooms: 1
Primary bedroom
- Description: Floor: Carpet
- Level: First
- Area: 339.84
Bedroom
- Description: Floor: Carpet
- Level: First
- Area: 180.84
Dining room
- Description: Floor: Wood
- Level: First
- Area: 441
Kitchen
- Description: Floor: Wood
- Level: First
- Area: 260.04
Living room
- Description: Floor: Wood
- Level: First
- Area: 315.2
Office
- Description: Floor: Wood
- Level: First
- Area: 81
Heating
- Electric, Central
Cooling
- Central Air, Electric
Appliances
- Included: Dishwasher, Disposal, Range Hood, Electric Cooktop, Convection Oven, Electric Water Heater
- Laundry: Washer/Dryer Connect
Features
- Central Vacuum, Ceiling Fan(s), Walk-In Closet(s), Other
- Windows: Double Pane Windows, Negotiable
- Has fireplace: No
- Fireplace features: None
Interior area
- Total structure area: 3,829
- Total interior livable area: 2,582 sqft
Property
Parking
- Total spaces: 2
- Parking features: Hard Surface Drv.
- Garage spaces: 2
- Has carport: Yes
- Has uncovered spaces: Yes
Features
- Levels: Two,Multi Level
- Stories: 2
- Patio & porch: Open Balcony, Covered Balcony
- Exterior features: Courtyard, Rain Gutters
- Has spa: Yes
- Spa features: Bath
- Fencing: Wood,Other
- Has view: Yes
- On waterfront: Yes
- Waterfront features: River Front, Public, Waterfront
Lot
- Features: Landscaped, Views
Details
- Parcel number: 109407
- Special conditions: In Foreclosure
Construction
Type & style
- Home type: Townhouse
- Architectural style: Other
- Property subtype: Condo/Townhouse, Residential
Materials
- Vinyl Siding
- Foundation: Pillar/Post/Pier
- Roof: Composition
Condition
- Year built: 2000
Utilities & green energy
- Electric: Electric Company: Entergy
- Gas: None, Gas Company: None
- Sewer: Public Sewer
- Water: Public, Electric Company: City
- Utilities for property: Natural Gas Not Available
Community & HOA
Community
- Subdivision: Other
HOA
- Has HOA: Yes
- Amenities included: Other
- Services included: Insurance, Maintenance Structure, Other
Location
- Region: West Monroe
Financial & listing details
- Price per square foot: $149/sqft
- Date on market: 11/7/2025
- Road surface type: Paved
Estimated market value
$372,700
$354,000 - $391,000
$2,181/mo
Price history
| Date | Event | Price |
|---|---|---|
| 9/30/2024 | Listing removed | $405,000$157/sqft |
Source:  NELAR #201017 Report a problem NELAR #201017 Report a problem | ||
| 10/26/2023 | Price change | $405,000-1.2%$157/sqft |
Source: NELAR #201017 Report a problem | ||
| 5/11/2023 | Listed for sale | $410,000$159/sqft |
Source: NELAR #201017 Report a problem | ||
| 4/11/2023 | Listing removed | -- |
Source: NELAR #201017 Report a problem | ||
| 7/20/2022 | Price change | $410,000-1.2%$159/sqft |
Source: NELAR #201017 Report a problem | ||
| 3/28/2022 | Listed for sale | $415,000$161/sqft |
Source: NELAR #201017 Report a problem | ||
Public tax history
Tax history is unavailable.
Monthly payment
Est. payment
Payment breakdown
Explore the cost of this home by adjusting the details. Changes won't be saved.Climate risks
Neighborhood: 71291
Nearby schools
GreatSchools rating
- NACrosley Elementary SchoolGrades: PK-KDistance: 0.4 mi
- 7/10West Monroe High SchoolGrades: 8-12Distance: 0.9 mi
- 4/10Riverbend Elementary SchoolGrades: 1-5Distance: 0.9 mi
Schools provided by the listing agent
- Elementary: Boley O
- Middle: Good Hope Middl
- High: West Monroe High School
Source: NELAR. This data may not be complete. We recommend contacting the local school district to confirm school assignments for this home.
- $--2 bd2 ba1k sqft706 Trenton St SUITE 1, West Monroe, LA 71291Sold
- $120,0002 bd2 ba1k sqft706 Trenton St #3, West Monroe, LA 71291Pending
- $332,9002 bd3 ba2.7k sqft706 Trenton St, West Monroe, LA 71291Off Market
- $153,5002 bd2 ba1k sqft706 Trenton St, West Monroe, LA 71291Off Market
- $129,8001 bd1 ba1k sqft706 Trenton St, West Monroe, LA 71291Off Market
- $146,9002 bd2 ba1k sqft706 Trenton St, West Monroe, LA 71291Off Market
- $140,9002 bd1 ba1k sqft706 Trenton St, West Monroe, LA 71291Off Market
- $161,0002 bd-- ba1k sqft706 Trenton St, West Monroe, LA 71291Off Market
A local agent can set up tours, give advice and negotiate with sellers.
Similar homes
- $345,0003 bd2 ba2.2k sqft114 Cerdan Cir, West Monroe, LA 71291For Sale

 MLS ID #220410, Harrison Lilly, Harrison Lilly. NELAR
 - $480,0004 bd4 ba3.6k sqft308 Summerville Ln, West Monroe, LA 71291For Sale
 MLS ID #220384, Brian Bendily, John Rea Realty. NELAR
 - $429,9003 bd3 ba2.3k sqft1315 N 3rd St, Monroe, LA 71201For Sale
 MLS ID #220271, Ethan Landry, eXp Realty, LLC. NELAR
 - $335,0004 bd3 ba2.6k sqft701 Kiroli Rd, West Monroe, LA 71291Pending
 MLS ID #219720, Harrison Lilly, Harrison Lilly. NELAR
 - $339,9003 bd3 ba2.4k sqft105 Lasalle Cir, West Monroe, LA 71291For SaleMLS ID #220353, Angela Juneau, Coldwell Banker Group One Realty. NELAR
- $255,0003 bd3 ba2k sqft101 Westland Pl, West Monroe, LA 71291For SaleMLS ID #220425, Stacy Clark, Coldwell Banker Group One Realty. NELAR
- $415,0003 bd2 ba2.3k sqft202 Augusta Dr, Calhoun, LA 71225For SaleMLS ID #220251, Susan Simoneaux, Coldwell Banker Group One Realty. NELAR
- $250,0004 bd2 ba2.3k sqft303 Tupelo Dr, West Monroe, LA 71291For SaleMLS ID #220332, Harrison Lilly, Harrison Lilly. NELAR
- $350,0005 bd3 ba2.8k sqft210 Dauphine Dr, West Monroe, LA 71291For SaleMLS ID #220357, Jackie Guillot, Vanguard Realty. NELAR
- $335,0002 bd2 ba1.5k sqft984 Johnson Rd, West Monroe, LA 71291For SaleMLS ID #220064, Joshua Beckham, SmallTown Hunting Properties and Real Estate. NELAR
- $399,9003 bd3 ba2k sqft2120 Philpot Rd, West Monroe, LA 71292For SaleMLS ID #219990, Debbie Pilcher, Re/Max Premier Realty. NELAR
- $409,9004 bd3 ba2.3k sqft412 Austin Oaks Cir, West Monroe, LA 71292For SaleMLS ID #216343, Shane Yates, Louisiana Land and Homes, LLC. NELAR
- $385,0003 bd3 ba3k sqft299 Britton Rd, Calhoun, LA 71225For SaleMLS ID #219792, Jay Shepherd, French Realty, LLC. NELAR
- $475,0004 bd4 ba2.3k sqft279 Jimmy Lee Ln, West Monroe, LA 71292For SaleMLS ID #219736, Harrison Lilly, Harrison Lilly. NELAR
- $525,0004 bd2 ba2.9k sqft221 Peach Ridge Dr, West Monroe, LA 71291For SaleMLS ID #220225, Harrison Lilly, Harrison Lilly. NELAR
- $199,9003 bd2 ba1.7k sqft907 Norris Ln, West Monroe, LA 71291For SaleMLS ID #220428, Rona Stapleton, John Rea Realty. NELAR
- $289,5004 bd2 ba2.1k sqft403 Ferndale Ave, West Monroe, LA 71291For SaleMLS ID #219710, Judy Moore, Keller Williams Parishwide Partners. NELAR
- $395,0003 bd3 ba3.3k sqft753 Bayou Shores Dr, Monroe, LA 71203For SaleMLS ID #219815, Anna Dunn, French Realty, LLC. NELAR
- $375,0003 bd2 ba1.8k sqft106 Tranquility Dr, West Monroe, LA 71291New ConstructionMLS ID #220284, Mark Sisk, Re/Max Premier Realty. NELAR
- $319,0003 bd2 ba1.9k sqft124 Watson Cir, West Monroe, LA 71291For SaleMLS ID #219623, Stephanie Wesley, Vanguard Realty. NELAR
