Spacious home on beautiful lot! Nice landscaping, basket ball hoop, paver patio, pergola, firepit and raised garden beds! Main floor Primary Suite has walk in closet, double vanities, jetted tub and shower. Large Great Room/Dining Room has laminate flooring, gas fireplace and built in bookshelves. Kitchen has tile flooring, large butcher block center island, pantry and stainless steel appliances. 2 Upper level Bedrooms + spacious Loft for added living space.
Pending
$309,900
706 Woodcote Ln, Brownsburg, IN 46112
3beds
2,111sqft
:
Get pre-qualified$1,981/mo
Residential, Single Family Residence
Built in 1996
10,018 Square Feet Lot
$-- Zestimate®
$147/sqft
$18/mo HOA
What's special
Gas fireplaceSpacious loftBuilt in bookshelvesMain floor primary suiteDouble vanitiesBeautiful lotBasketball hoop
- 35 days |
- 843 |
- 49 |
Likely to sell faster than
Zillow last checked:
Listing updated:
Listed by:
Kyle Dickson 317-727-2394,
Coldwell Banker - Kaiser,
Joseph Dickson,
Coldwell Banker - Kaiser
Source: MIBOR as distributed by MLS GRID,MLS#: 22107101
Facts & features
Interior
Bedrooms & bathrooms
- Bedrooms: 3
- Bathrooms: 3
- Full bathrooms: 2
- 1/2 bathrooms: 1
- Main level bathrooms: 2
- Main level bedrooms: 1
Primary bedroom
- Level: Main
- Area: 196 Square Feet
- Dimensions: 14x14
Bedroom 2
- Level: Upper
- Area: 182 Square Feet
- Dimensions: 14x13
Bedroom 3
- Level: Upper
- Area: 154 Square Feet
- Dimensions: 14x11
Breakfast room
- Level: Main
- Area: 210 Square Feet
- Dimensions: 15x14
Great room
- Level: Main
- Area: 255 Square Feet
- Dimensions: 17x15
Kitchen
- Features: Tile-Ceramic
- Level: Main
- Area: 112 Square Feet
- Dimensions: 14x8
Heating
- Forced Air, Natural Gas
Cooling
- Central Air
Appliances
- Included: Dishwasher, Gas Water Heater, Microwave, Electric Oven, Water Softener Owned
- Laundry: Main Level
Features
- Double Vanity, Breakfast Bar, Cathedral Ceiling(s), Entrance Foyer, High Speed Internet, Pantry, Walk-In Closet(s)
- Has basement: No
- Number of fireplaces: 1
- Fireplace features: Gas Log, Great Room
Interior area
- Total structure area: 2,111
- Total interior livable area: 2,111 sqft
Video & virtual tour
Property
Parking
- Total spaces: 2
- Parking features: Attached
- Attached garage spaces: 2
Features
- Levels: Two
- Stories: 2
- Patio & porch: Covered, Patio
Lot
- Size: 10,018 Square Feet
- Features: Rural - Subdivision, Sidewalks, Mature Trees
Details
- Parcel number: 320702234004000026
- Special conditions: Defects/None Noted,Sales Disclosure On File
- Horse amenities: None
Construction
Type & style
- Home type: SingleFamily
- Architectural style: Traditional
- Property subtype: Residential, Single Family Residence
Materials
- Brick, Vinyl Siding
- Foundation: Slab
Condition
- New construction: No
- Year built: 1996
Utilities & green energy
- Water: Public
Community & HOA
Community
- Subdivision: Whittington Estates
HOA
- Has HOA: Yes
- Amenities included: Insurance, Maintenance, Snow Removal
- Services included: Insurance, Maintenance, Snow Removal
- HOA fee: $220 annually
- HOA phone: 317-875-5600
Location
- Region: Brownsburg
Financial & listing details
- Price per square foot: $147/sqft
- Tax assessed value: $313,000
- Annual tax amount: $2,830
- Date on market: 6/18/2026
- Cumulative days on market: 34 days
Estimated market value
Not available
Estimated sales range
Not available
Not available
Price history
| Date | Event | Price |
|---|---|---|
| 6/29/2026 | Pending sale | $309,900$147/sqft |
Source:  MIBOR as distributed by MLS GRID #22107101 Report a problem MIBOR as distributed by MLS GRID #22107101 Report a problem | ||
| 6/18/2026 | Listed for sale | $309,900+115.2%$147/sqft |
Source: MIBOR as distributed by MLS GRID #22107101 Report a problem | ||
| 12/29/2014 | Sold | $144,000-4%$68/sqft |
Source: MIBOR as distributed by MLS GRID #21321704 Report a problem | ||
| 11/15/2014 | Price change | $150,000-6.2%$71/sqft |
Source: Avon #21321704 Report a problem | ||
| 9/23/2014 | Price change | $159,900-1.6%$76/sqft |
Source: Owner Report a problem | ||
| 7/30/2014 | Price change | $162,500-3%$77/sqft |
Source: Owner Report a problem | ||
| 6/20/2014 | Listed for sale | $167,500+13.9%$79/sqft |
Source: Owner Report a problem | ||
| 10/4/2005 | Sold | $147,000$70/sqft |
Source: MIBOR as distributed by MLS GRID #2530708 Report a problem | ||
Public tax history
| Year | Property taxes | Tax assessment |
|---|---|---|
| 2025 | $3,042 +6.6% | $313,000 +2.9% |
| 2024 | $2,853 +15.5% | $304,200 +6.6% |
| 2023 | $2,470 +16.5% | $285,300 +15.5% |
| 2022 | $2,120 +5.4% | $247,000 +16.5% |
| 2021 | $2,011 +10% | $212,000 +5.4% |
| 2020 | $1,828 +3.9% | $201,100 +10% |
| 2019 | $1,759 +9.5% | $182,800 +3.9% |
| 2018 | $1,607 +1.8% | $175,900 +9.5% |
| 2017 | $1,578 +2.6% | $160,700 +1.8% |
| 2016 | $1,538 +4.9% | $157,800 +7.6% |
| 2014 | $1,466 +4% | $146,600 +4% |
| 2013 | $1,410 -15.4% | $141,000 -15.4% |
| 2011 | $1,667 | $166,700 |
| 2010 | $1,667 -3.5% | $166,700 -3.5% |
| 2009 | $1,728 -1.5% | $172,800 +23% |
| 2007 | $1,754 -28.5% | $140,450 +2.7% |
| 2006 | $2,452 | $136,800 -3.9% |
| 2005 | -- | $142,300 |
Find assessor info on the county website
Monthly payment
Est. payment
Payment breakdown
Explore the cost of this home by adjusting the details. Changes won't be saved.Climate risks
Neighborhood: 46112
Nearby schools
GreatSchools rating
- 10/10Lincoln Elementary SchoolGrades: K-5Distance: 2.3 mi
- 9/10Brownsburg East Middle SchoolGrades: 6-8Distance: 2.9 mi
- 10/10Brownsburg High SchoolGrades: 9-12Distance: 2.4 mi
- $281,4003 bd2 ba1.4k sqft712 Woodcote Ln, Brownsburg, IN 46112Off Market
- $258,4003 bd2 ba1.3k sqft718 Woodcote Ln, Brownsburg, IN 46112Off Market
- $291,0003 bd2 ba1.8k sqft1426 Auburn Dr, Brownsburg, IN 46112Off Market
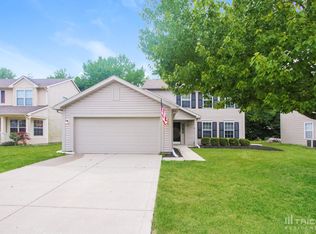
- $300,0003 bd3 ba2k sqft705 Cabot Cir, Brownsburg, IN 46112Sold
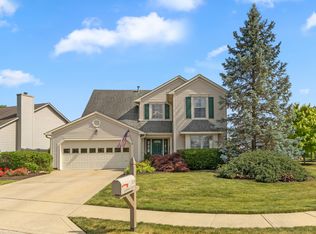
- $293,8003 bd2 ba1.6k sqft709 Woodcote Ln, Brownsburg, IN 46112Off Market
- $290,7003 bd2 ba1.6k sqft703 Woodcote Ln, Brownsburg, IN 46112Off Market
- $355,0004 bd3 ba2.2k sqft715 Woodcote Ln, Brownsburg, IN 46112Sold
- $316,2003 bd3 ba1.6k sqft711 Cabot Cir, Brownsburg, IN 46112Off Market
A local agent can set up tours, give advice and negotiate with sellers.
Similar homes
- $320,0003 bd3 ba2.1k sqft1080 Liberty Dr, Indianapolis, IN 46234Active
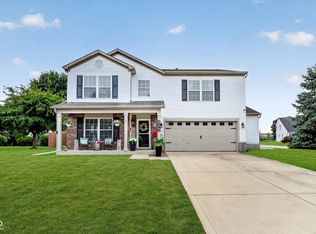 MLS ID #22115631, Harold Davis, Janko Realty Group. MIBOR as distributed by MLS GRID
 - $320,0004 bd2 ba1.6k sqft672 Albermarle Dr, Pittsboro, IN 46167Active
 MLS ID #22111960, Emily Huskey, Keller Williams Indy Metro Partners. MIBOR as distributed by MLS GRID
 - $299,9994 bd3 ba3.1k sqft5941 Ann Marie Way, Indianapolis, IN 46254Active
 MLS ID #22111394, Becky Douglas, Real Broker, LLC. MIBOR as distributed by MLS GRID
 - $299,9994 bd4 ba2.5k sqft4851 Rocky Knob Ln, Indianapolis, IN 46254Active
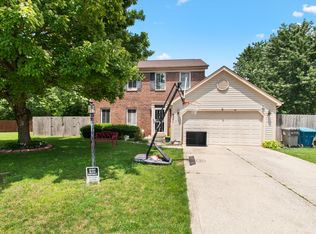 MLS ID #22111551, Jesus Flores, West & Main Real Estate. MIBOR as distributed by MLS GRID
 - $325,0004 bd3 ba2.2k sqft8626 Golden Falls Cir, Avon, IN 46123ActiveMLS ID #22070466, Jane Venezia, Carpenter, REALTORS®. MIBOR as distributed by MLS GRID
- $314,9003 bd3 ba2.1k sqft2409 Liatris Dr, Plainfield, IN 46168ActiveMLS ID #22104033, Matthew Reffeitt, Keller Williams Indy Metro Partners. MIBOR as distributed by MLS GRID
- $299,0003 bd3 ba1.7k sqft6677 Wimbledon Dr, Zionsville, IN 46077ActiveMLS ID #22109414, Ashley Wright, Three Seventeen Collective. MIBOR as distributed by MLS GRID
- $349,9004 bd2 ba2.1k sqft5509 James Blair Dr, Indianapolis, IN 46234ActiveMLS ID #22103000, Marcie Knafel, CENTURY 21 Scheetz. MIBOR as distributed by MLS GRID
- $370,0004 bd3 ba2.8k sqft9802 Blue Ridge Way, Indianapolis, IN 46234ActiveMLS ID #22104678, Cindy Stockhaus, Better Homes and Gardens Real Estate Gold Key. MIBOR as distributed by MLS GRID
- $279,9003 bd3 ba1.7k sqft5116 Brookstone Ct, Indianapolis, IN 46268ActiveMLS ID #22109133, David Landau, Highgarden Real Estate. MIBOR as distributed by MLS GRID
- $347,4004 bd3 ba2.6k sqft1803 Ernest Ct, Indianapolis, IN 46234ActiveMLS ID #22107078, Brenda Robidou, Ever Real Estate, LLC. MIBOR as distributed by MLS GRID
- $350,0004 bd3 ba2.1k sqft5133 Robinsrock Way, Indianapolis, IN 46268ActiveMLS ID #22100366, Will Lonnemann, F.C. Tucker Company. MIBOR as distributed by MLS GRID
- $359,9003 bd3 ba2.5k sqft10304 Whispering Winds St, Indianapolis, IN 46234ActiveMLS ID #22109917, Sarah Alspach-Whitaker, Steve Lew Real Estate Group, LLC. MIBOR as distributed by MLS GRID
- $390,0004 bd3 ba2.8k sqft114 Burlington Pkwy, Pittsboro, IN 46167ActiveMLS ID #22112914, Gina Ramirez, Blu Nest Realty. MIBOR as distributed by MLS GRID
- $349,0004 bd3 ba2.1k sqft190 Springwood Dr, Avon, IN 46123ActiveMLS ID #22100721, Hayley Puff, RE/MAX Advanced Realty. MIBOR as distributed by MLS GRID
- $285,0004 bd3 ba1.7k sqft8968 Sunglow Ct, Indianapolis, IN 46231ActiveMLS ID #22109104, Emily Humphrey, Carpenter, REALTORS®. MIBOR as distributed by MLS GRID
- $320,0003 bd3 ba1.7k sqft3699 Lime Light Ln, Whitestown, IN 46075ActiveMLS ID #22099749, Ky Irwin, Berkshire Hathaway Home. MIBOR as distributed by MLS GRID
- $310,0004 bd3 ba2.8k sqft6951 Governors Point Blvd, Indianapolis, IN 46217ActiveMLS ID #22110542, Van Thawng, eXp Realty, LLC. MIBOR as distributed by MLS GRID
- $290,0003 bd3 ba1.8k sqft603 Clear Creek Dr, Danville, IN 46122ActiveMLS ID #22109526, Cody W. Studebaker, F.C. Tucker Company. MIBOR as distributed by MLS GRID
- $357,4003 bd3 ba3.1k sqft10480 Watkins Dr, Indianapolis, IN 46234ActiveMLS ID #22102746, Ashlee Floyd, The Stewart Home Group. MIBOR as distributed by MLS GRID
