Charming 11-acre farm with fully stocked pond, outbuildings and more!! Discover peaceful country living on this well maintained 11-acre farm, ideal for homesteading, livestock and enjoying wide open spaces. This property offers a unique blend of functionality and rural charm with thoughtful features throughout. Including a teardrop shaped driveway for easy access and parking. See features sheet included in Transaction Desk for detailed features.
For sale
$460,000
7067 N State Highway 78, Bonham, TX 75418
4beds
2,280sqft
Farm
Built in 2016
11 Acres Lot
$-- Zestimate®
$202/sqft
$-- HOA
What's special
Fully stocked pondTeardrop shaped driveway
- 325 days
- 121
- 5
Zillow last checked:
Listing updated:
Listed by:
Makema Epting 0772360 903-449-0545,
Monument Realty 214-705-7827
Source: NTREIS,MLS#: 21085685
Facts & features
Interior
Bedrooms & bathrooms
- Bedrooms: 4
- Bathrooms: 2
- Full bathrooms: 2
Primary bedroom
- Features: En Suite Bathroom, Sitting Area in Primary
- Level: First
- Dimensions: 20 x 14
Bedroom
- Level: First
- Dimensions: 13 x 11
Bedroom
- Features: Ceiling Fan(s)
- Level: First
- Dimensions: 12 x 15
Bedroom
- Features: Ceiling Fan(s)
- Level: First
- Dimensions: 12 x 15
Primary bathroom
- Features: Built-in Features, Dual Sinks, Garden Tub/Roman Tub, Separate Shower
- Level: First
- Dimensions: 20 x 14
Other
- Features: Dual Sinks, Separate Shower
- Level: First
- Dimensions: 0 x 0
Kitchen
- Features: Built-in Features, Eat-in Kitchen, Kitchen Island
- Level: First
- Dimensions: 0 x 0
Living room
- Features: Ceiling Fan(s), Fireplace
- Level: First
- Dimensions: 0 x 0
Utility room
- Features: Built-in Features, Other
- Level: First
- Dimensions: 0 x 0
Heating
- Electric, Fireplace(s), Propane
Cooling
- Central Air, Ceiling Fan(s), Electric
Appliances
- Included: Dishwasher, Electric Range, Gas Water Heater, Microwave
- Laundry: Washer Hookup, Electric Dryer Hookup, Laundry in Utility Room
Features
- Eat-in Kitchen, High Speed Internet, Open Floorplan, Cable TV, Walk-In Closet(s)
- Flooring: Carpet, Laminate
- Has basement: No
- Number of fireplaces: 1
- Fireplace features: Living Room, Stone, Wood Burning
Interior area
- Total interior livable area: 2,280 sqft
Video & virtual tour
Property
Parking
- Parking features: Driveway, Gravel
Features
- Levels: One
- Stories: 1
- Patio & porch: Deck
- Exterior features: Dog Run, Kennel
- Pool features: None
- Fencing: Electric
Lot
- Size: 11 Acres
- Features: Acreage, Agricultural, Cleared, Pasture, Pond on Lot
Details
- Additional structures: Kennel/Dog Run, Poultry Coop, Shed(s)
- Parcel number: 000000122214
- Horse amenities: Hay Storage
Construction
Type & style
- Home type: SingleFamily
- Property subtype: Farm
Materials
- Wood Siding
- Foundation: Pillar/Post/Pier
- Roof: Composition,Shingle
Condition
- Year built: 2016
Utilities & green energy
- Sewer: Aerobic Septic
- Water: Community/Coop
- Utilities for property: Electricity Connected, Propane, Septic Available, Water Available, Cable Available
Community & HOA
Community
- Features: Boat Facilities, Fishing, Lake, Restaurant
- Security: Carbon Monoxide Detector(s), Smoke Detector(s)
- Subdivision: A1155 Wm Womack
HOA
- Has HOA: No
Location
- Region: Bonham
Financial & listing details
- Price per square foot: $202/sqft
- Annual tax amount: $3,094
- Date on market: 10/13/2025
- Cumulative days on market: 186 days
- Listing terms: Cash,Conventional,FHA,VA Loan
- Exclusions: All farm equipment, Corral panels, Front Iron Gate, Steel Cross Pole, Large 375 gallon Diesel Gas Tank. Washer/Dryer & Portable sheds are negotiable).
- Road surface type: Gravel
Estimated market value
Not available
Estimated sales range
Not available
Not available
Price history
| Date | Event | Price |
|---|---|---|
| 1/12/2026 | Price change | $460,000-2.1%$202/sqft |
Source: NTREIS #21085685 Report a problem | ||
| 11/19/2025 | Price change | $470,000-2.1%$206/sqft |
Source: NTREIS #21085685 Report a problem | ||
| 10/13/2025 | Listed for sale | $480,000$211/sqft |
Source: NTREIS #21085685 Report a problem | ||
Public tax history
Tax history is unavailable.
Monthly payment
Est. payment
Payment breakdown
Explore the cost of this home by adjusting the details. Changes won't be saved.Climate risks
Neighborhood: 75418
Nearby schools
Schools provided by the listing agent
- Elementary: Finleyoate
- High: Bonham
- District: Bonham ISD
Source: NTREIS. This data may not be complete. We recommend contacting the local school district to confirm school assignments for this home.
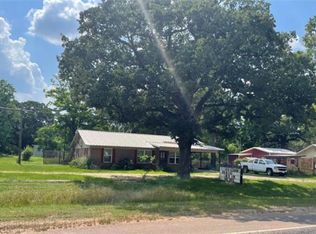
Similar homes
- $485,0004 bd2 ba2.1k sqft1816 County Road 2040, Ravenna, TX 75476For Sale
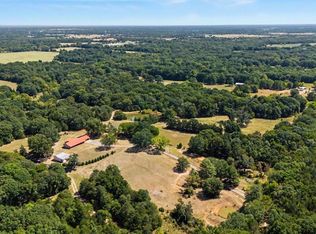 MLS ID #21352864, Wendy Smith. NTREIS
 - $385,0004 bd2 ba2.1k sqft502 County Road 2610, Bonham, TX 75418For Sale
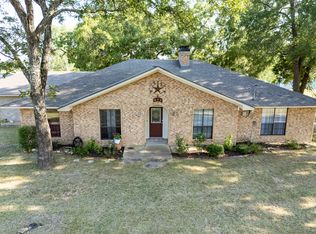 MLS ID #21354334, Crystal Barrett. NTREIS
 - $489,0004 bd2 ba2k sqft2496 County Road 2010, Ravenna, TX 75476For Sale
 MLS ID #21367003, DIANE SNAVELY. NTREIS
 - $450,0003 bd3 ba2.9k sqft636 County Road 1535, Bonham, TX 75418For Sale
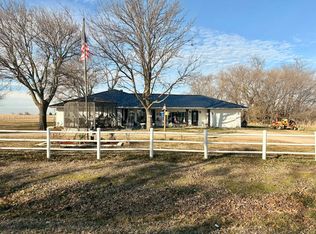 MLS ID #21174686, Hope Liebel. NTREIS
