Brand new custom-built, 3-bedroom, 3-bath home located in a highly sought-after Triton Schools neighborhood. Enjoy a bright, naturally lit living room, spacious front porch, and large back deck perfect for relaxing or entertaining. The kitchen features a massive island, stone countertops, abundant cabinetry, pantry, and broom closet. Main floor laundry is conveniently located near the two-car attached garage with double closets. The finished basement offers a large family room, two additional bedrooms, bonus room for an office or guest space, and full bathroom. Exterior highlights include a storage shed with concrete floor and garage-style door.
Active under contract
Price cut: $25K (9/9)
$450,000
707 Crocus Ct, Bourbon, IN 46504
3beds
2,601sqft
Single Family Residence
Built in 2026
0.38 Acres Lot
$448,900 Zestimate®
$--/sqft
$-- HOA
What's special
Spacious front porchMain floor laundryTwo additional bedroomsStone countertopsBroom closetAbundant cabinetry
- 114 days
- 629
- 8
Zillow last checked:
Listing updated:
Listed by:
Anna Gilsinger Cell:574-274-3469,
RE/MAX Results
Source: IRMLS,MLS#: 202624444
Facts & features
Interior
Bedrooms & bathrooms
- Bedrooms: 3
- Bathrooms: 3
- Full bathrooms: 3
- Main level bedrooms: 1
Bedroom 1
- Level: Main
Bedroom 2
- Level: Basement
Dining room
- Level: Main
- Area: 198
- Dimensions: 11 x 18
Family room
- Level: Basement
- Area: 552
- Dimensions: 23 x 24
Kitchen
- Level: Main
- Area: 187
- Dimensions: 11 x 17
Living room
- Level: Main
- Area: 425
- Dimensions: 17 x 25
Office
- Level: Basement
- Area: 156
- Dimensions: 13 x 12
Heating
- Natural Gas, Forced Air
Cooling
- Central Air
Appliances
- Included: Dishwasher, Microwave, Refrigerator, Gas Range
Features
- Basement: Full,Partially Finished
- Has fireplace: No
Interior area
- Total structure area: 2,824
- Total interior livable area: 2,601 sqft
- Finished area above ground: 1,455
- Finished area below ground: 1,146
Video & virtual tour
Property
Parking
- Total spaces: 2
- Parking features: Attached
- Attached garage spaces: 2
Features
- Levels: One
- Stories: 1
Lot
- Size: 0.38 Acres
- Dimensions: 113X145
- Features: 0-2.9999
Details
- Additional structures: Shed
- Parcel number: 503419104002.007002
Construction
Type & style
- Home type: SingleFamily
- Property subtype: Single Family Residence
Materials
- Stone, Vinyl Siding
Condition
- New construction: No
- Year built: 2026
Utilities & green energy
- Sewer: City
- Water: City
Community & HOA
Community
- Subdivision: None
Location
- Region: Bourbon
Financial & listing details
- Tax assessed value: $257,300
- Annual tax amount: $2,316
- Date on market: 6/20/2026
Estimated market value
$448,900
$426,000 - $471,000
$2,719/mo
Price history
| Date | Event | Price |
|---|---|---|
| 9/9/2026 | Price change | $450,000-5.3% |
Source:  IRMLS #202624444 Report a problem IRMLS #202624444 Report a problem | ||
| 8/26/2026 | Price change | $475,000-5% |
Source: IRMLS #202624444 Report a problem | ||
| 8/11/2026 | Price change | $499,900-4.8% |
Source: IRMLS #202624444 Report a problem | ||
| 7/11/2026 | Pending sale | $525,000 |
Source: IRMLS #202624444 Report a problem | ||
| 7/9/2026 | Price change | $525,000-2.7% |
Source: IRMLS #202624444 Report a problem | ||
| 6/24/2026 | Listed for sale | $539,500 |
Source: IRMLS #202624444 Report a problem | ||
Public tax history
| Year | Property taxes | Tax assessment |
|---|---|---|
| 2025 | $2,126 +2.7% | $257,300 +21% |
| 2024 | $2,070 -7% | $212,600 +2.7% |
| 2023 | $2,227 +18.1% | $207,000 +3.1% |
| 2022 | $1,885 +1.6% | $200,800 +18.6% |
| 2021 | $1,856 +2% | $169,300 +2.9% |
| 2020 | $1,819 +25.2% | $164,600 +1.9% |
| 2019 | $1,453 +1% | $161,500 +11.1% |
| 2018 | $1,438 +5.7% | $145,300 +1% |
| 2017 | $1,361 +4.1% | $143,800 +5.7% |
| 2016 | $1,307 +3.9% | $136,100 +8.2% |
| 2014 | $1,258 -0.9% | $125,800 -0.9% |
| 2013 | $1,269 +4.3% | $126,900 +4.3% |
| 2012 | $1,217 +5% | $121,700 +5% |
| 2011 | $1,159 -4.3% | $115,900 -4.3% |
| 2010 | $1,211 +5.3% | $121,100 -2.2% |
| 2009 | $1,150 -7.7% | $123,800 +10.7% |
| 2006 | $1,245 | $111,800 |
Find assessor info on the county website
Monthly payment
Est. payment
Payment breakdown
Explore the cost of this home by adjusting the details. Changes won't be saved.Climate risks
Neighborhood: 46504
Nearby schools
Schools provided by the listing agent
- Elementary: Triton
- Middle: Triton
- High: Triton
- District: Triton School Corporation
Source: IRMLS. This data may not be complete. We recommend contacting the local school district to confirm school assignments for this home.
Similar homes
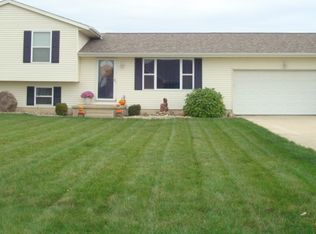
- $385,0004 bd2 ba2.2k sqft12406 Cedar Rd, Bourbon, IN 46504For Sale
 MLS ID #202638103, Anna Gilsinger, RE/MAX Results. IRMLS
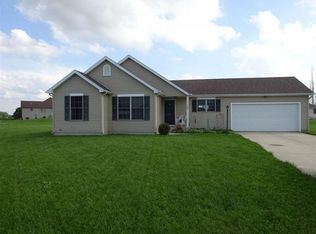
 - $297,0004 bd2 ba2.8k sqft501 Shaffer Rd, Bourbon, IN 46504For Sale
 MLS ID #202637146, Anna Gilsinger, RE/MAX Results. IRMLS
 - $275,0002 bd2 ba1.5k sqft1336 Lincoln Hwy, Bourbon, IN 46504For Sale
 MLS ID #202623397, Anna Gilsinger, RE/MAX Results. IRMLS
 - $469,0003 bd3 ba2.2k sqft1500 Cardinal Cir, Rochester, IN 46975For Sale
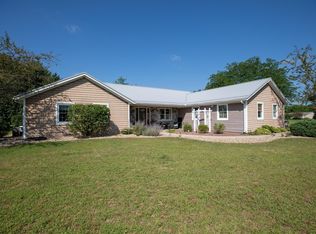 MLS ID #202640699, Bethaney Bauman, Coldwell Banker Real Estate Group. IRMLS
