Under contract-accepting backup offers. Nestled in a quiet and well-established neighborhood, this beautifully maintained home offers the perfect blend of comfort, style, and functionality. From the moment you step inside, you'll be impressed by the spacious open-concept design that creates a bright and inviting atmosphere throughout the home. The heart of the home is the stunning remodeled kitchen, featuring modern finishes, abundant cabinetry, and ample workspace—perfect for preparing meals while staying connected with family and guests. The open floor plan seamlessly flows from the kitchen into the living and dining areas, making it ideal for entertaining or simply enjoying everyday living. Designed with privacy in mind, the desirable split-bedroom floor plan places the primary suite apart from the secondary bedrooms, providing a peaceful retreat for homeowners while offering comfort and convenience for family members or guests. Meticulously cared for and move-in ready, this home combines thoughtful updates, functional living spaces, and a fantastic location in one of Tarpon Springs' charming residential communities. Whether you're hosting gatherings, relaxing with family, or enjoying all that Tarpon Springs has to offer, this home is ready to welcome you.
Accepting backups
Price cut: $10K (7/14)
$420,000
707 CYPRESS PARK AVENUE, TARPON SPRINGS, FL 34689
4beds
1,646sqft
Single Family Residence
Built in 2003
6,000 Square Feet Lot
$413,500 Zestimate®
$255/sqft
$90/mo HOA
What's special
Modern finishesStunning remodeled kitchenThoughtful updatesAmple workspaceFunctional living spacesOpen floor planBright and inviting atmosphere
- 70 days |
- 97 |
- 4 |
Zillow last checked:
Listing updated:
Listed by:
Michael Faust 813-361-4244,
RE/MAX ALLIANCE GROUP 813-259-0000,
Minh Ho 813-893-0150,
RE/MAX ALLIANCE GROUP
Source: Stellar MLS,MLS#: TB8517487 Originating MLS: Suncoast Tampa
Originating MLS: Suncoast Tampa
Facts & features
Interior
Bedrooms & bathrooms
- Bedrooms: 4
- Bathrooms: 2
- Full bathrooms: 2
Rooms
- Room types: Attic
Primary bedroom
- Features: Walk-In Closet(s)
- Level: First
- Area: 182 Square Feet
- Dimensions: 13x14
Kitchen
- Level: First
- Area: 126 Square Feet
- Dimensions: 14x9
Living room
- Level: First
- Area: 313.5 Square Feet
- Dimensions: 16.5x19
Heating
- Central, Electric
Cooling
- Central Air
Appliances
- Included: Dishwasher, Dryer, Electric Water Heater, Microwave, Range, Range Hood, Refrigerator, Washer
- Laundry: In Garage, Washer Hookup
Features
- Ceiling Fan(s), Primary Bedroom Main Floor, Solid Surface Counters, Split Bedroom, Thermostat, Walk-In Closet(s)
- Flooring: Ceramic Tile, Laminate
- Has fireplace: No
Interior area
- Total structure area: 2,466
- Total interior livable area: 1,646 sqft
Video & virtual tour
Property
Parking
- Total spaces: 2
- Parking features: Driveway
- Garage spaces: 2
- Has uncovered spaces: Yes
Features
- Levels: One
- Stories: 1
- Patio & porch: Rear Porch, Screened
- Exterior features: Irrigation System, Rain Gutters
- Fencing: Fenced,Vinyl
Lot
- Size: 6,000 Square Feet
- Features: City Lot
- Residential vegetation: Mature Landscaping
Details
- Parcel number: 062716202290000080
- Zoning: RES
- Special conditions: None
Construction
Type & style
- Home type: SingleFamily
- Architectural style: Traditional
- Property subtype: Single Family Residence
Materials
- Block, Stucco
- Foundation: Block
- Roof: Shingle
Condition
- Completed
- New construction: No
- Year built: 2003
Utilities & green energy
- Sewer: Public Sewer
- Water: Public
- Utilities for property: BB/HS Internet Available, Cable Available, Electricity Available, Public, Sewer Connected, Water Available
Community & HOA
Community
- Features: Deed Restrictions
- Security: Smoke Detector(s)
- Pet fee: $0 monthly
- Subdivision: CYPRESS PARK TARPON
HOA
- Has HOA: Yes
- HOA fee: $90 monthly
- HOA name: ProActive Property Management/ Maria Medrano
- HOA phone: 727-942-4755
Location
- Region: Tarpon Springs
Financial & listing details
- Price per square foot: $255/sqft
- Tax assessed value: $364,106
- Annual tax amount: $2,111
- Date on market: 6/16/2026
- Cumulative days on market: 52 days
- Listing terms: Cash,Conventional,FHA,VA Loan
- Ownership: Fee Simple
- Total actual rent: 0
- Electric utility on property: Yes
- Road surface type: Paved, Asphalt
Estimated market value
$413,500
$393,000 - $434,000
$2,481/mo
Price history
| Date | Event | Price |
|---|---|---|
| 8/11/2026 | Listed for sale | $420,000$255/sqft |
Source:  Stellar MLS #TB8517487 Report a problem Stellar MLS #TB8517487 Report a problem | ||
| 7/27/2026 | Contingent | $420,000$255/sqft |
Source: Stellar MLS #TB8517487 Report a problem | ||
| 7/14/2026 | Price change | $420,000-2.3%$255/sqft |
Source: Stellar MLS #TB8517487 Report a problem | ||
| 7/6/2026 | Price change | $430,000-2.3%$261/sqft |
Source: Stellar MLS #TB8517487 Report a problem | ||
| 6/16/2026 | Listed for sale | $440,000+225.9%$267/sqft |
Source: Stellar MLS #TB8517487 Report a problem | ||
| 11/11/2011 | Sold | $135,000-43.8%$82/sqft |
Source: Stellar MLS #W7515510 Report a problem | ||
| 3/30/2007 | Sold | $240,000+42%$146/sqft |
Source: Public Record Report a problem | ||
| 5/5/2004 | Sold | $169,000$103/sqft |
Source: Public Record Report a problem | ||
Public tax history
| Year | Property taxes | Tax assessment |
|---|---|---|
| 2025 | $2,112 +6.4% | $159,244 +2.9% |
| 2024 | $1,984 +2.5% | $154,756 +3% |
| 2023 | $1,935 -0.7% | $150,249 +3% |
| 2022 | $1,949 -0.9% | $145,873 +3% |
| 2021 | $1,966 +0.6% | $141,624 +1.4% |
| 2020 | $1,954 +2.3% | $139,669 +2.3% |
| 2019 | $1,910 | $136,529 +1.9% |
| 2018 | $1,910 +1.6% | $133,983 +2.1% |
| 2017 | $1,880 +2.7% | $131,227 +2.1% |
| 2016 | $1,831 -1.6% | $128,528 +0.7% |
| 2015 | $1,861 +0.7% | $127,635 +0.8% |
| 2014 | $1,848 +0.9% | $126,622 +1.5% |
| 2013 | $1,830 +2.3% | $124,751 +1.7% |
| 2012 | $1,790 | $122,666 -0.6% |
| 2011 | -- | $123,437 -10.7% |
| 2010 | -- | $138,277 -16.4% |
| 2009 | -- | $165,420 -14.1% |
| 2008 | $3,073 | $192,600 -5.3% |
| 2007 | -- | $203,400 +42.9% |
| 2005 | -- | $142,300 +8.7% |
| 2004 | $2,269 +1.9% | $130,900 +4.7% |
| 2003 | $2,228 | $125,000 +361.3% |
| 2002 | -- | $27,100 |
Find assessor info on the county website
Monthly payment
Est. payment
Payment breakdown
Explore the cost of this home by adjusting the details. Changes won't be saved.Climate risks
Neighborhood: 34689
Nearby schools
GreatSchools rating
- 2/10Gulfside Elementary SchoolGrades: PK-5Distance: 1.7 mi
- 3/10Paul R. Smith Middle SchoolGrades: 6-8Distance: 1.5 mi
- 3/10Anclote High SchoolGrades: 9-12Distance: 1.9 mi
Schools provided by the listing agent
- Elementary: Tarpon Springs Elementary-PN
- Middle: Tarpon Springs Middle-PN
- High: Tarpon Springs High-PN
Source: Stellar MLS. This data may not be complete. We recommend contacting the local school district to confirm school assignments for this home.
- $374,1003 bd2 ba1.6k sqft703 Cypress Park Ave, Tarpon Springs, FL 34689Off Market

- $402,5004 bd2 ba1.7k sqft711 Cypress Park Ave, Tarpon Springs, FL 34689Off Market
- $353,700-- bd2 ba1.4k sqft621 Cypress Park Ave, Tarpon Springs, FL 34689Off Market
- $395,0004 bd3 ba1.7k sqft715 Cypress Park Ave, Tarpon Springs, FL 34689Sold
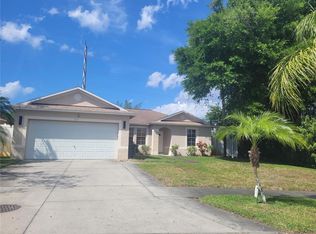
- $397,000-- bd2 ba1.7k sqft704 Cypress Park Ave, Tarpon Springs, FL 34689Off Market
- $468,7004 bd2 ba1.8k sqft708 Cypress Park Ave, Tarpon Springs, FL 34689Off Market
- $425,0004 bd3 ba1.8k sqft700 Cypress Park Ave, Tarpon Springs, FL 34689Off Market
- $372,300-- bd2 ba1.5k sqft617 Cypress Park Ave, Tarpon Springs, FL 34689Off Market
A local agent can set up tours, give advice and negotiate with sellers.
Similar homes
- $480,0004 bd2 ba2k sqft907 BRITTANY PARK BOULEVARD, TARPON SPRINGS, FL 34689For Sale

 MLS ID #W7887781, Eric Jenkins, PA, KELLER WILLIAMS REALTY- PALM HARBOR. Stellar MLS
 - $500,0004 bd2 ba1.9k sqft1747 WOOD BROOK STREET, TARPON SPRINGS, FL 34689For Sale
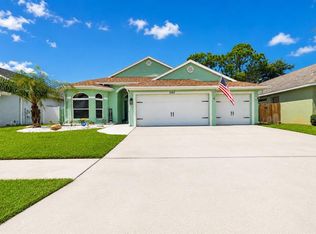 MLS ID #TB8528658, Michelle Chenault, COLDWELL BANKER REALTY. Stellar MLS
 - $429,9004 bd2 ba1.6k sqft1640 COUNTRYWOOD STREET, TARPON SPRINGS, FL 34689For Sale
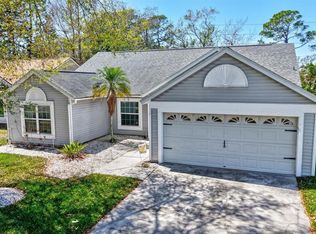 MLS ID #TB8488914, Margot Toomey, COASTAL PROPERTIES GROUP INTERNATIONAL. Stellar MLS
 - $425,0003 bd2 ba1.4k sqft1059 S POINTE ALEXIS DR, TARPON SPRINGS, FL 34689For Sale
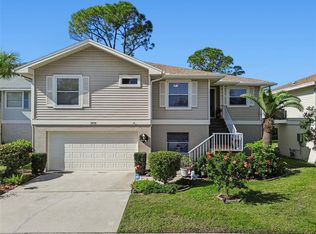 MLS ID #TB8460227, Michael Pappas, III, PAPPAS REAL ESTATE LLC. Stellar MLS
 - $429,9993 bd2 ba1.9k sqft717 CAROLINA AVENUE, TARPON SPRINGS, FL 34689For SaleMLS ID #TB8503708, Phil Evans, FUTURE HOME REALTY INC. Stellar MLS
- $375,0003 bd2 ba1.4k sqft86 HIGHLAND ROAD, TARPON SPRINGS, FL 34689For SaleMLS ID #TB8485865, Michele Morris, COASTAL PROPERTIES GROUP INTERNATIONAL. Stellar MLS
- $490,0004 bd3 ba2k sqft1690 WINNERS CIRCLE, TARPON SPRINGS, FL 34689For SaleMLS ID #TB8532230, Tanner Tillung, EXP REALTY LLC. Stellar MLS
- $375,0003 bd2 ba1.8k sqft1129 DALESIDE LANE, NEW PORT RICHEY, FL 34655For SaleMLS ID #TB8507838, Brittany Norman, COLDWELL BANKER REALTY. Stellar MLS
- $434,9003 bd3 ba2.2k sqft750 GRAND CYPRESS LANE, TARPON SPRINGS, FL 34689For SaleMLS ID #TB8508694, Farah Smart, LPT REALTY, LLC. Stellar MLS
- $399,9003 bd2 ba2.3k sqft6020 MONTANA AVENUE, NEW PORT RICHEY, FL 34653For SaleMLS ID #W7887323, Venessa Finazzo, BHHS FLORIDA PROPERTIES GROUP. Stellar MLS
- $289,9003 bd2 ba1.1k sqft1440 NORMANDY BOULEVARD, HOLIDAY, FL 34691For SaleMLS ID #TB8538590, Kyle Gruber, AGILE GROUP REALTY. Stellar MLS
- $419,0002 bd2 ba1.7k sqft2211 PORTSIDE PASSAGE, PALM HARBOR, FL 34685For SaleMLS ID #TB8519351, Scott Ferguson, COASTAL PROPERTIES GROUP INTERNATIONAL. Stellar MLS
- $449,9003 bd3 ba2.3k sqft9757 HERMOSILLO DRIVE, NEW PORT RICHEY, FL 34655For SaleMLS ID #TB8504639, Kelly Parks, COASTAL PROPERTIES GROUP INTER. Stellar MLS
- $529,9003 bd2 ba1.7k sqft157 FOXCROFT DRIVE E, PALM HARBOR, FL 34683For SaleMLS ID #TB8540745, Ivonne Alvarez, REALNET BROKERAGE. Stellar MLS
- $424,9904 bd2 ba2k sqft3247 DUNSTABLE DRIVE, LAND O LAKES, FL 34638For SaleMLS ID #TB8532735, Yza Perez, THE ELITE REALTY EXPERIENCE. Stellar MLS
- $625,0003 bd3 ba2.3k sqft1410 RIVERSIDE DRIVE, TARPON SPRINGS, FL 34689For SaleMLS ID #W7887403, Judi Pobst, KELLER WILLIAMS REALTY- PALM HARBOR. Stellar MLS
- $316,0003 bd2 ba1.7k sqft2153 BARRACUDA COURT, HOLIDAY, FL 34691For SaleMLS ID #TB8459040, Heather Higgins, LPT REALTY, LLC. Stellar MLS
- $427,5003 bd2 ba1.5k sqft2159 GREENBRIAR BOULEVARD, CLEARWATER, FL 33763For SaleMLS ID #TB8520152, Andrew Duncan, LPT REALTY LLC. Stellar MLS
- $325,0002 bd2 ba1.3k sqft3259 HILARY CIRCLE #1C, PALM HARBOR, FL 34684For SaleMLS ID #TB8518759, Dean Ribble, RE/MAX REALTEC GROUP INC. Stellar MLS
- $317,5002 bd2 ba1.7k sqft9902 SAINT JOSEPH COURT, NEW PORT RICHEY, FL 34655For SaleMLS ID #W7888692, DJ Arrazcaeta Jr, LLC, RE/MAX ALLIANCE GROUP. Stellar MLS
