Welcome home to this beautiful 4 bedroom, 2 full bath, 2 half bath home offering generous living space. The main level features a sunken living room with a large picture window, creating a bright and inviting space to relax. The open concept kitchen and dining area showcases granite countertops, stainless steel appliances, abundant cabinetry, and flows seamlessly into the family room with a cozy gas fireplace and sliding glass doors leading to the backyard deck. The spacious primary suite offers ample closet space with frosted glass-front doors and a private en-suite bath featuring a walk-in shower. Three additional generously sized bedrooms are served by an updated full bathroom. A convenient main floor laundry room and half bath. The un-finished lower level provides additional living or recreation space along with a second half bath, making it ideal for entertaining, a home office, or a playroom. Outside, you'll find a fenced backyard and an attached two-car garage. Conveniently located near schools, parks, and recreational amenities, this move in ready home combines modern updates with a spacious, functional floor plan.
Pending
Price cut: $10K (8/19)
$249,900
707 E 19th St, Sterling, IL 61081
4beds
2,070sqft
Single Family Residence
Built in 1971
10,500 Square Feet Lot
$-- Zestimate®
$121/sqft
$-- HOA
What's special
Fenced backyardAttached two-car garageGenerous living spaceAbundant cabinetryGranite countertopsStainless steel appliancesSpacious primary suite
- 86 days
- 101
- 0
Likely to sell faster than
Zillow last checked:
Listing updated:
Listed by:
Opal Sundrani 773-344-4750,
Xtreme Realty,
Edwardo Castillo 214-984-1711,
Xtreme Realty
Source: MRED as distributed by MLS GRID,MLS#: 12708854
Facts & features
Interior
Bedrooms & bathrooms
- Bedrooms: 4
- Bathrooms: 4
- Full bathrooms: 2
- 1/2 bathrooms: 2
Rooms
- Room types: Recreation Room
Primary bedroom
- Features: Flooring (Carpet), Window Treatments (Curtains/Drapes), Bathroom (Full)
- Level: Main
- Area: 192 Square Feet
- Dimensions: 16X12
Bedroom 2
- Features: Flooring (Carpet)
- Level: Main
- Area: 140 Square Feet
- Dimensions: 14X10
Bedroom 3
- Features: Flooring (Carpet)
- Level: Main
- Area: 140 Square Feet
- Dimensions: 14X10
Bedroom 4
- Features: Flooring (Carpet)
- Level: Main
- Area: 143 Square Feet
- Dimensions: 13X11
Dining room
- Features: Flooring (Wood Laminate)
- Level: Main
- Area: 176 Square Feet
- Dimensions: 16X11
Family room
- Features: Flooring (Wood Laminate)
- Level: Main
- Area: 270 Square Feet
- Dimensions: 18X15
Kitchen
- Features: Kitchen (Eating Area-Breakfast Bar), Flooring (Ceramic Tile)
- Level: Main
- Area: 165 Square Feet
- Dimensions: 15X11
Laundry
- Features: Flooring (Ceramic Tile)
- Level: Main
- Area: 36 Square Feet
- Dimensions: 6X6
Living room
- Features: Flooring (Wood Laminate), Window Treatments (Curtains/Drapes)
- Level: Main
- Area: 247 Square Feet
- Dimensions: 19X13
Recreation room
- Features: Flooring (Carpet)
- Level: Basement
- Area: 270 Square Feet
- Dimensions: 18X15
Heating
- Natural Gas, Forced Air
Cooling
- Central Air
Appliances
- Included: Range, Microwave, Dishwasher, Refrigerator, Stainless Steel Appliance(s)
- Laundry: Main Level
Features
- 1st Floor Bedroom, 1st Floor Full Bath
- Basement: Partially Finished,Partial
- Number of fireplaces: 1
- Fireplace features: Attached Fireplace Doors/Screen, Gas Log, Family Room
Interior area
- Total structure area: 3,105
- Total interior livable area: 2,070 sqft
- Finished area below ground: 850
Property
Parking
- Total spaces: 6
- Parking features: Concrete, Garage Door Opener, Yes, Garage Owned, Attached, Off Street, Driveway, Owned, Garage
- Attached garage spaces: 2
- Has uncovered spaces: Yes
Accessibility
- Accessibility features: No Disability Access
Features
- Stories: 1
- Patio & porch: Deck, Patio, Porch
- Fencing: Fenced
Lot
- Size: 10,500 Square Feet
- Dimensions: 75X140
Details
- Parcel number: 11153520060000
- Special conditions: None
- Other equipment: Water-Softener Owned, Ceiling Fan(s), Sump Pump
Construction
Type & style
- Home type: SingleFamily
- Architectural style: Ranch
- Property subtype: Single Family Residence
Materials
- Vinyl Siding, Stone
- Foundation: Concrete Perimeter
- Roof: Asphalt
Condition
- New construction: No
- Year built: 1971
Utilities & green energy
- Sewer: Public Sewer
- Water: Public
Community & HOA
Community
- Features: Curbs, Sidewalks, Street Lights, Street Paved
- Security: Carbon Monoxide Detector(s)
HOA
- Services included: None
Location
- Region: Sterling
Financial & listing details
- Price per square foot: $121/sqft
- Tax assessed value: $73,816
- Annual tax amount: $7,964
- Date on market: 7/17/2026
- Ownership: Fee Simple
Estimated market value
Not available
Estimated sales range
Not available
Not available
Price history
| Date | Event | Price |
|---|---|---|
| 8/26/2026 | Pending sale | $249,900$121/sqft |
Source:  MRED as distributed by MLS GRID #12708854 Report a problem MRED as distributed by MLS GRID #12708854 Report a problem | ||
| 8/19/2026 | Price change | $249,900-3.8%$121/sqft |
Source: MRED as distributed by MLS GRID #12708854 Report a problem | ||
| 7/30/2026 | Price change | $259,900-7.1%$126/sqft |
Source: MRED as distributed by MLS GRID #12708854 Report a problem | ||
| 7/17/2026 | Listed for sale | $279,900+57.2%$135/sqft |
Source: MRED as distributed by MLS GRID #12708854 Report a problem | ||
| 12/18/2018 | Sold | $178,000-6.3%$86/sqft |
Source: MRED as distributed by MLS GRID #10083696 Report a problem | ||
| 10/15/2018 | Pending sale | $190,000$92/sqft |
Source: United Country Sauk Valley Realty #10083696 Report a problem | ||
| 9/14/2018 | Listed for sale | $190,000+15.2%$92/sqft |
Source: United Country Sauk Valley Realty #10083696 Report a problem | ||
| 12/5/2016 | Sold | $165,000-2.9%$80/sqft |
Source: MRED as distributed by MLS GRID #09356195 Report a problem | ||
| 9/30/2016 | Listed for sale | $169,900+149.9%$82/sqft |
Source: Bird Realty #09356195 Report a problem | ||
| 4/29/2016 | Sold | $68,000-43.3%$33/sqft |
Source: Public Record Report a problem | ||
| 1/14/2016 | Sold | $120,000-17%$58/sqft |
Source: Public Record Report a problem | ||
| 10/3/2006 | Sold | $144,500$70/sqft |
Source: Public Record Report a problem | ||
Public tax history
| Year | Property taxes | Tax assessment |
|---|---|---|
| 2024 | $6,550 +7.2% | $73,816 +6.5% |
| 2023 | $6,111 +3.4% | $69,291 +4.5% |
| 2022 | $5,908 +4.9% | $66,295 +6% |
| 2021 | $5,633 +3.7% | $62,518 +3.6% |
| 2020 | $5,434 +1% | $60,328 +1.9% |
| 2019 | $5,377 -4.7% | $59,232 +3.5% |
| 2018 | $5,640 -0.1% | $57,218 +0.7% |
| 2017 | $5,646 +22.5% | $56,826 +20.4% |
| 2016 | $4,610 +4.2% | $47,209 -2.7% |
| 2015 | $4,425 +0.5% | $48,503 +2.3% |
| 2014 | $4,402 -0.5% | $47,427 -2.2% |
| 2013 | $4,425 +1.9% | $48,503 |
| 2012 | $4,345 +1% | $48,503 -2.6% |
| 2011 | $4,302 -1.4% | $49,815 -1.6% |
| 2010 | $4,363 -1.6% | $50,610 -2.1% |
| 2009 | $4,435 +5.6% | $51,720 +1.2% |
| 2008 | $4,201 +2.4% | $51,097 +4.3% |
| 2007 | $4,104 | $48,969 -0.4% |
| 2005 | -- | $49,170 |
Find assessor info on the county website
Monthly payment
Est. payment
Payment breakdown
Explore the cost of this home by adjusting the details. Changes won't be saved.Climate risks
Neighborhood: 61081
Nearby schools
Schools provided by the listing agent
- District: 5
Source: MRED as distributed by MLS GRID. This data may not be complete. We recommend contacting the local school district to confirm school assignments for this home.
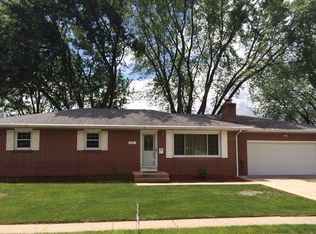
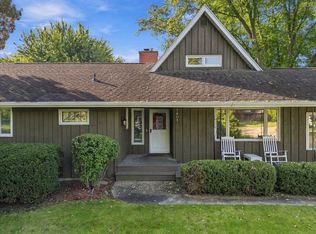
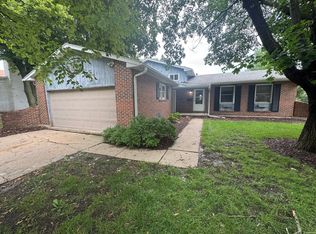
Similar homes
- $275,0004 bd3 ba1.8k sqft1401 E 28th St, Sterling, IL 61081New
 MLS ID #12780410, Myles Kukowski, RE/MAX Sauk Valley. MRED as distributed by MLS GRID
 - $209,9004 bd2 ba2k sqft1816 6th Ave, Sterling, IL 61081Price Change
 MLS ID #12764961, Lucas Olson, United Real Estate - Chicago. MRED as distributed by MLS GRID
 - $274,9004 bd3 ba2.7k sqft1706 16th Ave, Sterling, IL 61081Active
 MLS ID #12631582, Tim McCaslin, RE/MAX Sauk Valley. MRED as distributed by MLS GRID
 - $250,0005 bd2 ba1.9k sqft24654 Hazel Rd, Sterling, IL 61081Active
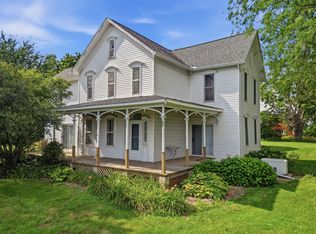 MLS ID #12714478, Jill Ramirez, BARDIER & RAMIREZ Real Estate, LLC. MRED as distributed by MLS GRID
